 For sale 50
$649,900
1+2 bed3 bath1,100–1,500 sq ft
1526 Mountain Road
Mountain Road, Thunder Bay
17 days agoMLS® X13839092
Royal LePage® Lannon Realty
350 Bay Street
Court / Cumberland, Thunder Bay, Ontario P7B1S3
For sale· Added
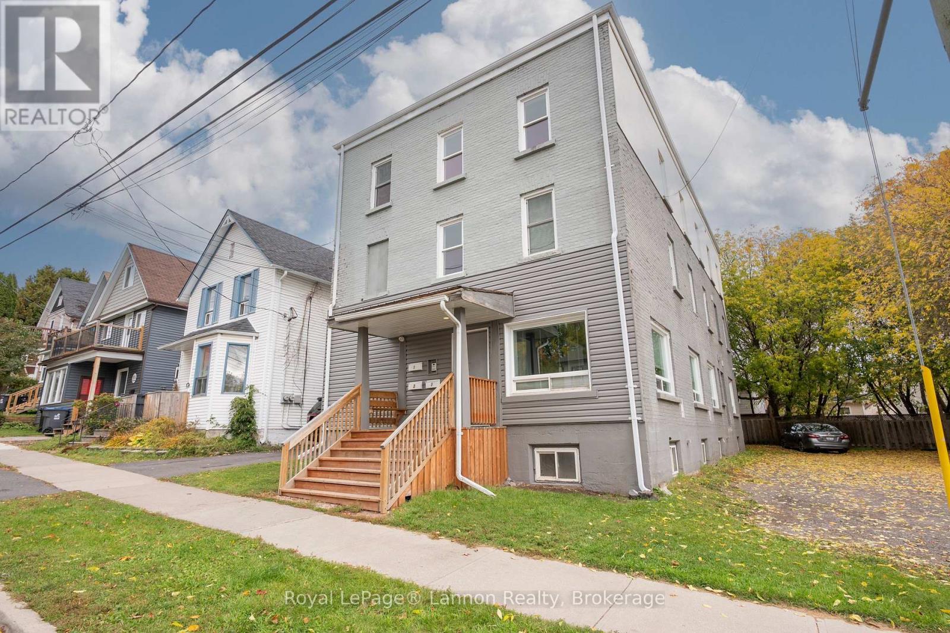
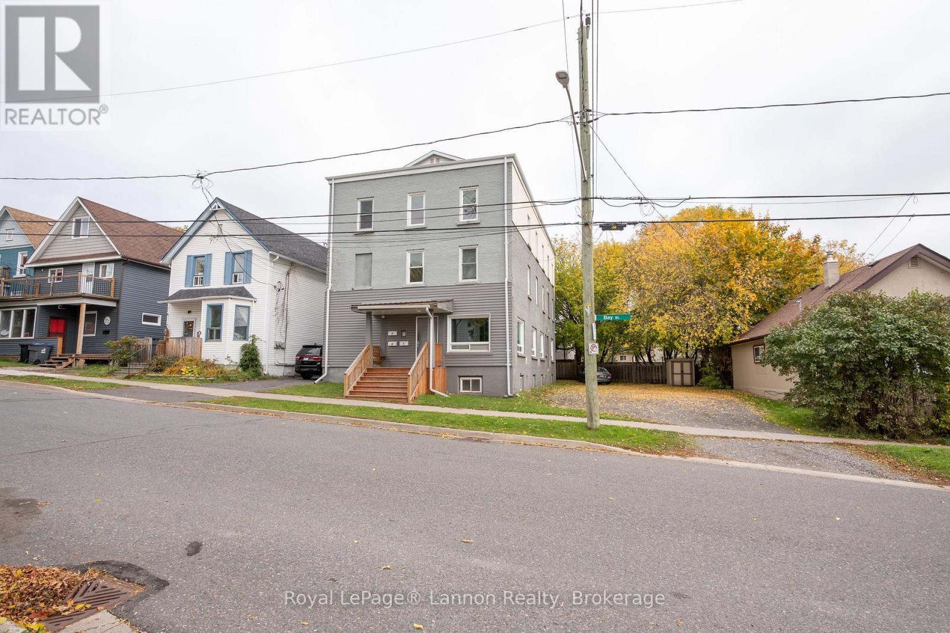
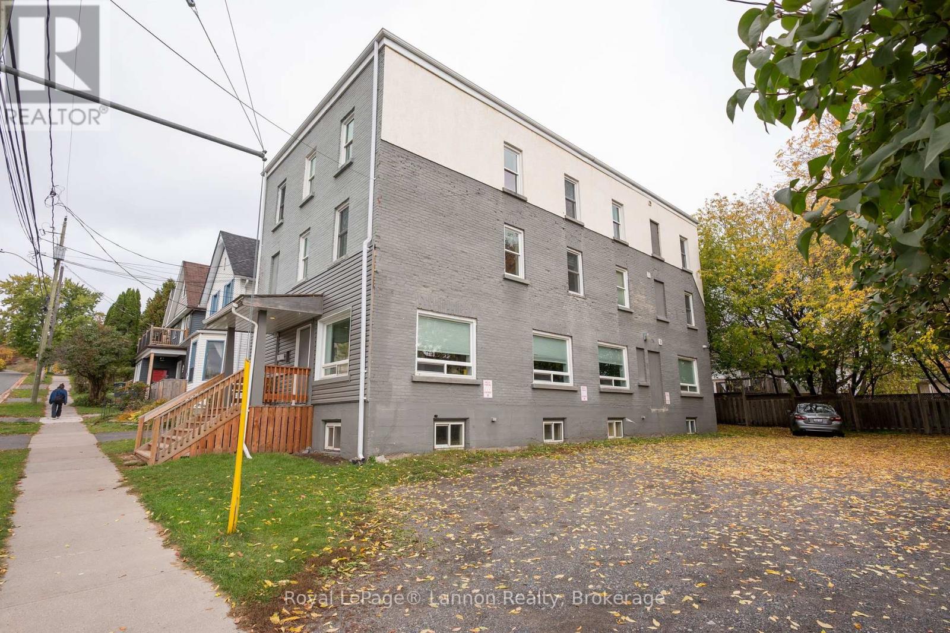
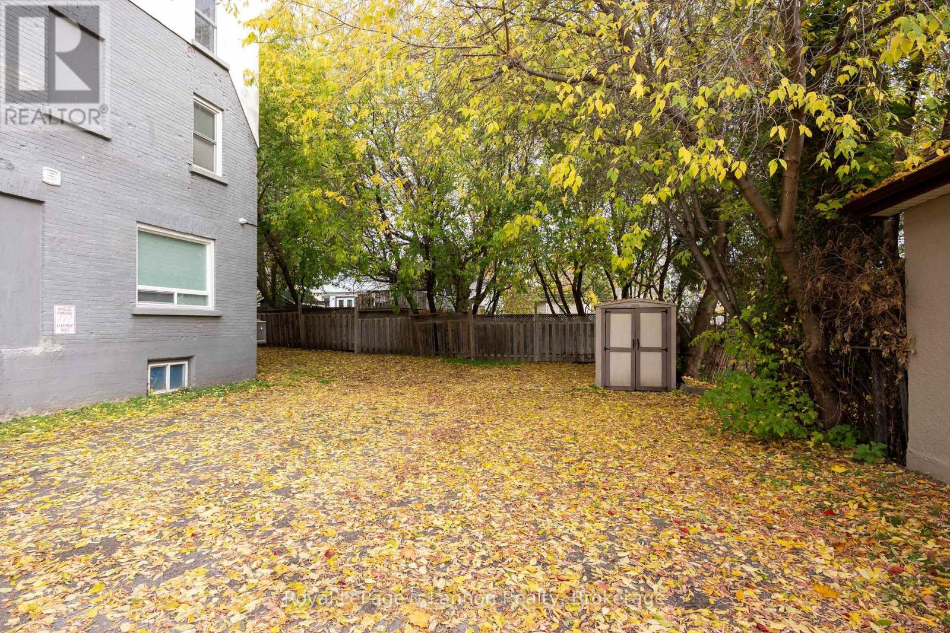
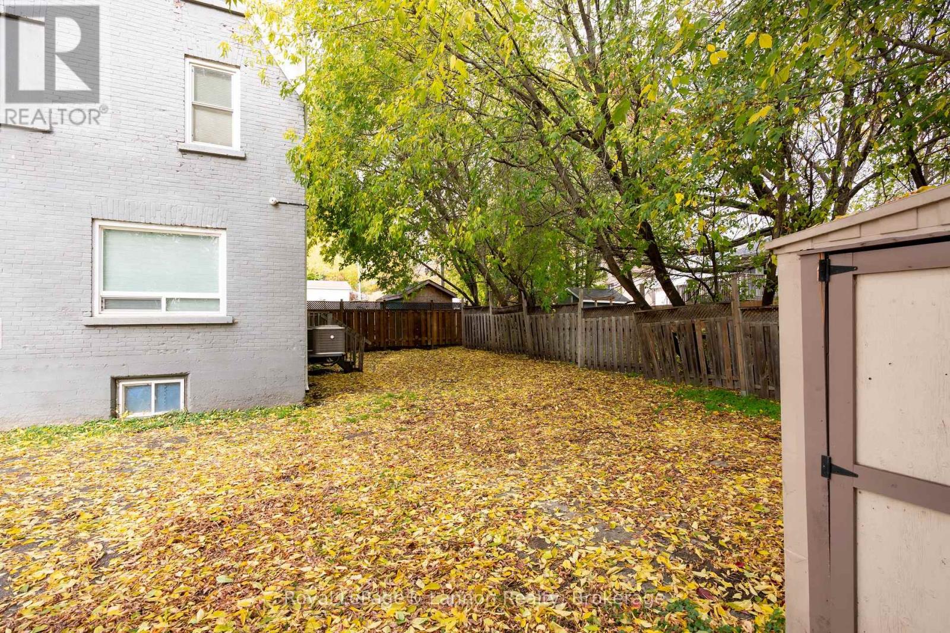
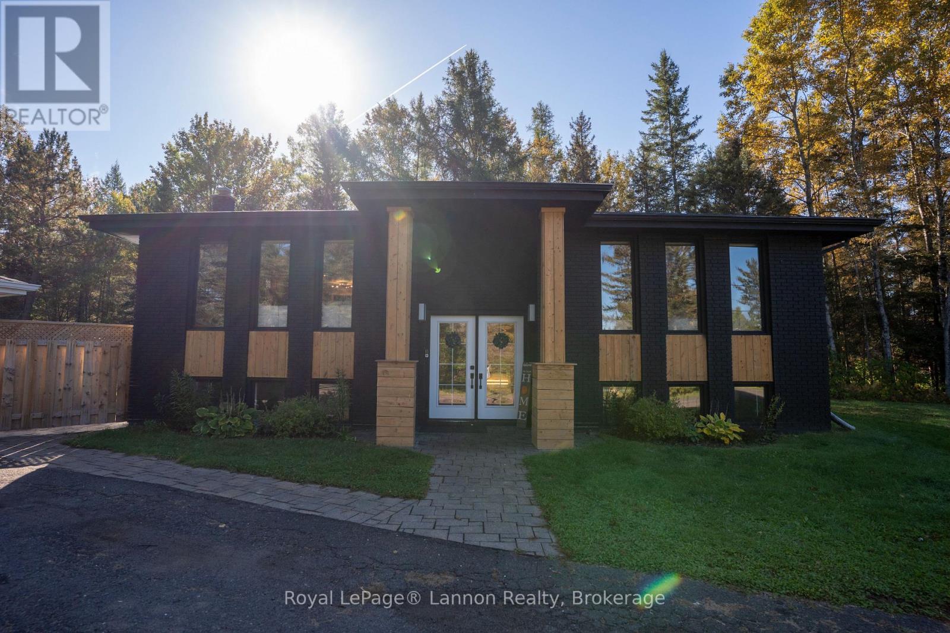
An exceptional turnkey investment opportunity with rare vacant possession on closing! This fully renovated and permitted triplex (converted in 2013/14) comes documented with all permits, structural/engineering drawings, and fire reports-everything has been done right. The property features 3 spacious, self-contained 3-bedroom, 2-bathroom apartments (1,280 sq ft each) with matching layouts, finishings, in-suite laundry, individual furnaces, central A/C, and separate 100-amp panels. Tenants pay their own hydro, heat, and Wi-Fi, leaving the landlord responsible only for common elements (equipped with hardwired security cameras). The basement offers dedicated tenant storage with large open undeveloped area. Past rents ranged from $2,180-$2,350/mo plus utilities option for more. Key updates include shingles, windows, plumbing, electrical, insulation, drywall, lighting, bathrooms, flooring, appliances, A/C, furnaces, 2 sump pumps, and a backwater valve and so much more!!! Outside features ample parking with expansion space. Well-maintained with annual fire inspections, this gem is near the marina, law school, transit, and top amenities. Top floor boasts Lake Superior views and high ceilings. 2 units vacant now; 3rd vacant Nov 1st. Nothing left to do-just lease the units at top market rates and enjoy a hassle-free, low-maintenance property.
Map data © OpenStreetMap contributors
No open houses are scheduled for this home.
Can't make it? Request a private viewing.
| Living room | Main level | 4.88 x 3.58 m |
| Bedroom | Third level | 3.35 x 3.05 m |
| Bedroom 2 | Third level | 3.35 x 3.35 m |
| Bedroom 3 | Third level | 3.35 x 3.35 m |
| Kitchen | Third level | 3.96 x 3.35 m |
| Living room | Third level | 4.88 x 3.58 m |
| Kitchen | Main level | 3.96 x 3.35 m |
| Bedroom | Main level | 3.43 x 3.28 m |
| Bedroom 2 | Main level | 3.35 x 3.35 m |
| Bedroom 3 | Main level | 3.35 x 3.35 m |
| Bedroom | Second level | 3.35 x 3.35 m |
| Bedroom 2 | Second level | 3.35 x 3.35 m |
| Bedroom 3 | Second level | 3.35 x 3.35 m |
| Kitchen | Second level | 3.96 x 3.35 m |
| Living room | Second level | 4.88 x 3.35 m |