 For sale 50
$499,900
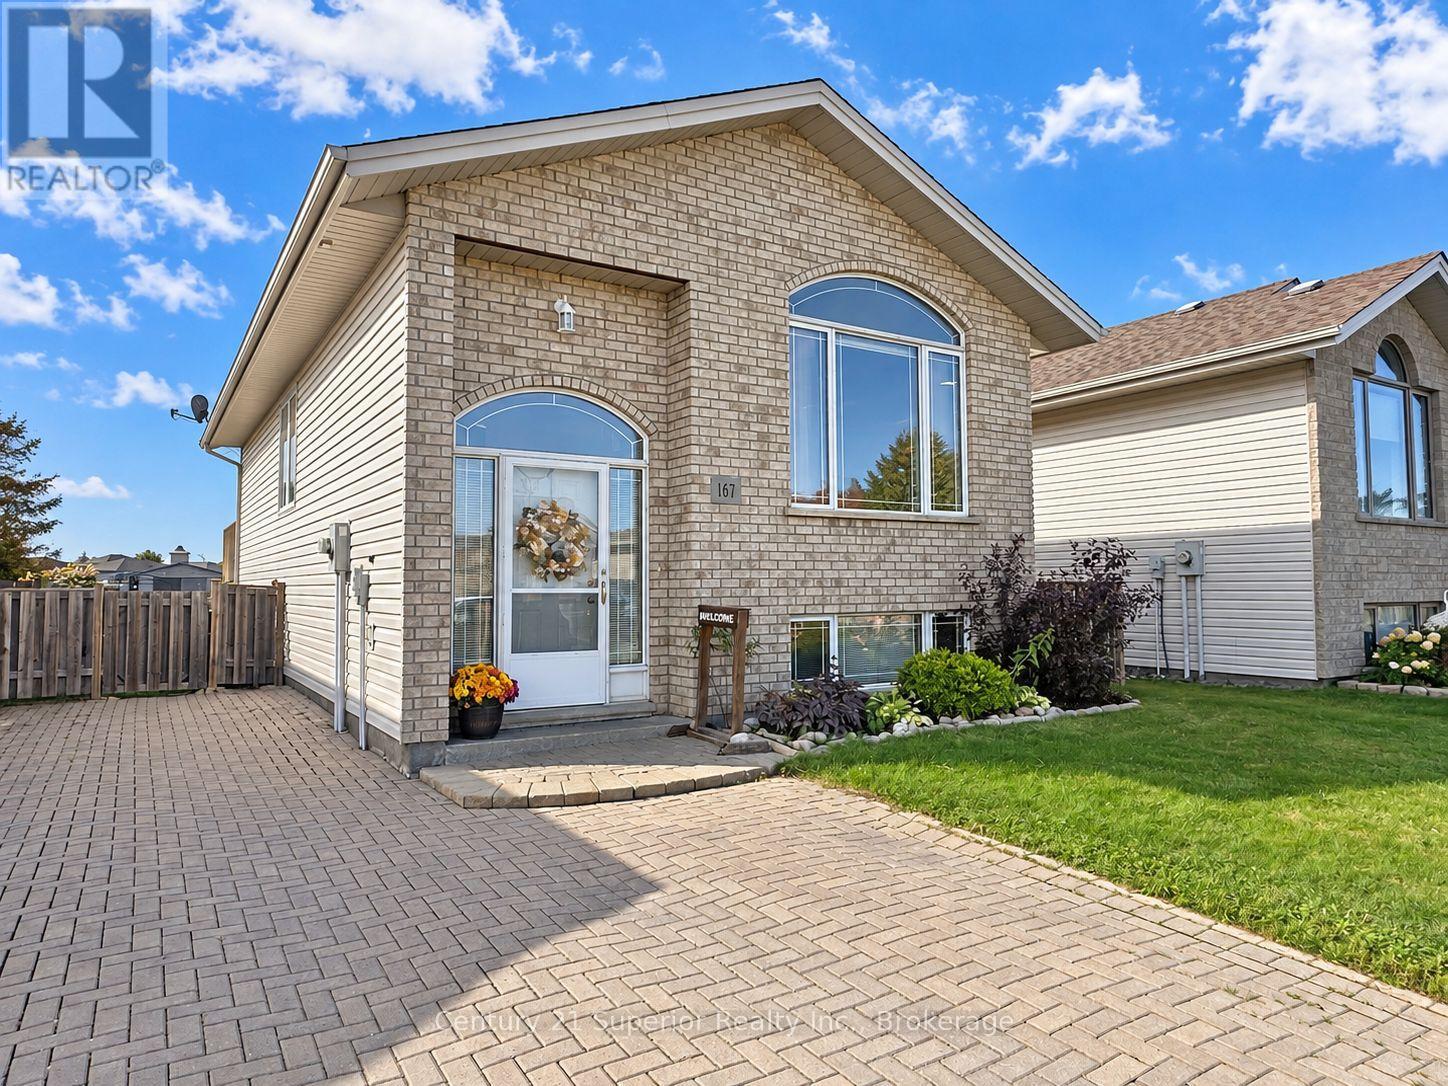
2+1 bed2 bath700–1,100 sq ft
167 Lynx Crescent
Parkdale, Thunder Bay
21 days agoMLS® X13814542
Century 21 Superior Realty Inc.
427 Norah Street South
Hyde Park, Thunder Bay, Ontario P7G1P1
For sale· Added
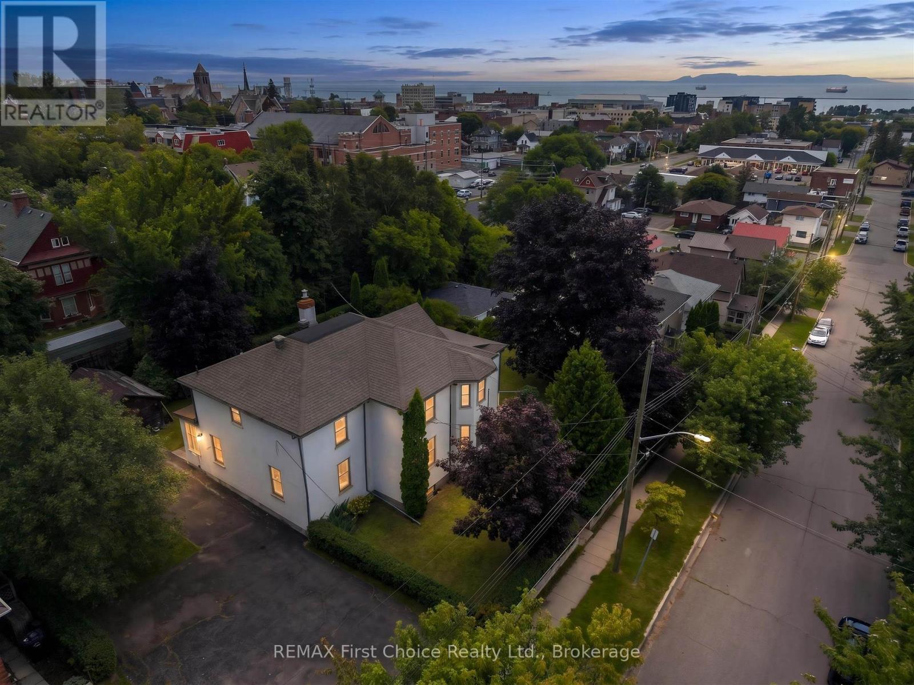
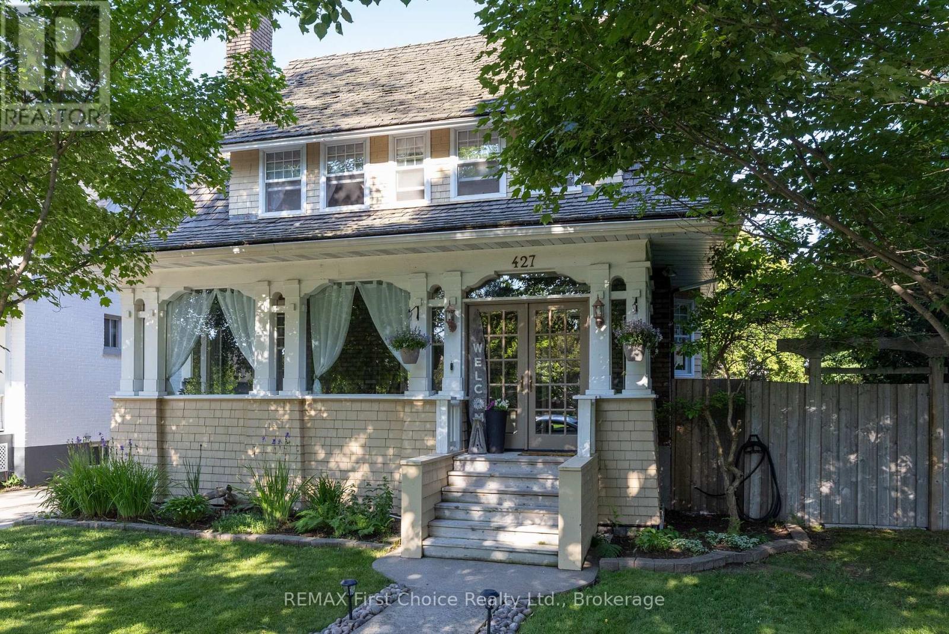
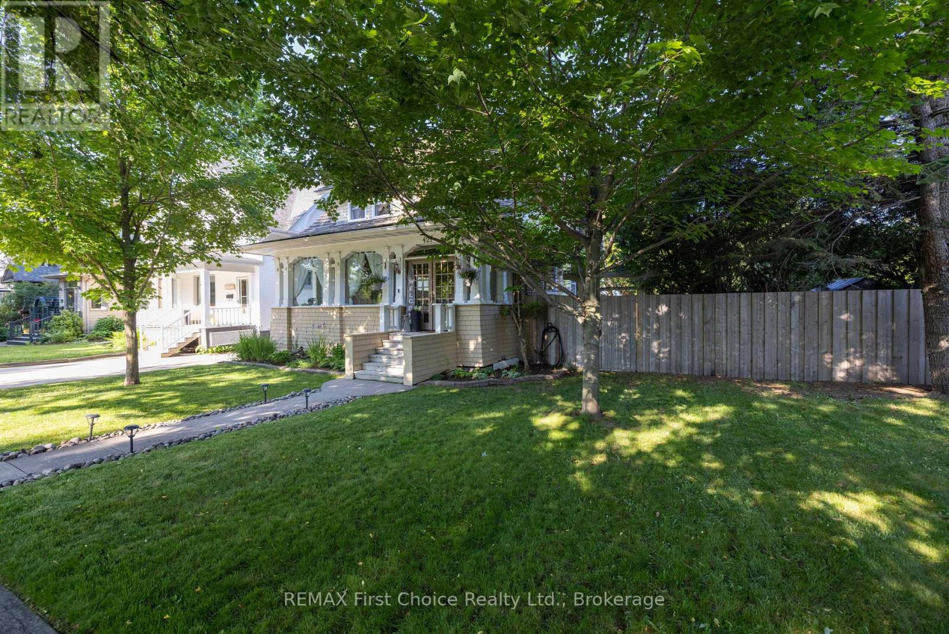
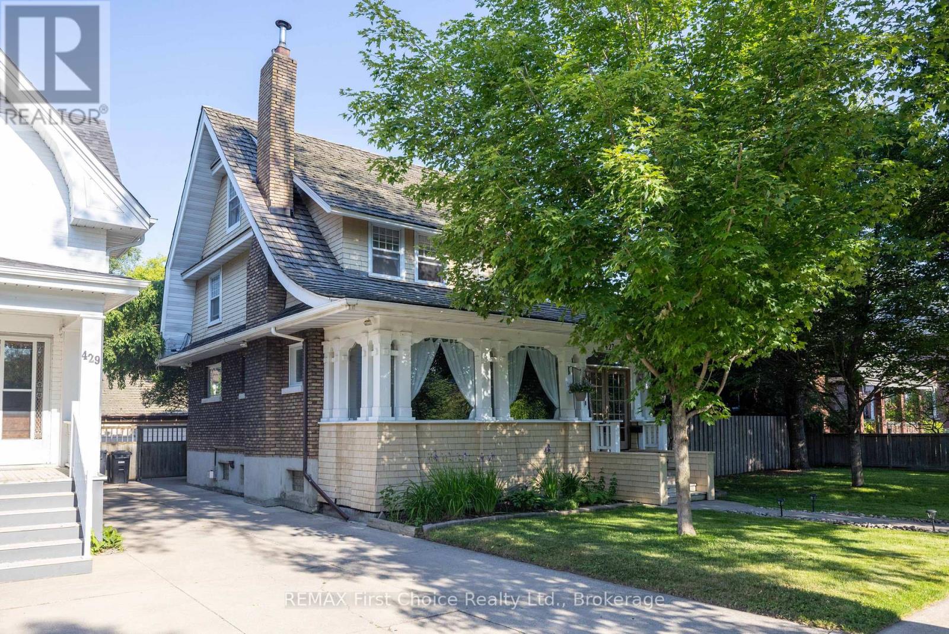
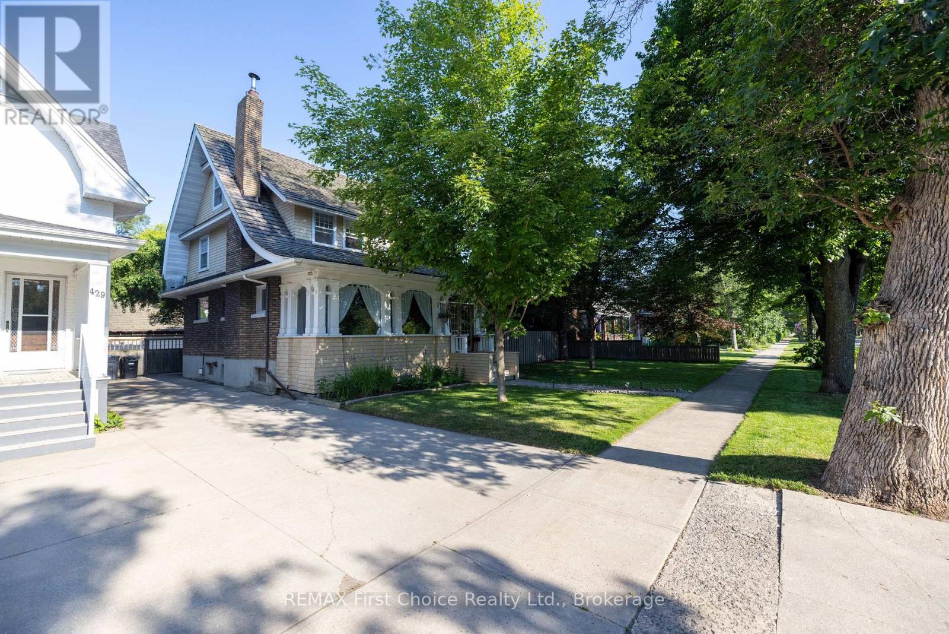
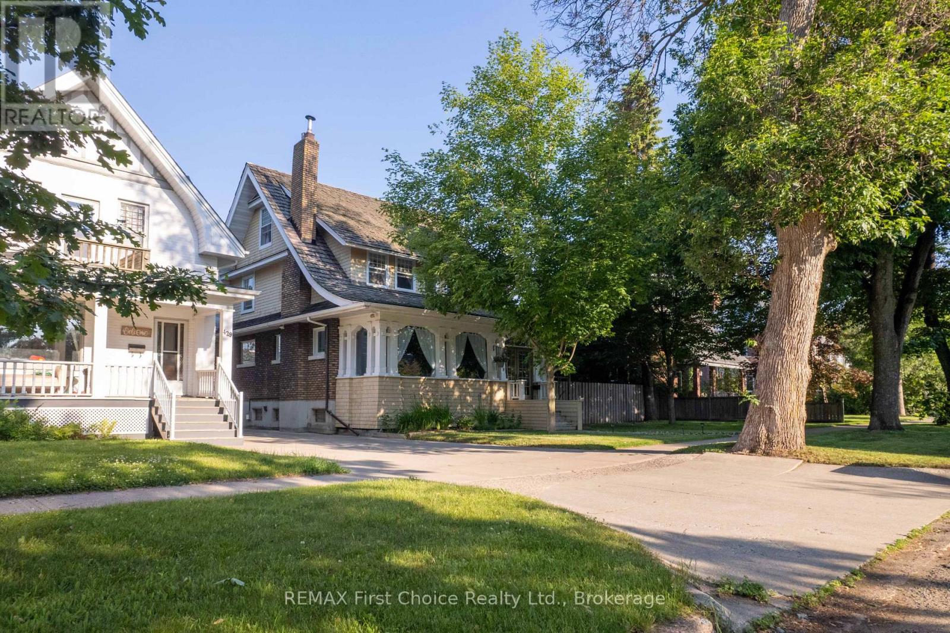
Immediate Possession Available! Make Your Offer Today! Discover timeless charm and exceptional craftsmanship in this distinctive Hyde Park character home, offering 2,132 sq. ft. of living space, 3 bedrooms, and 3 bathrooms. Elegant French front doors welcome you into a bright, enclosed veranda, setting the tone for the beautiful architectural details found throughout. Enjoy 9-foot coffered ceilings, exquisite wood wainscoting, a spacious living room, and a formal dining area ideal for entertaining. The updated kitchen seamlessly blends modern convenience with classic character. A beautifully renovated bathroom offers a private walk-out balcony overlooking the peaceful, fully fenced backyard. The generous primary bedroom provides a relaxing retreat, complete with a cozy fireplace, sitting area, and multiple closets. The fully finished basement expands your living space with a large recreation room, separate rear entrance, and well-maintained cedar sauna. Set on an impressive 75-foot lot, the private, tree-lined backyard is perfect for outdoor entertaining and family gatherings, while the detached double garage adds convenience and functionality. Ideally located in one of the city's most sought-after south-side neighbourhoods, this remarkable property is surrounded by distinctive character homes and just steps from beautiful Vickers Park. A rare opportunity to own a home rich in history, character, and charm. Make your offer today and enjoy the opportunity for immediate possession! ** This is a linked property.**
Map data © OpenStreetMap contributors
No open houses are scheduled for this home.
Can't make it? Request a private viewing.
| Living room | Main level | 8.68 x 4.08 m |
| Primary Bedroom | Second level | 4.17 x 7.25 m |
| Kitchen | Main level | 3.35 x 3.26 m |
| Foyer | Main level | 2.07 x 7.31 m |
| Dining room | Main level | 3.44 x 4.32 m |
| Bedroom 2 | Second level | 3.56 x 3.29 m |
| Laundry room | Basement | 3.62 x 3.93 m |
| Recreational, Games room | Basement | 6.09 x 3.65 m |