 For sale 50
$299,900
4 bed3 bath2,000–2,500 sq ft
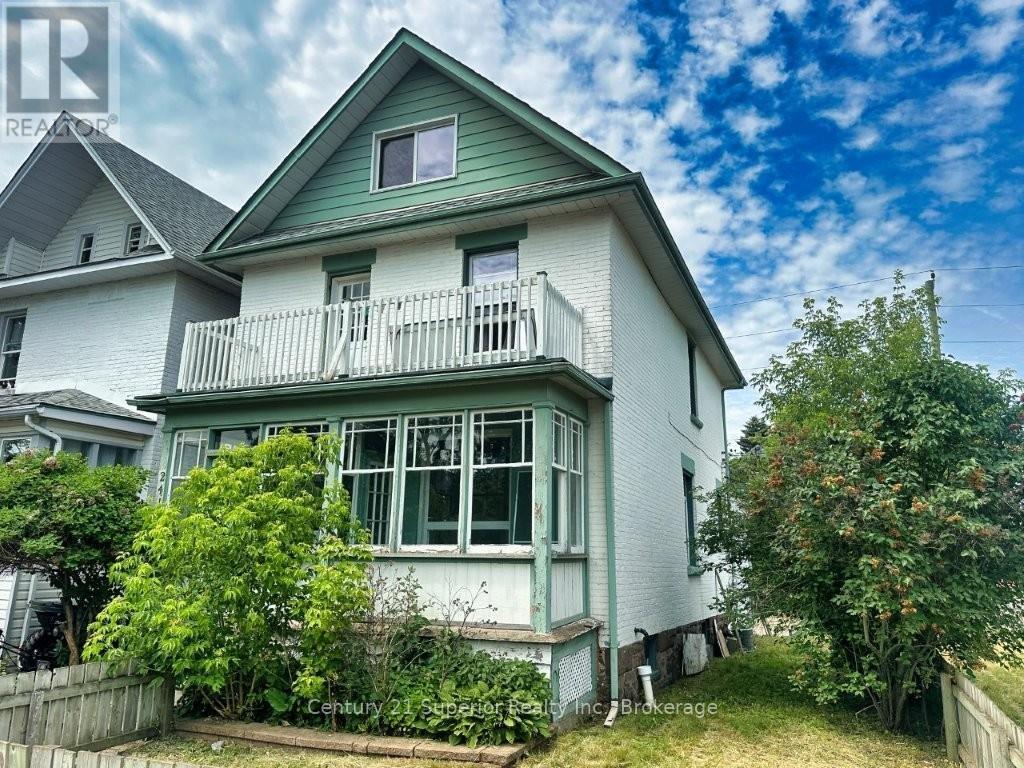
241 Syndicate Ave North
McKeller Park, Thunder Bay
2 months agoMLS® X13585602
Century 21 Superior Realty Inc.
372 Mary Street East
Westfort, Thunder Bay, Ontario P7E4J9
For sale· Added
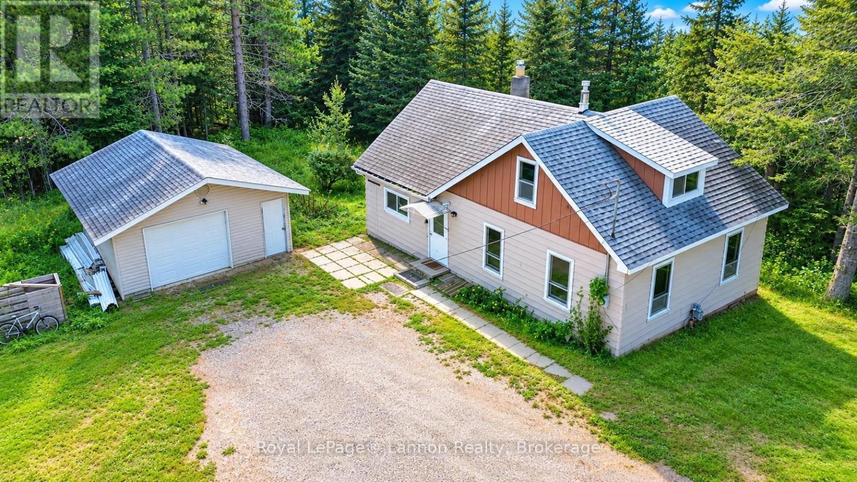
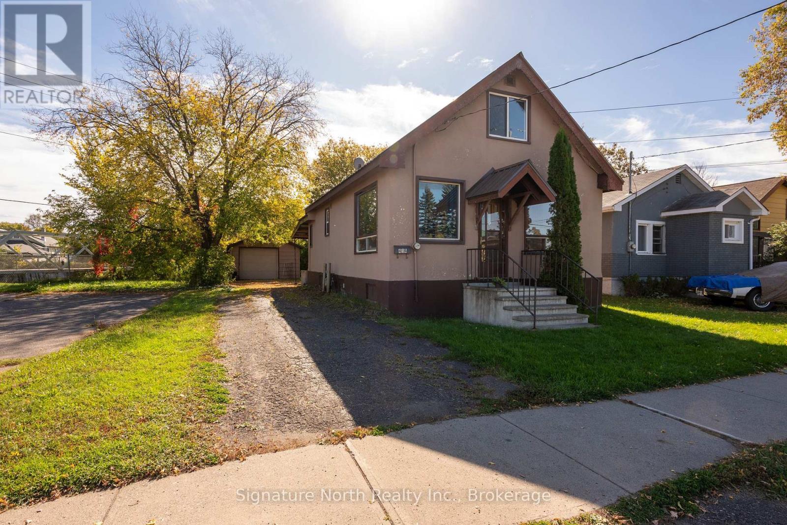
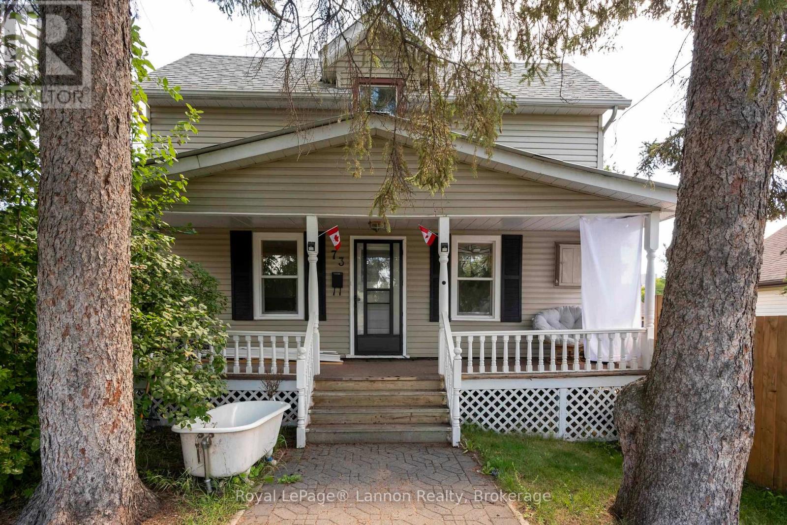
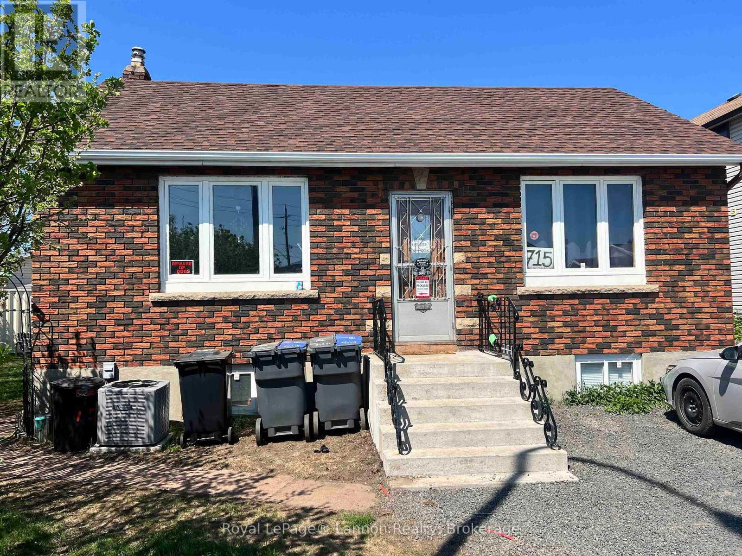
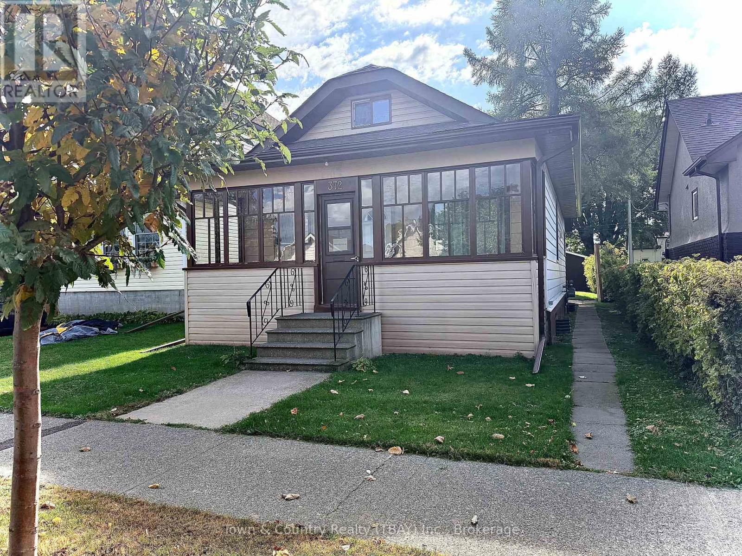
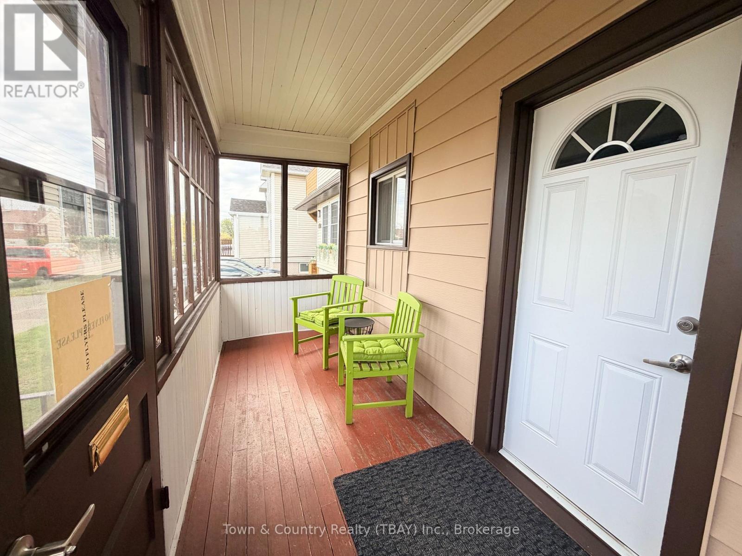
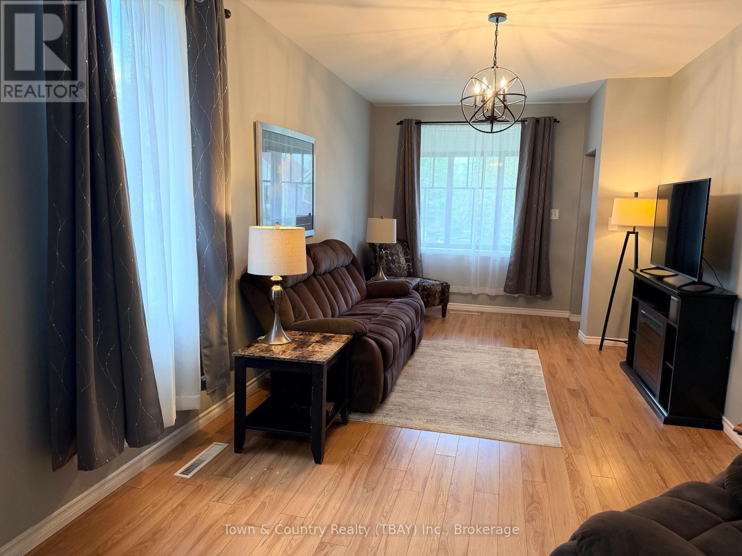
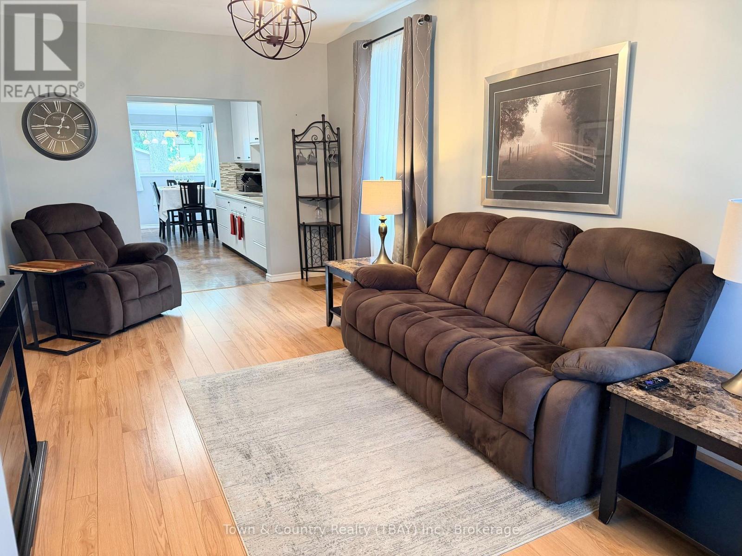
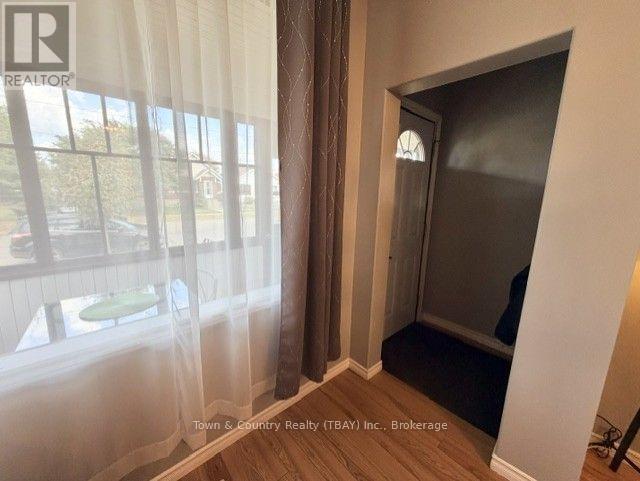
Check out this charming 4 bedroom, 1.5 bath home in a beautiful Westfort neighborhood. This home offers a bright open concept layout that seamlessly connects the living room, kitchen and dining area. With 2 bedrooms on the main floor 2 more on the 2nd level, plus an extra computer nook, this home may be an excellent opportunity for families, first time buyers or those looking to downsize! Outside enjoy the spacious backyard, convenient extra parking and a garage that has been updated with a newer roof, electrical and insulation. The new owner will have peace of mind knowing the home has been very well maintained with updates such as windows, shingles and more! Clean and ready for immediate possession!
Map data © OpenStreetMap contributors
No open houses are scheduled for this home.
Can't make it? Request a private viewing.
| Living room | Main level | 3.05 x 6.1 m |
| Bedroom | Main level | 3.05 x 3.05 m |
| Kitchen | Main level | 3.05 x 3.05 m |
| Bathroom | Main level | 1.83 x 1.83 m |
| Bedroom 2 | Main level | 3.05 x 2.44 m |
| Bedroom 3 | Second level | 4.57 x 3.35 m |
| Bedroom 4 | Second level | 3.35 x 3.05 m |
| Dining room | Main level | 2.74 x 2.74 m |
| Bathroom | Basement | 1.22 x 1.22 m |