 For sale 50
$500,000
8 bed0 bath3,000–3,500 sq ft
348 Ambrose Street
Court / Cumberland, Thunder Bay
1 month agoMLS® X13700966
REMAX First Choice Realty Ltd.
1414 Mcgregor Avenue
Hyde Park, Thunder Bay, Ontario P7E5E6
For sale· Added
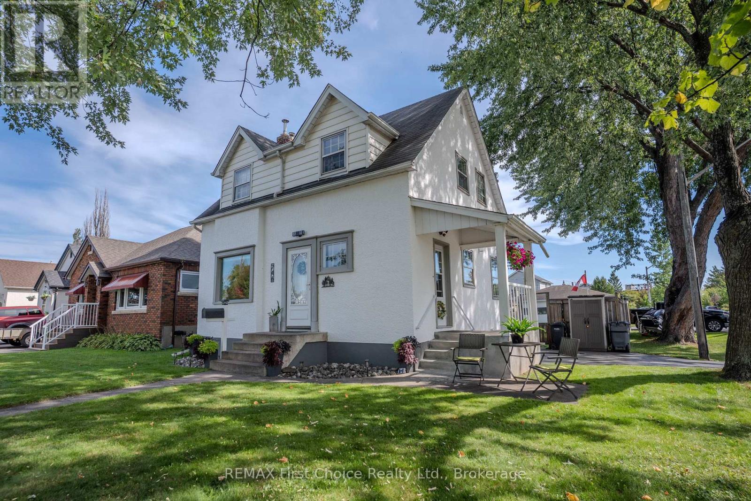
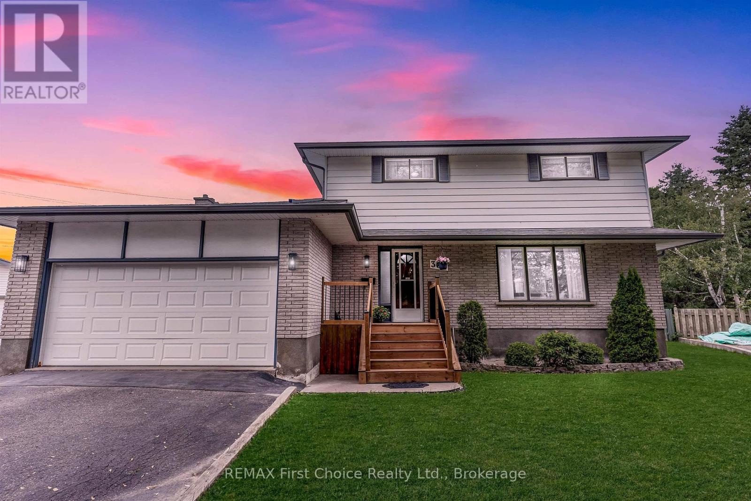
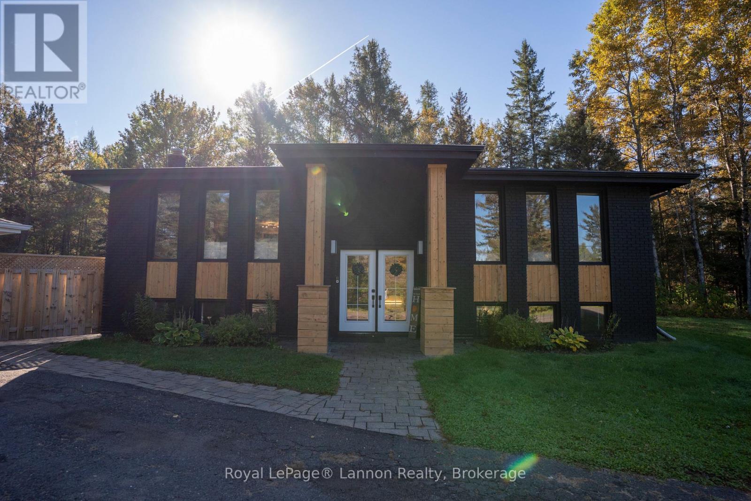
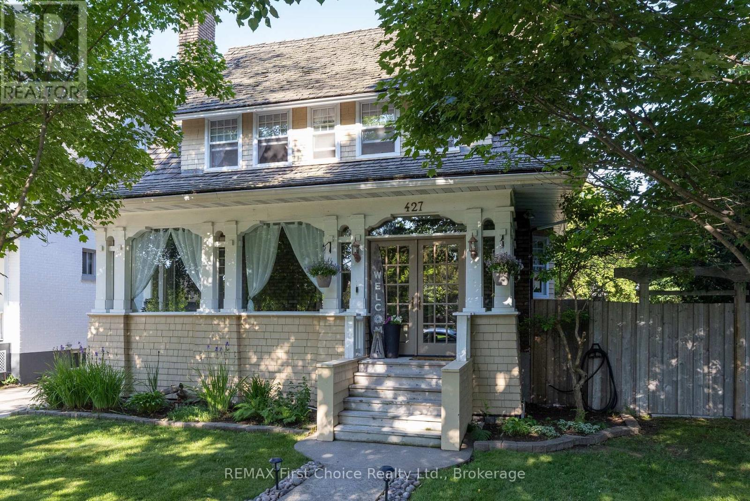
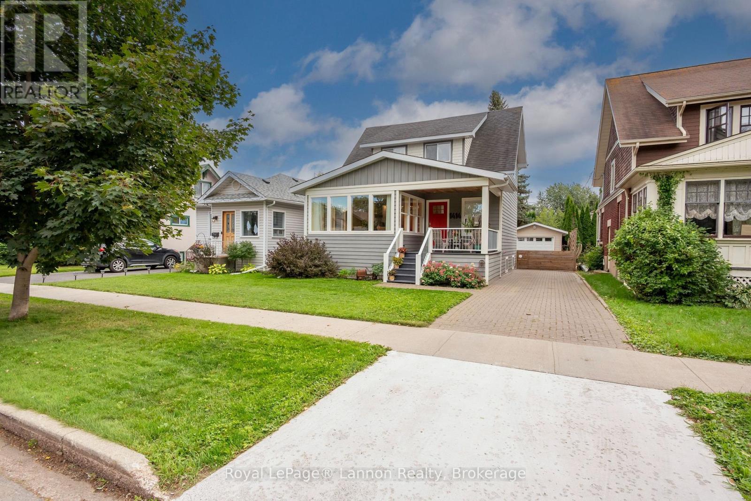
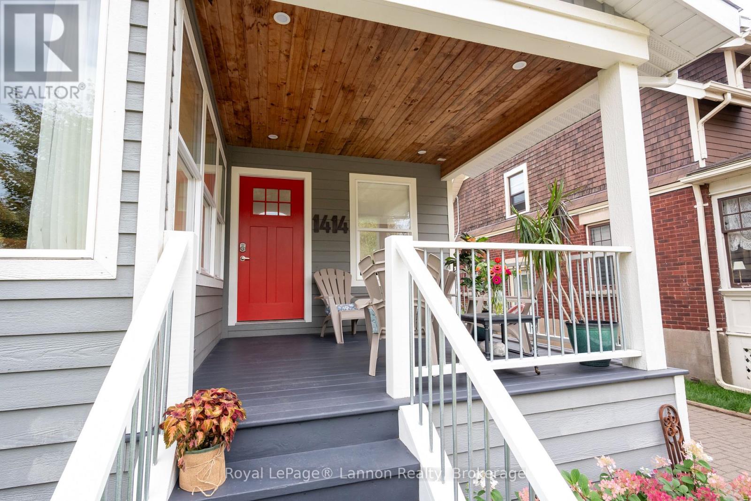
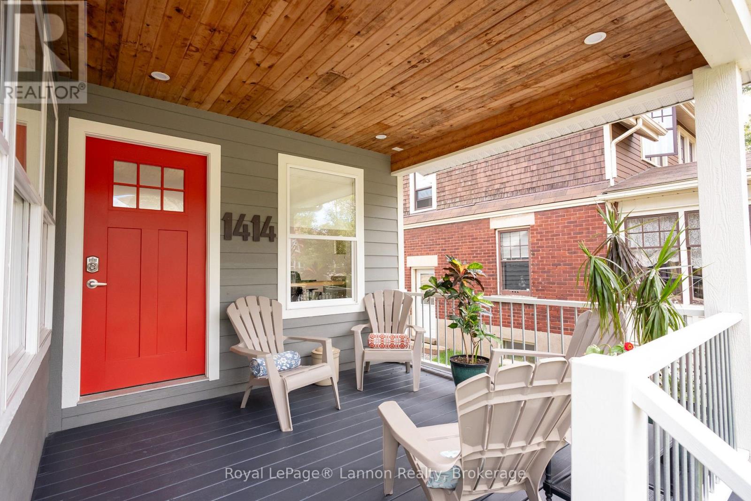
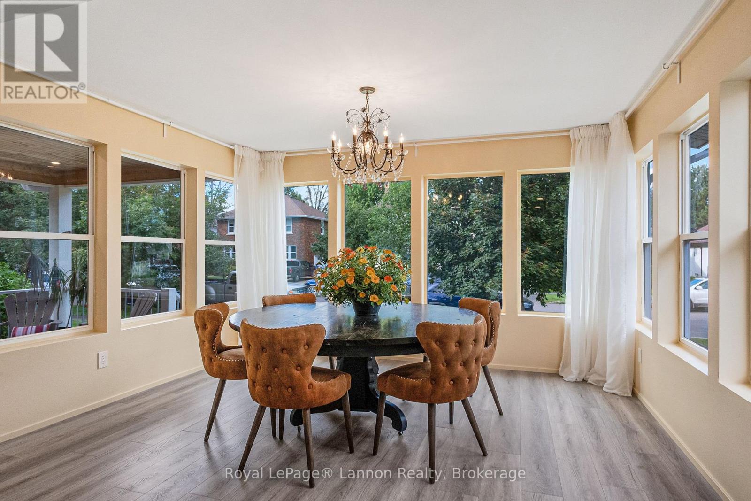
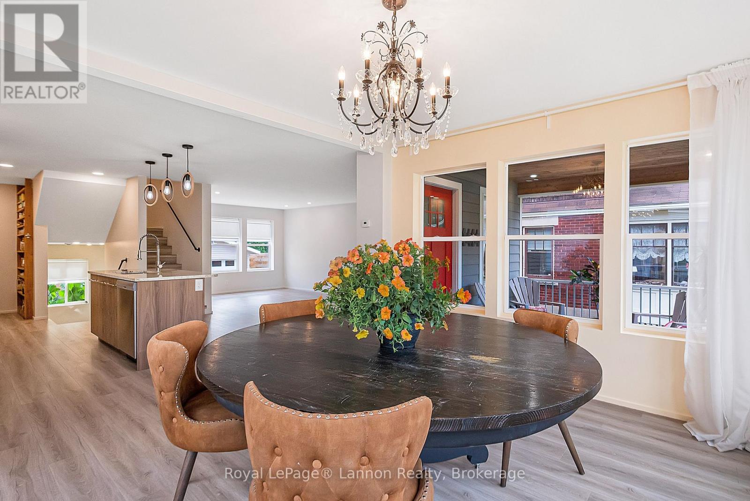
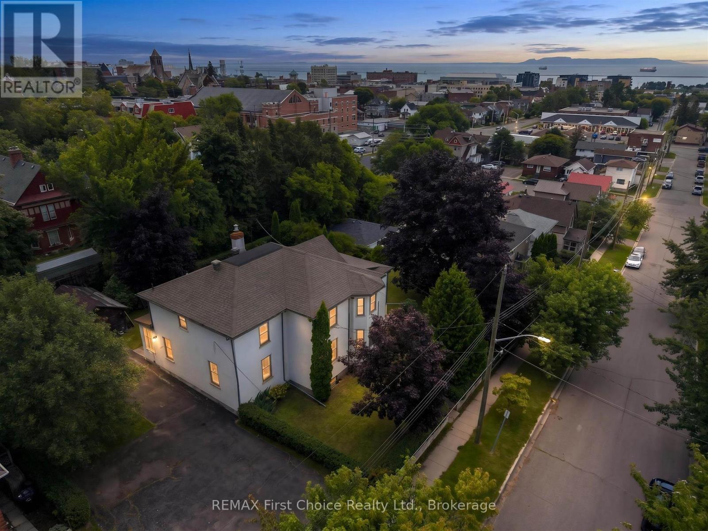
Move-in ready and located just down the street form Vickers Park! Located on a quiet and mature street, this updated 2014 home offers over 1,100 sq. ft. plus a finished basement.The open-concept main floor features all in-floor heat and wonderful southern exposure. The brand-new 2026 kitchen shines with solid walnut base cabinets, granite countertops, a coffee bar, and pantry shelves.Inside you'll find 2+1 bedrooms, 3 bathrooms, and 2 convenient laundry rooms. Primary bedroom is complimented with a ensuite, walk in closet and laundry hock up. Outside boasts beautiful landscaping and a detached, heated & wired 1-car garage. Nothing to do but move in and enjoy! Recent updates include on demand boiler system, flooring, windows, paint, bathrooms, drywall and so much more!!
Map data © OpenStreetMap contributors
No open houses are scheduled for this home.
Can't make it? Request a private viewing.
| Living room | Main level | 6.91 x 3.56 m |
| Kitchen | Main level | 5.54 x 2.59 m |
| Dining room | Main level | 3.61 x 3.84 m |
| Bathroom | Main level | 0.76 x 1.58 m |
| Primary Bedroom | Second level | 3.66 x 3.61 m |
| Bathroom | Second level | 3.05 x 1.47 m |
| Bedroom 2 | Second level | 2.97 x 3.66 m |
| Recreational, Games room | Basement | 3 x 3.89 m |
| Bedroom 3 | Basement | 3.91 x 2.44 m |
| Bathroom | Basement | 3.45 x 1.4 m |