 For sale 50
$299,900
4 bed3 bath2,000–2,500 sq ft
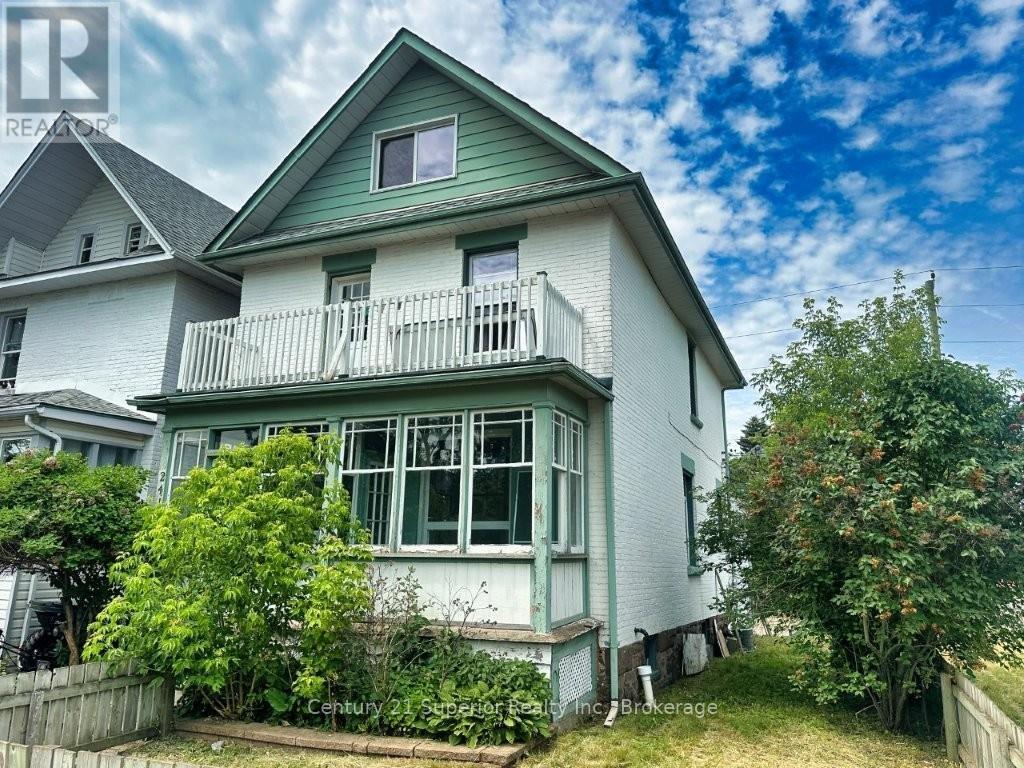
241 Syndicate Ave North
McKeller Park, Thunder Bay
2 months agoMLS® X13585602
Century 21 Superior Realty Inc.
780 Gordon Street #205
Green Acres, Thunder Bay, Ontario P7E6S1
For sale· Added
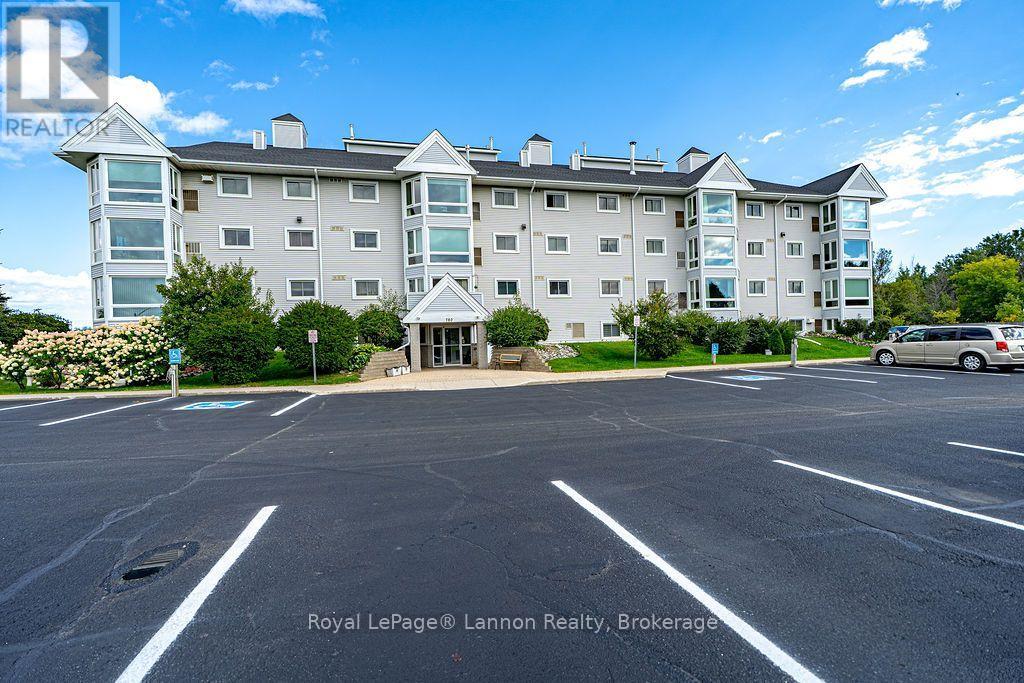
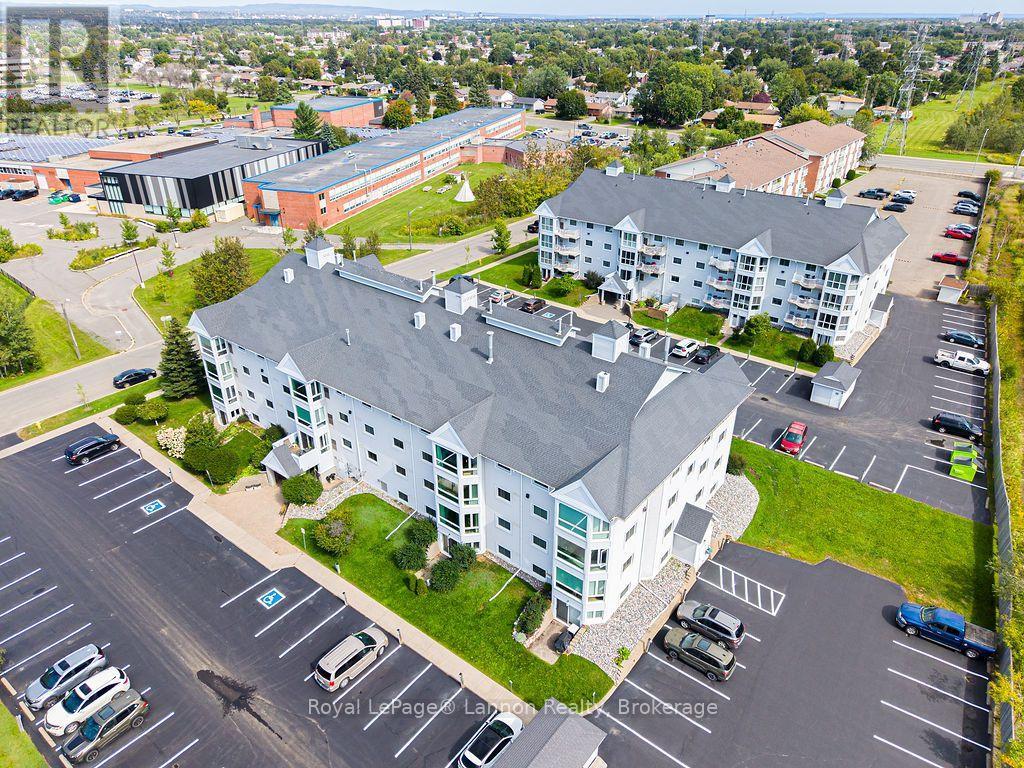
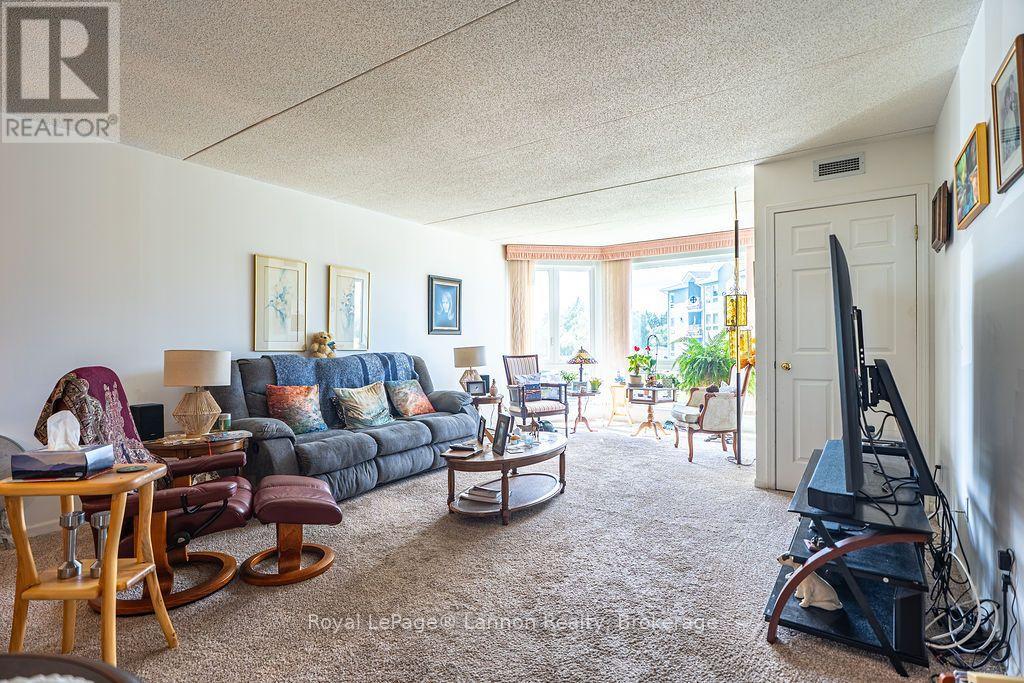
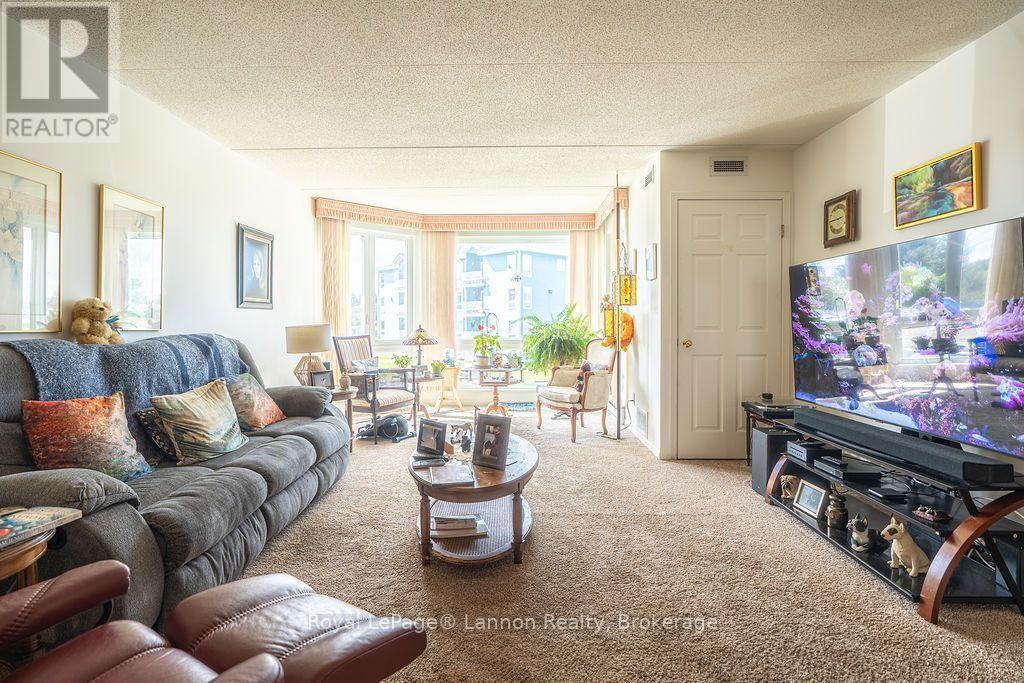
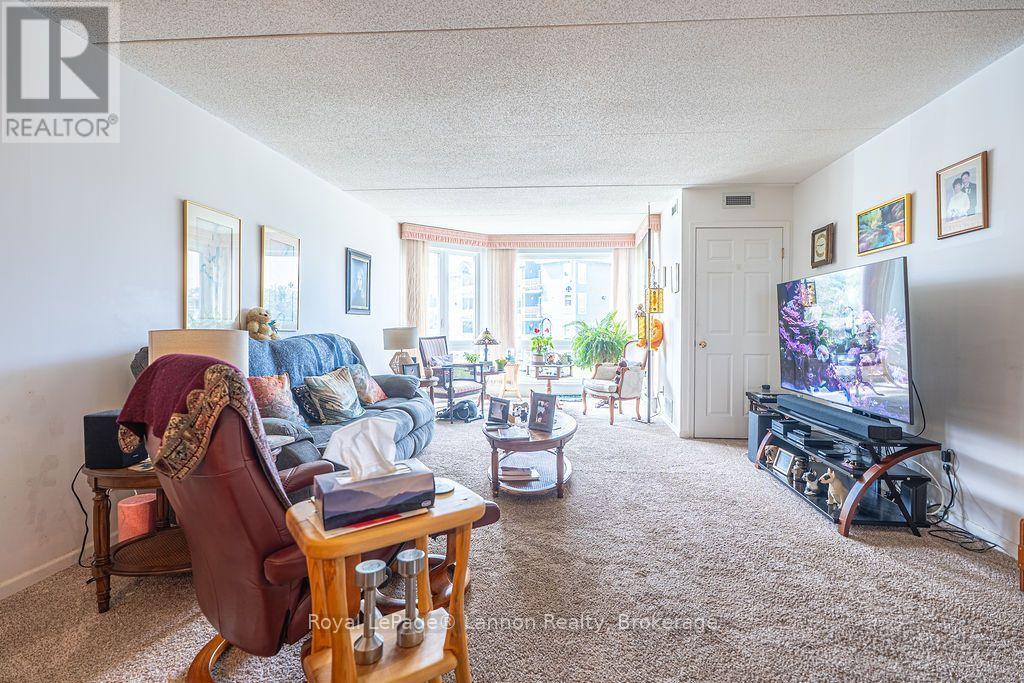
Welcome to 180 Gordon Street! This beautifully updated 2-bedroom, 1-bathroom condo offers comfortable, low-maintenance living in the desirable Green Acres neighbourhood. Located on the second level, this bright and spacious unit features a massive living and dining area, convenient in-suite laundry, and beautiful new windows throughout. Enjoy west-facing views overlooking Westgate High School and its field and walking track, perfect for getting outside and enjoying the neighbourhood. The building has seen extensive updates including the parking lot, roof, furnace, windows, flooring, appliances and more. Ideally located just off James Street and minutes from Arthur Street, with shopping, restaurants, schools, parks and everyday amenities close by. A fantastic opportunity for first-time buyers, downsizers, investors or anyone looking for easy condo living in a convenient Thunder Bay location!
Map data © OpenStreetMap contributors
No open houses are scheduled for this home.
Can't make it? Request a private viewing.
| Oct 2, 2026 | $255,000 | ▼ $4,900 |
| Sep 11, 2026 | $259,900 | First recorded price |
Price changes since Sep 11, 2026.
| Laundry room | Main level | 3.2 x 1.74 m |
| Primary Bedroom | Main level | 4.36 x 3.2 m |
| Bedroom 2 | Main level | 3.17 x 2.71 m |
| Kitchen | Main level | 3.08 x 2.65 m |
| Dining room | Main level | 3.23 x 2.8 m |
| Living room | Main level | 6.95 x 4.39 m |
| Utility room | Main level | 0.95 x 0.91 m |