 For sale 50
$550,000
3 bed3 bath1,100–1,500 sq ft
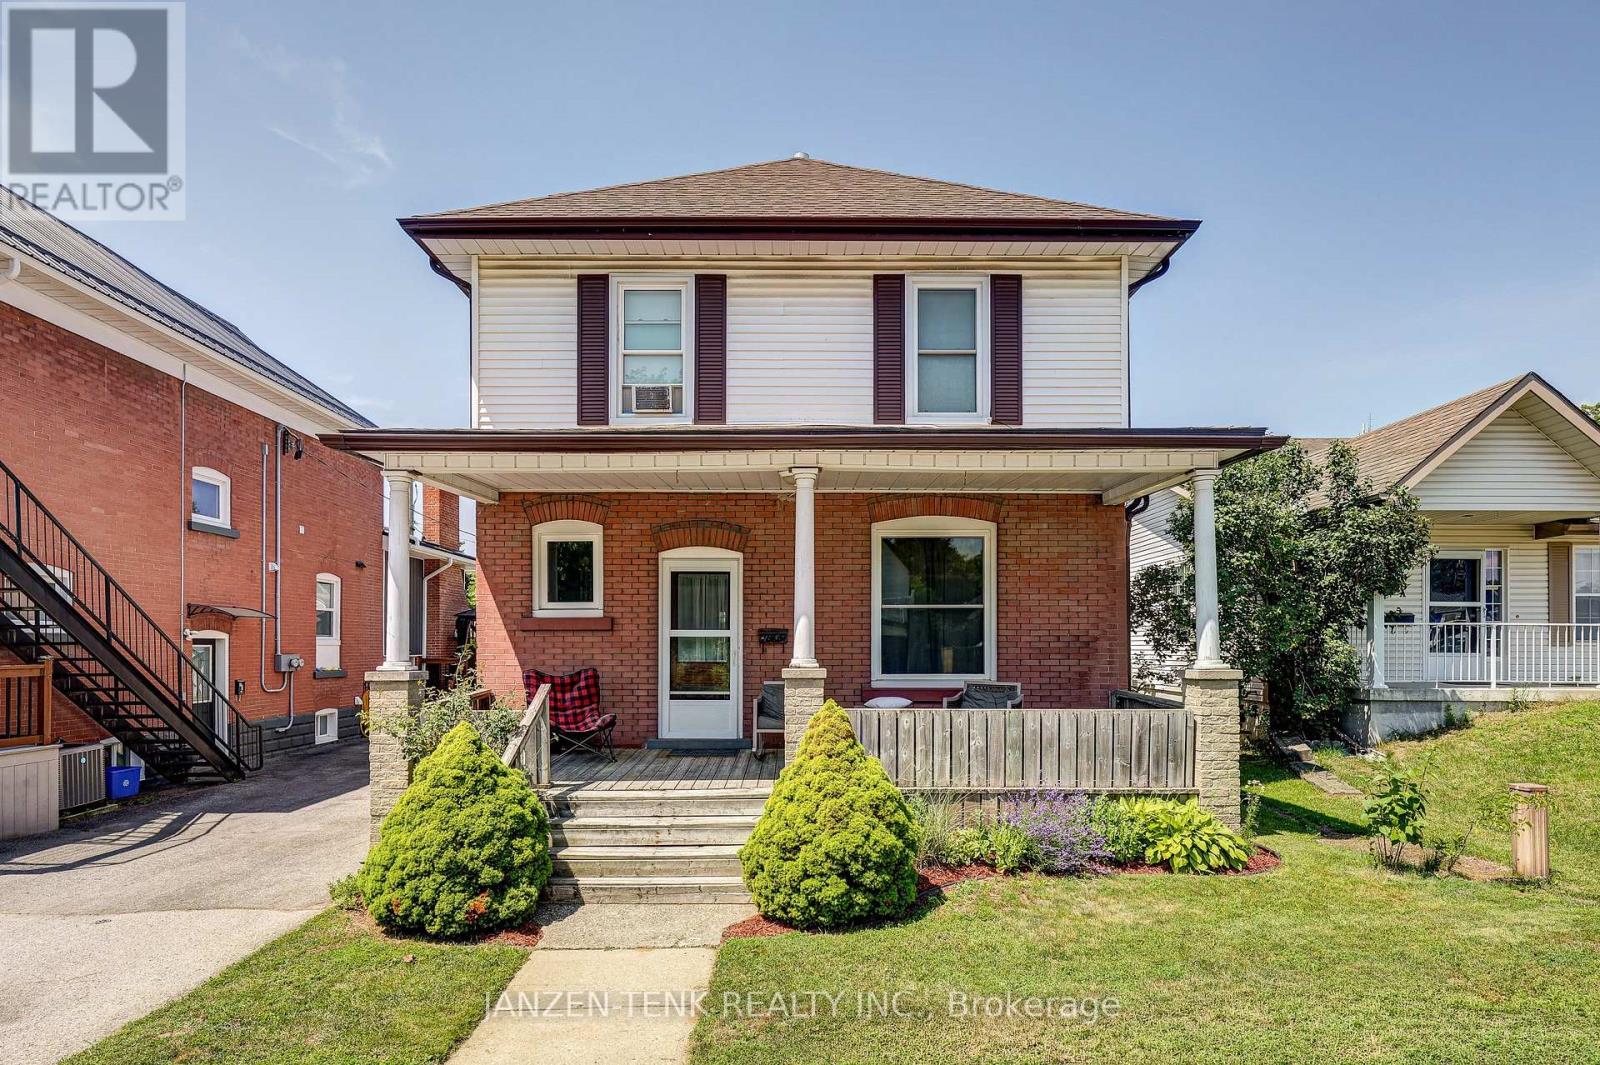
17 King Street
Tillsonburg
3 months agoMLS® X13528922
JANZEN-TENK REALTY INC.
105 Concession Street West
Tillsonburg, Ontario N4G1R8
For sale· Added
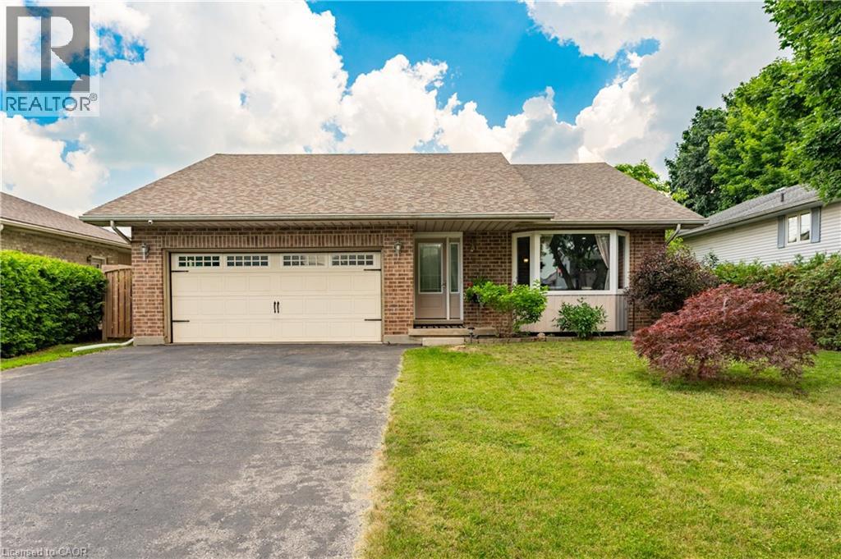
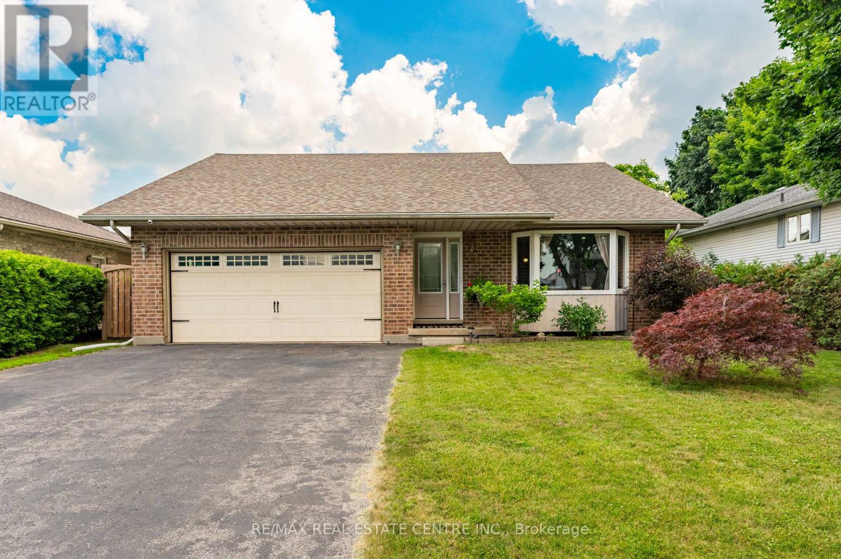
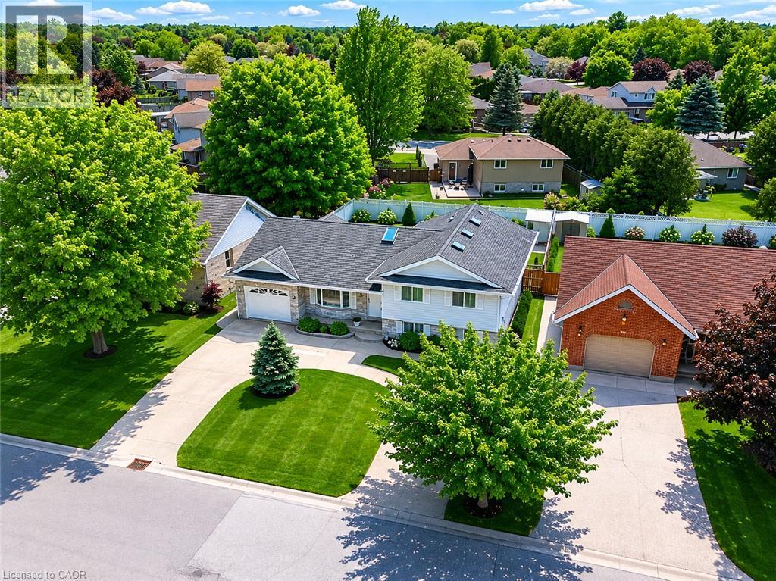
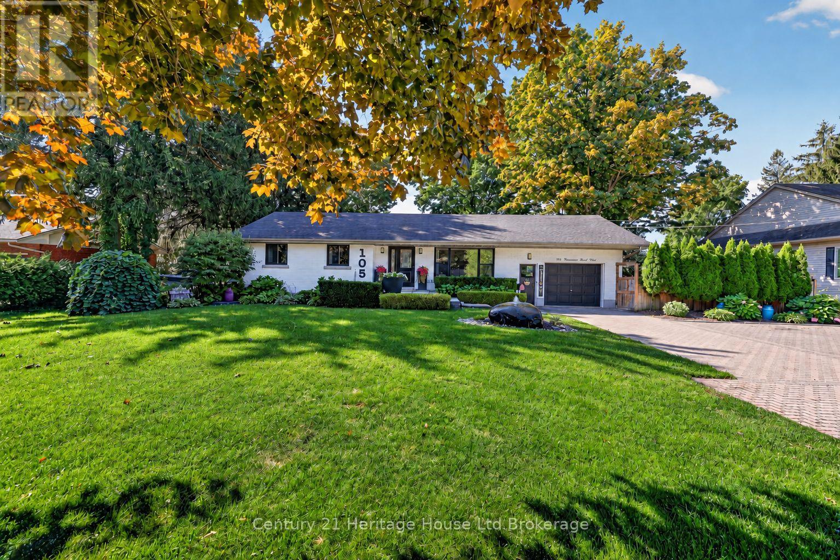
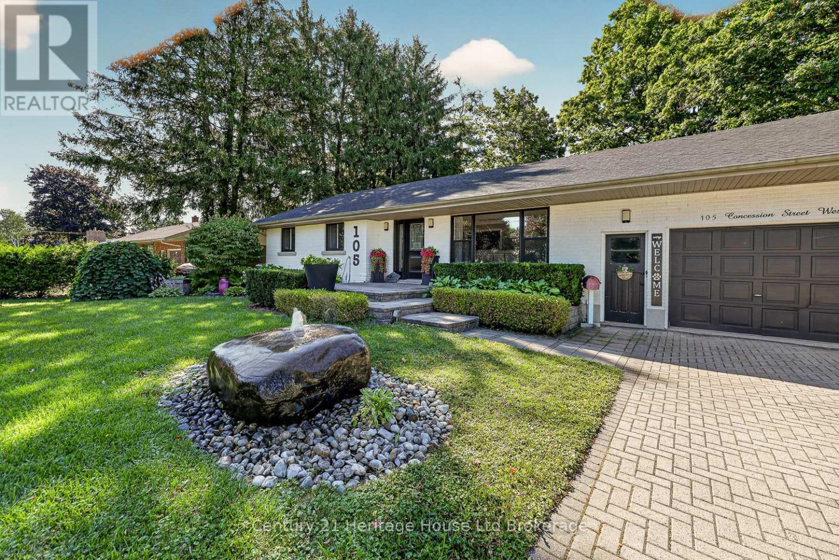
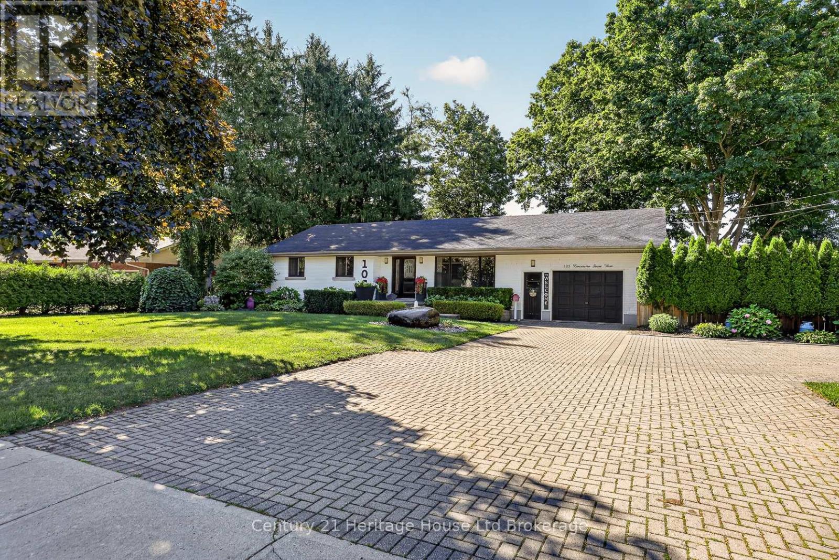
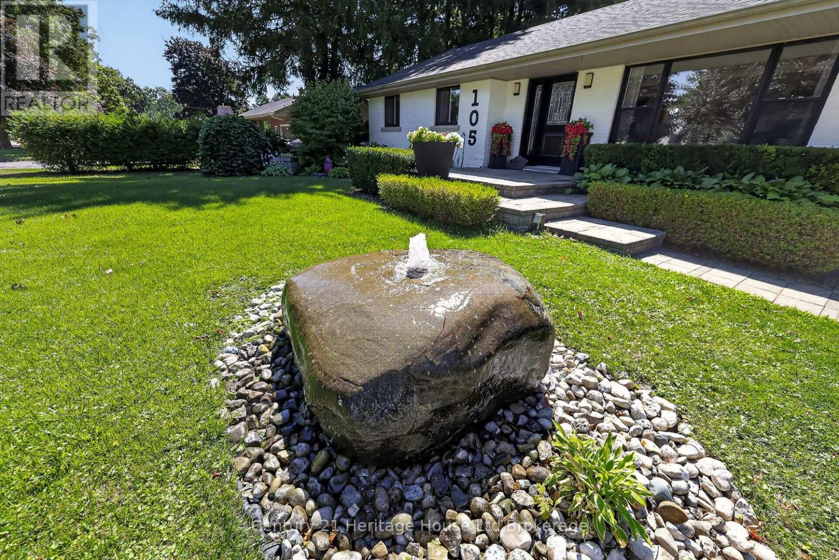
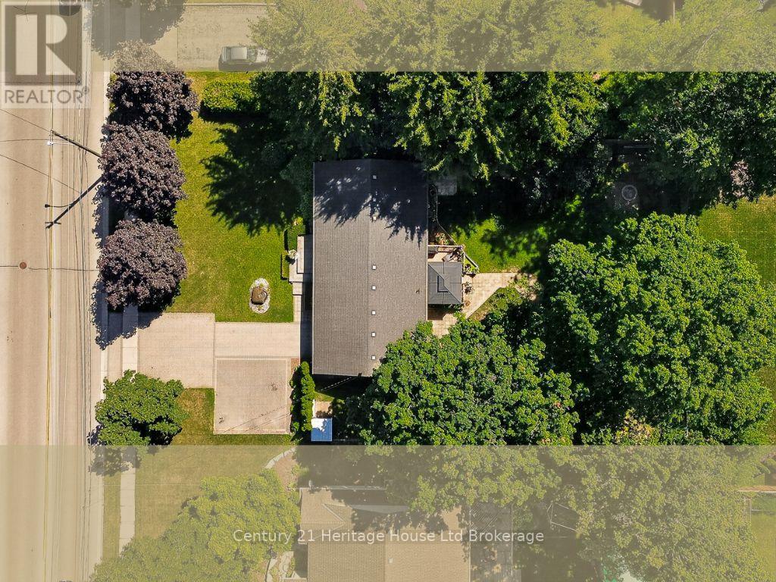
Room to breathe, space to unwind, and a setting you'll love coming home to! Welcome to 105 Concession Street W., a well-maintained 3-bedroom, 2-bathroom bungalow on an impressive 97' x 155' lot in an established Tillsonburg neighbourhood where many residents have stayed for decades. Mature maple trees, thoughtfully landscaped gardens, and a natural rock water feature create a welcoming first impression, complemented by a double-wide interlocking brick driveway. Inside, large windows bring in natural light and frame views of the surrounding greenery. The kitchen and spacious principal rooms offer comfortable spaces for everyday living and gathering with family and friends. Step from the kitchen onto the newer deck with a steel gazebo-an inviting spot for your morning coffee, summer dinners, or a quiet evening outdoors. Beyond the deck, the expansive, private backyard offers space to garden, play, entertain, or gather around the fire pit surrounded by the abundance of mature trees. The mostly finished lower level adds flexibility with a family recreation room, crafting or games room, and a den ideal for a home office. With schools, parks, shopping, restaurants, and everyday amenities nearby, this property brings together the convenience of in-town living and the breathing room of a generous lot. Come discover the setting, space, and comfort that make this a place to put down roots.
Map data © OpenStreetMap contributors
No open houses are scheduled for this home.
Can't make it? Request a private viewing.
| Kitchen | Main level | 3.17 x 4.19 m |
| Utility room | Lower level | 3.43 x 3.18 m |
| Dining room | Main level | 2.97 x 4.19 m |
| Living room | Main level | 6.14 x 3.85 m |
| Primary Bedroom | Main level | 3.95 x 4.19 m |
| Bedroom 2 | Main level | 2.88 x 4.36 m |
| Bedroom 3 | Main level | 2.94 x 3.23 m |
| Family room | Lower level | 6.37 x 4.36 m |
| Games room | Lower level | 3.83 x 4.08 m |
| Other | Lower level | 6.3 x 3.85 m |
| Laundry room | Lower level | 5.29 x 4.18 m |