 For sale 50
$699,800
3 bed3 bath1,496 sq ft
95 Allen Street
Tillsonburg
3 months agoMLS® 40842389
RE/MAX REAL ESTATE CENTRE INC.
114 Beech Boulevard
Tillsonburg, Ontario N4G5S1
For sale· Added
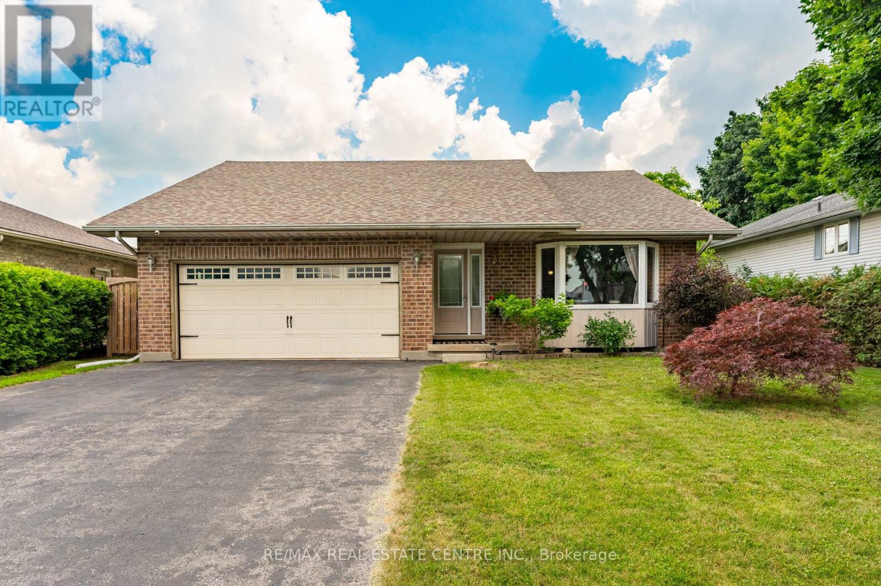
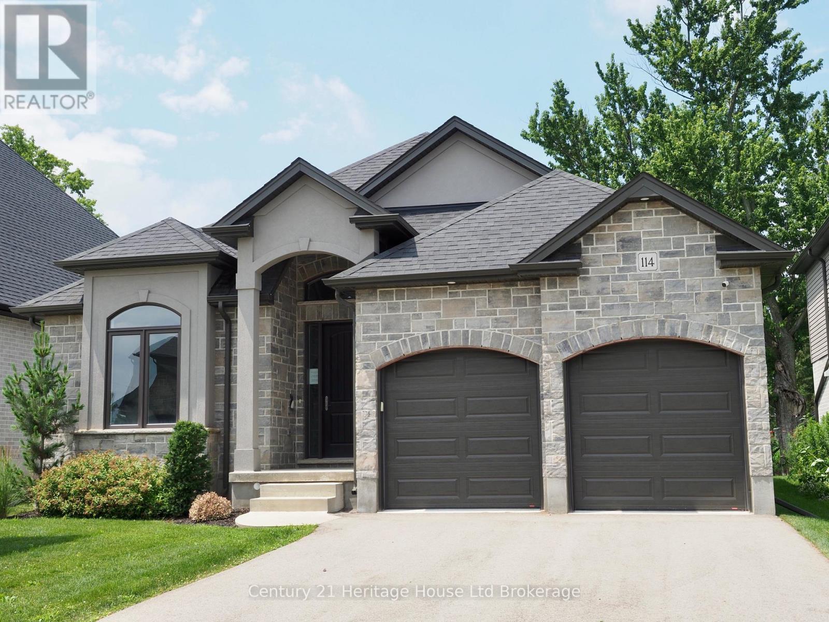
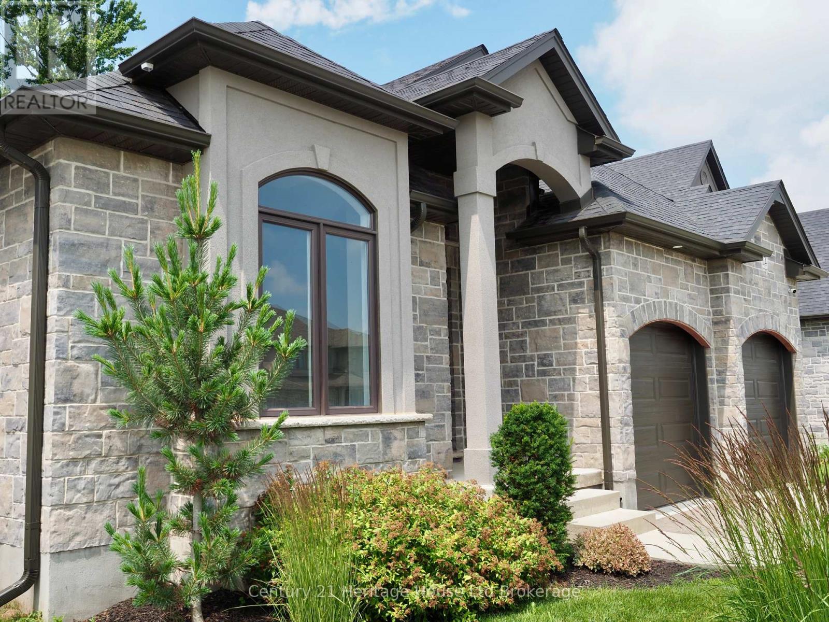
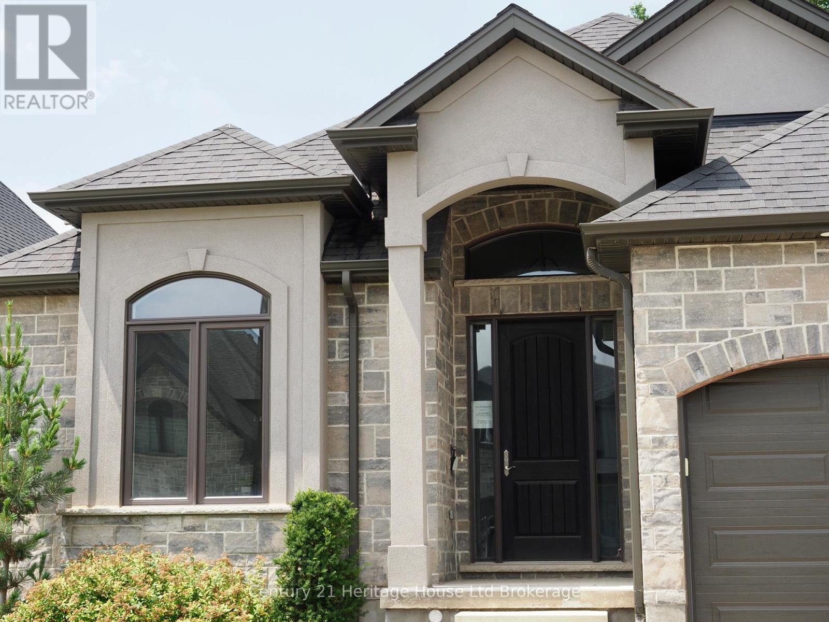
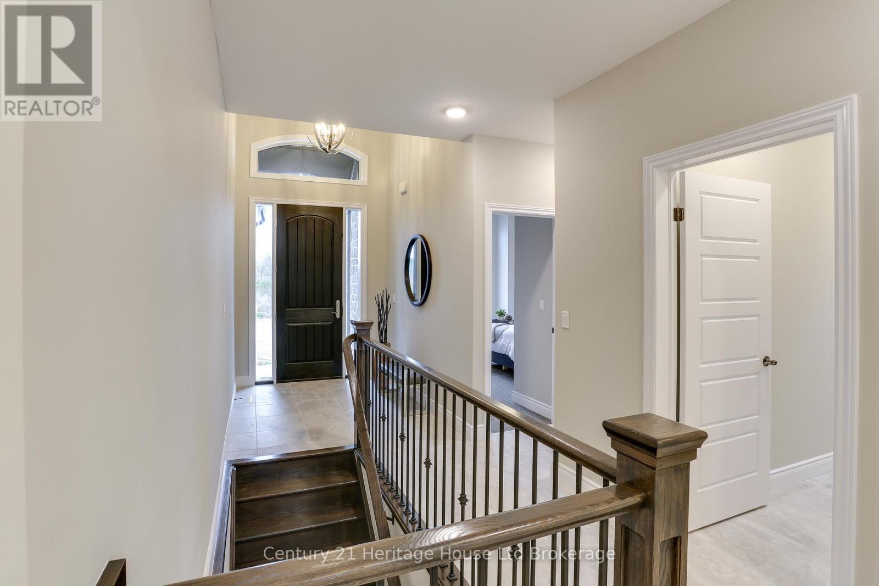
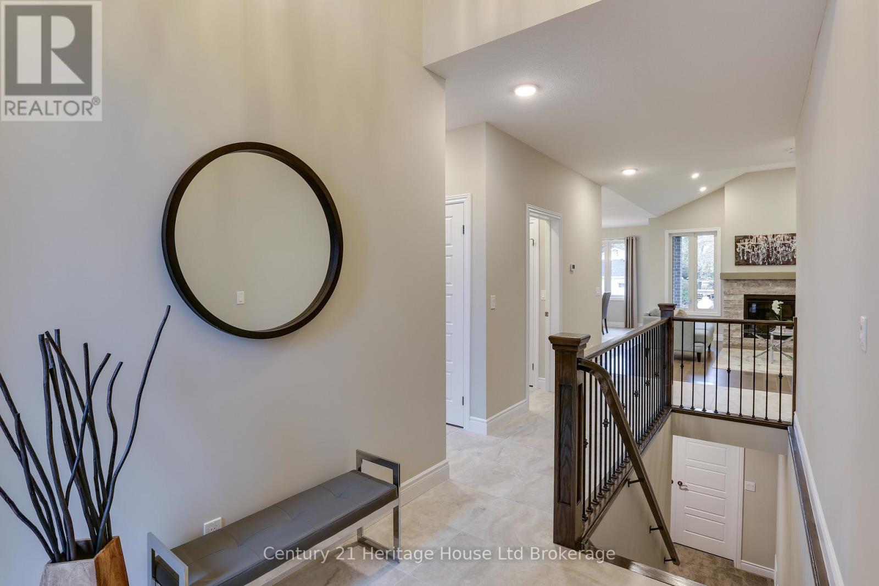
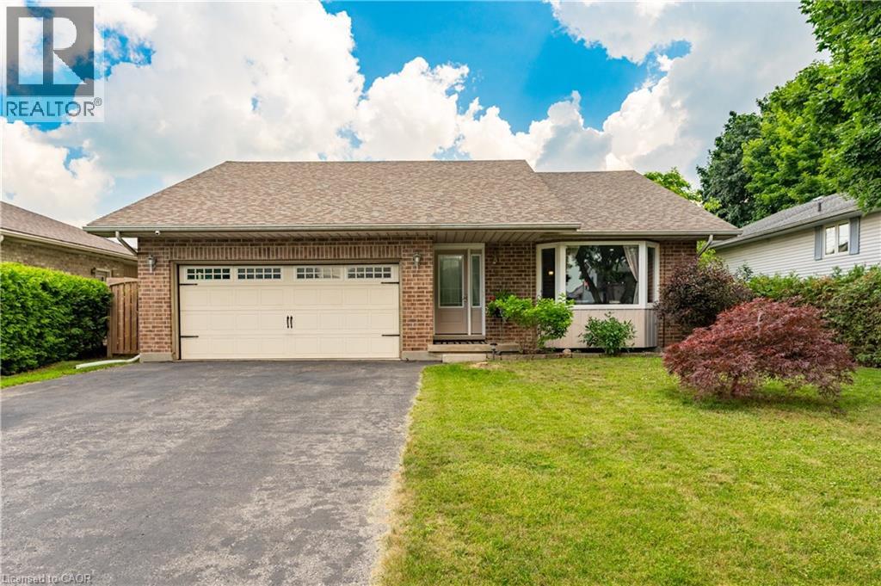
Stunning Builder Model Home in a desirable location! This beautifully crafted bungalow offers comfort, style, and convenience, located near schools, shopping, parks, and quick highway access. Inside, enjoy a chef's eat-in kitchen with granite countertops, 9' ceilings, and a great room with a vaulted ceiling and cozy gas fireplace. The covered back lanai provides year-round outdoor enjoyment. The partially finished basement adds valuable living space with a spacious family/rec room and a luxurious 4-piece bath-perfect for guests or extra room to unwind. Additional features include a paved driveway, irrigation system, and quality finishes throughout. Don't miss this move-in-ready model home in one of the area's most sought-after communities! **Prices are shown net of applicable HST rebates for qualified purchasers, subject to purchasers' eligibility" **Open House every Saturday and Sunday 1-4 pm at builder's model home Tillsonburg**
Map data © OpenStreetMap contributors
No open houses are scheduled for this home.
Can't make it? Request a private viewing.
| Living room | Main level | 4.52 x 4.56 m |
| Dining room | Main level | 3.47 x 3.35 m |
| Kitchen | Main level | 3.48 x 3.2 m |
| Primary Bedroom | Main level | 3.42 x 4.44 m |
| Bedroom 2 | Main level | 3.72 x 4.44 m |
| Laundry room | Main level | 3.47 x 1.72 m |