 For sale 50
$699,800
3 bed3 bath1,496 sq ft
95 Allen Street
Tillsonburg
3 months agoMLS® 40842389
RE/MAX REAL ESTATE CENTRE INC.
150 Denrich Avenue
Tillsonburg, Ontario N4G0H3
For sale· Added
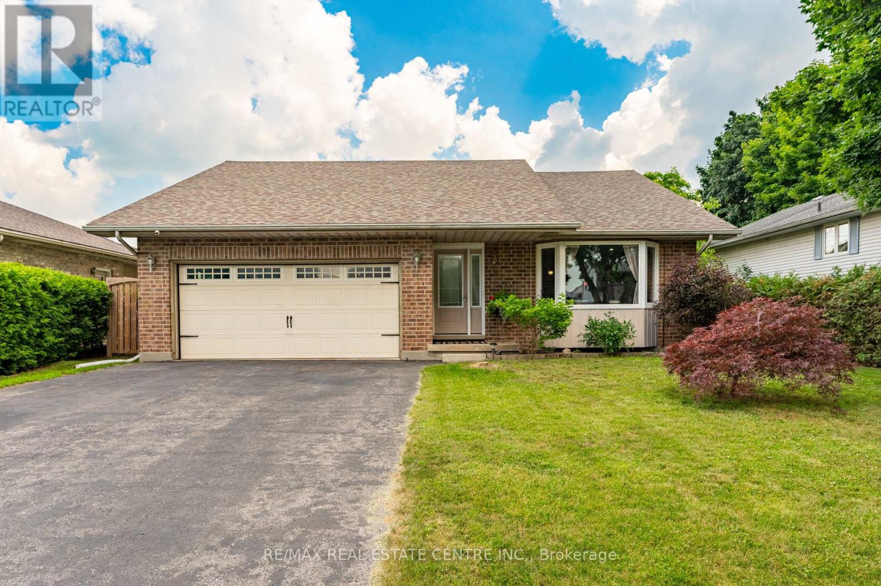
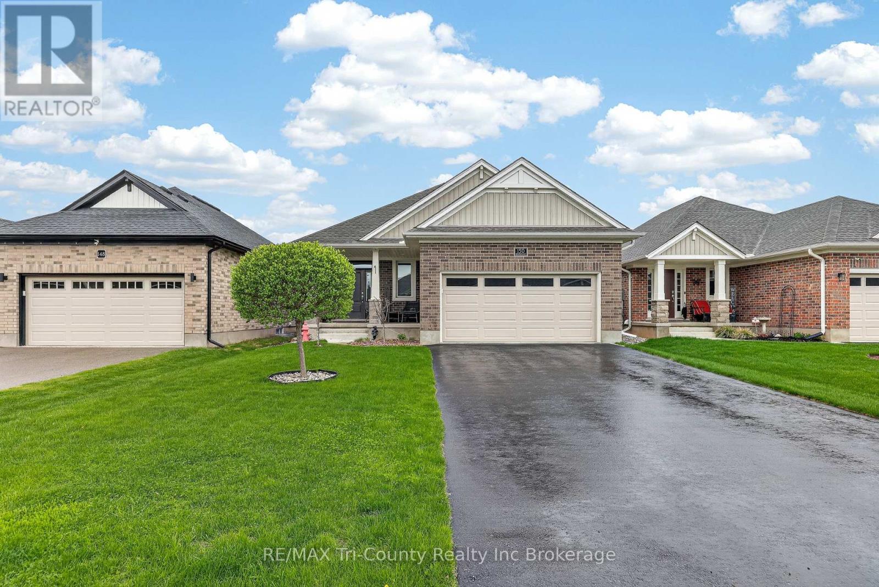
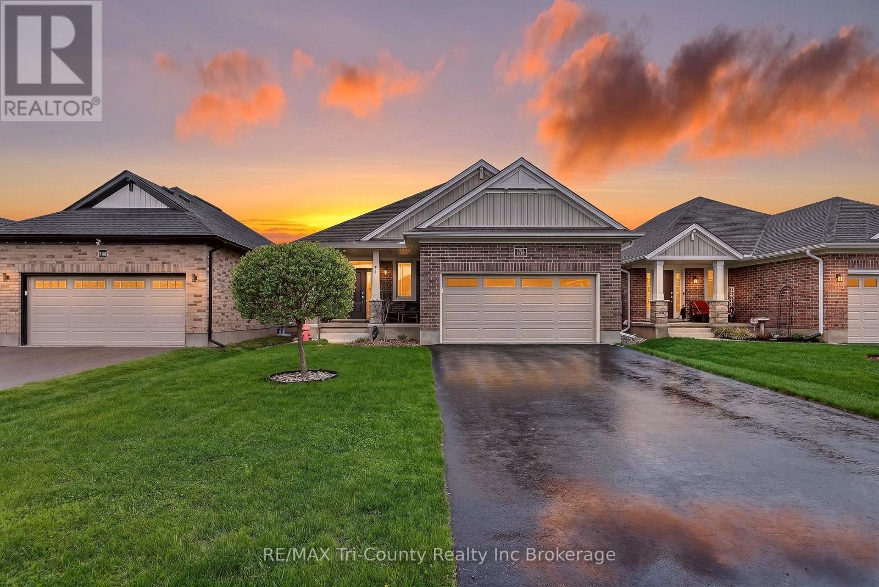
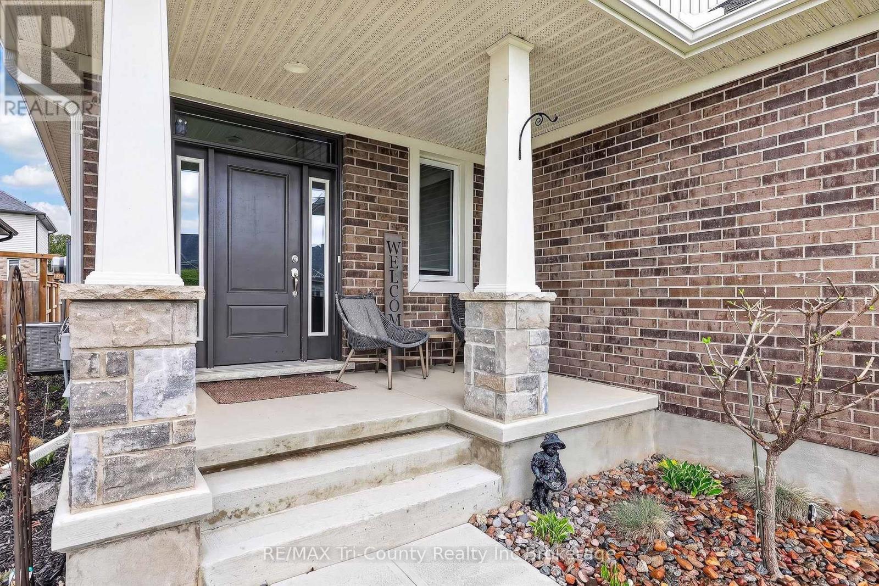
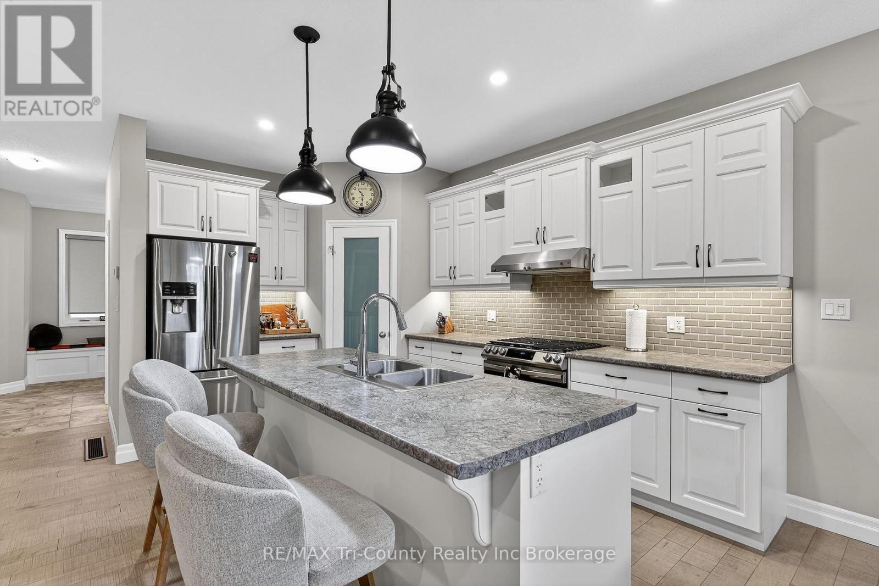
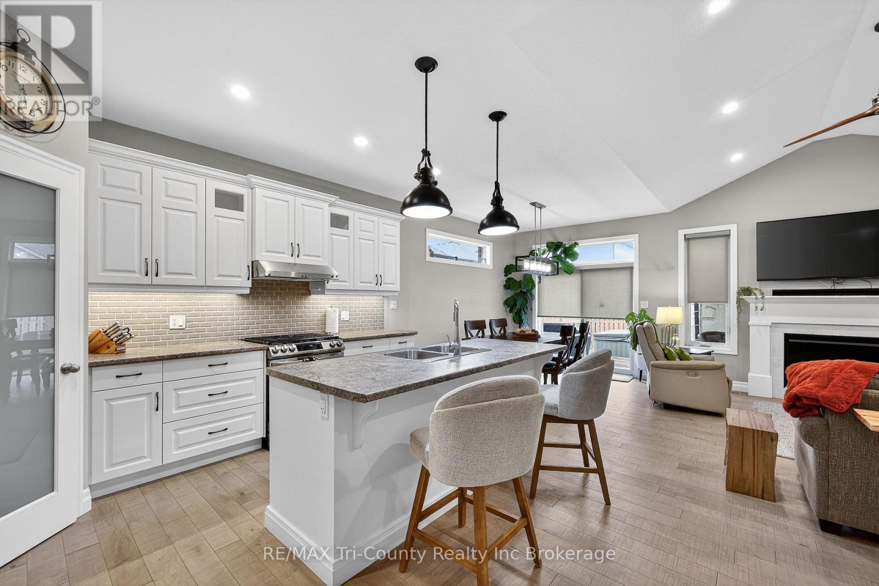
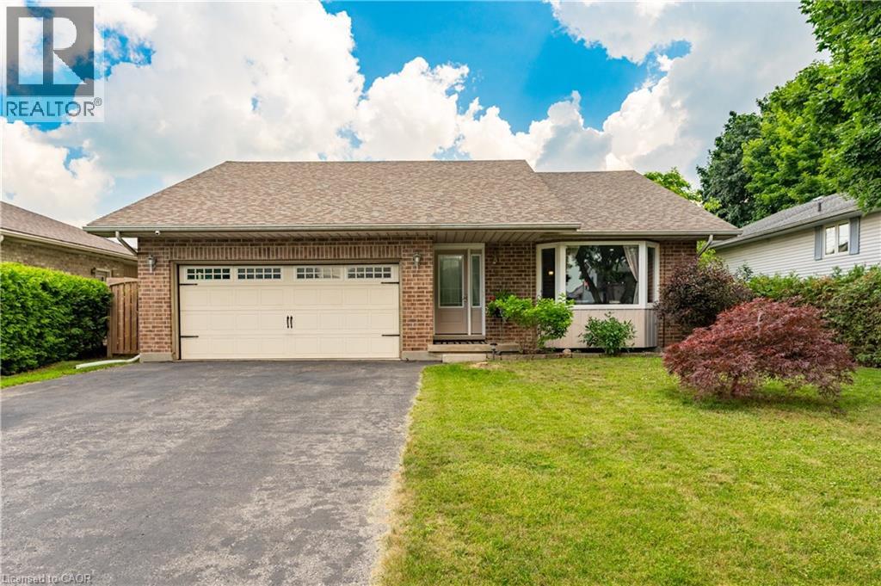
Experience refined living in this stunning modern home, built just 5 years ago and offering 1,170 sq ft of beautifully finished above-grade space. Designed with both style and function in mind, this 3-bedroom, 2-bathroom residence showcases a bright, open-concept layout perfect for upscale everyday living and entertaining. At the heart of the home, the chef-inspired kitchen features a large statement island, ideal for hosting and gathering, seamlessly flowing into the elegant living and dining areas. The primary suite serves as a private retreat, complete with a spa-like 3-piece ensuite and an expansive walk-in closet. The thoughtfully designed lower level presents a legal, partially finished space with exceptional in-law suite potential, including a roughed-in bathroom, designated living area, bedroom space, and plenty of storage-offering flexibility for multigenerational living or future customization. Step outside to your private backyard oasis, where a hot tub invites relaxation year-round. Enjoy effortless outdoor entertaining on the back deck with a gas BBQ hookup, or unwind on the inviting front porch. With parking for up to 6 vehicles between the garage and driveway, convenience meets practicality. Situated in the thriving community of Tillsonburg, this home offers a perfect blend of modern luxury and small-town charm, close to amenities, parks, and everything this growing area has to offer.
Map data © OpenStreetMap contributors
No open houses are scheduled for this home.
Can't make it? Request a private viewing.
| Kitchen | Main level | 4.9 x 3.5 m |
| Bedroom 3 | Basement | 3.9 x 3.3 m |
| Utility room | Basement | 3.7 x 6 m |
| Other | Basement | 6.2 x 5.8 m |
| Other | Basement | 3.9 x 1.7 m |
| Dining room | Main level | 3.5 x 3 m |
| Living room | Main level | 5.1 x 3.6 m |
| Primary Bedroom | Main level | 4.1 x 3.4 m |
| Bathroom | Main level | 3.4 x 1.6 m |
| Bathroom | Main level | 2.9 x 1.6 m |
| Laundry room | Main level | 2 x 2.2 m |
| Mud room | Main level | 4.3 x 2.5 m |
| Bedroom 2 | Main level | 3.4 x 3.2 m |
| Recreational, Games room | Basement | 6.2 x 4.6 m |