 For sale 50
$849,900
2+3 bed4 bath1,500–2,000 sq ft
3 Belfast Circle
Tillsonburg
4 months agoMLS® X13153046
RE/MAX a-b Realty Ltd Brokerage
16 Delevan Crescent
Tillsonburg, Ontario N4G3M7
For sale· Added
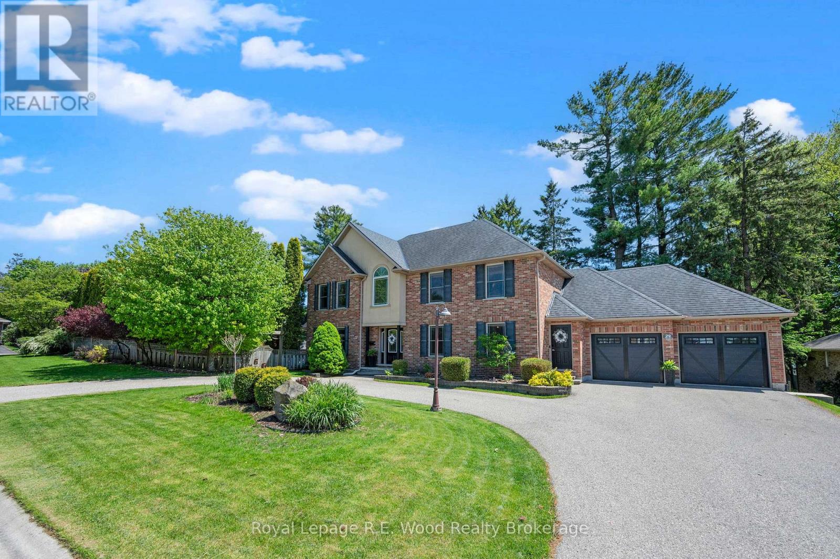
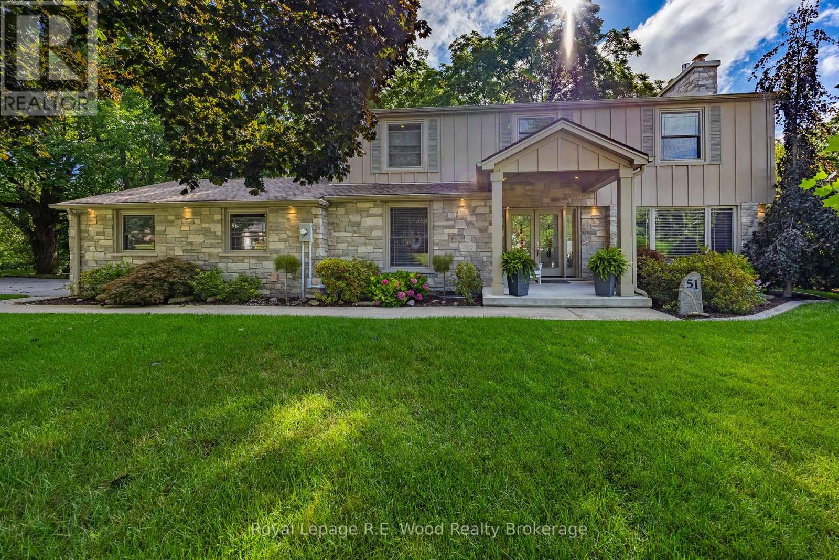
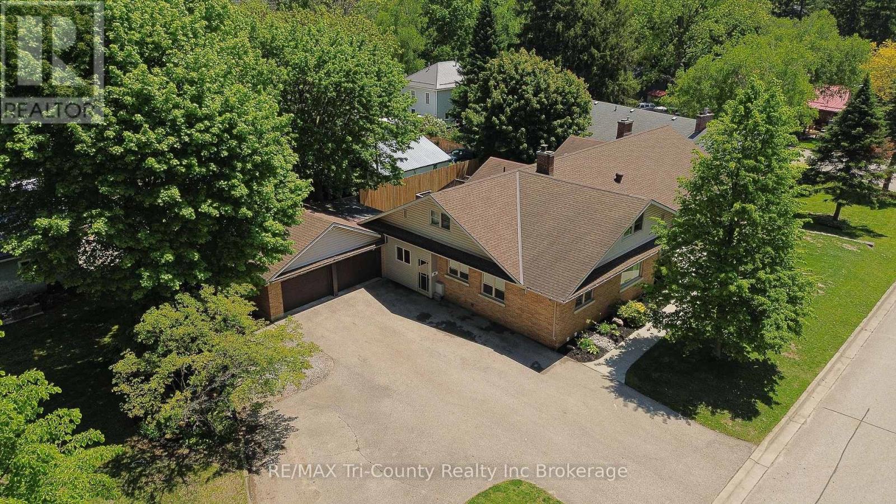
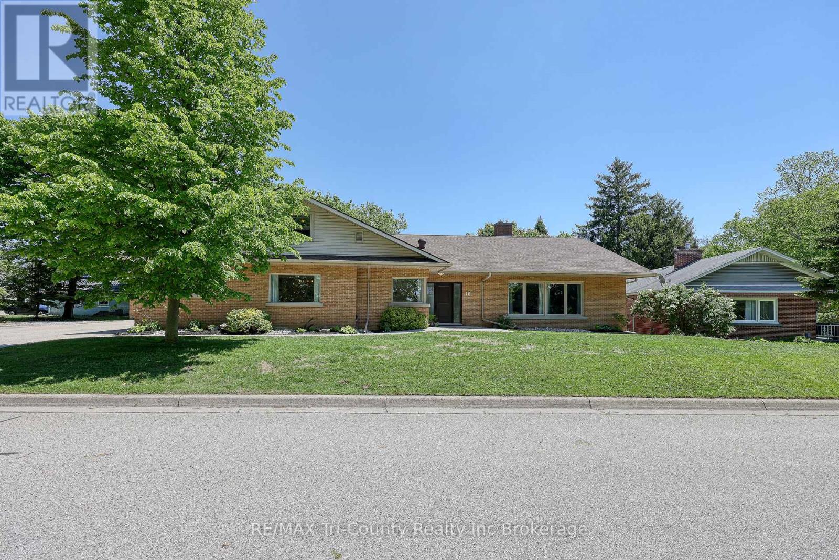
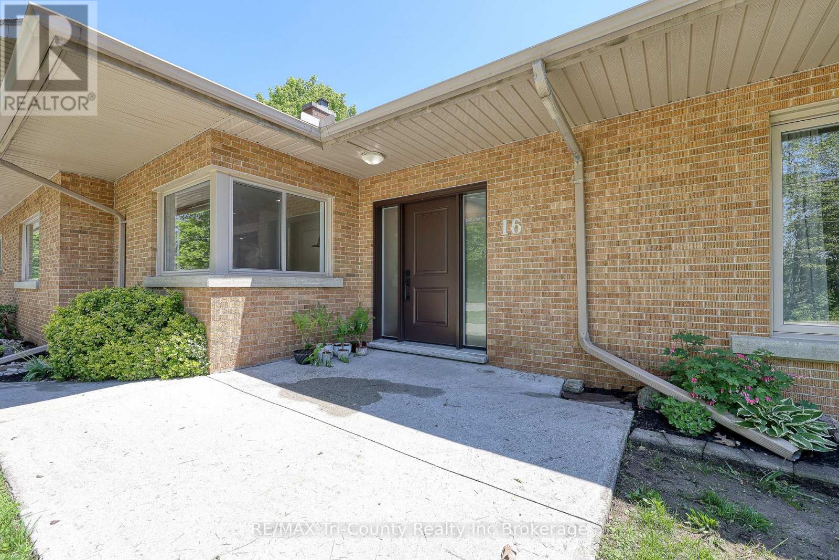
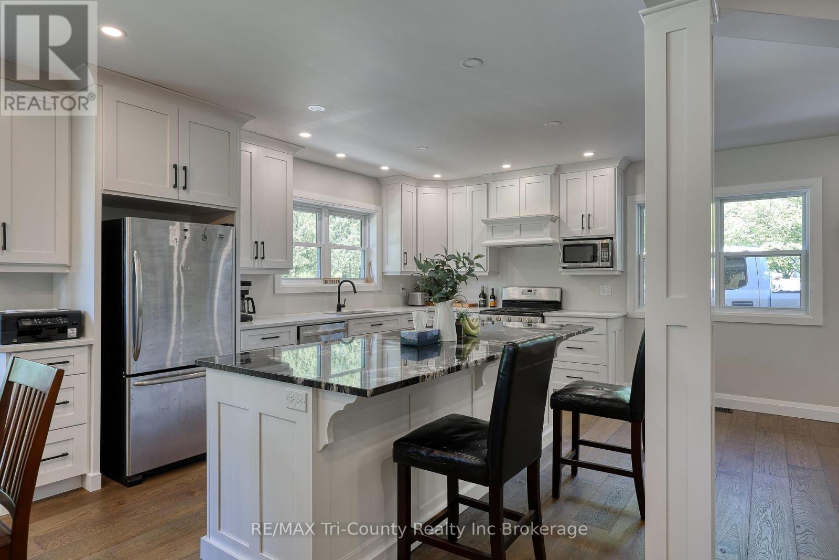
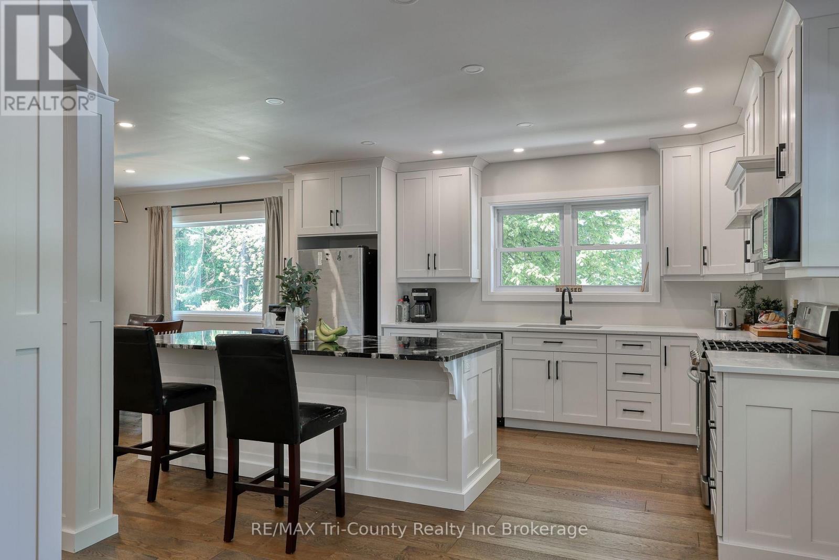
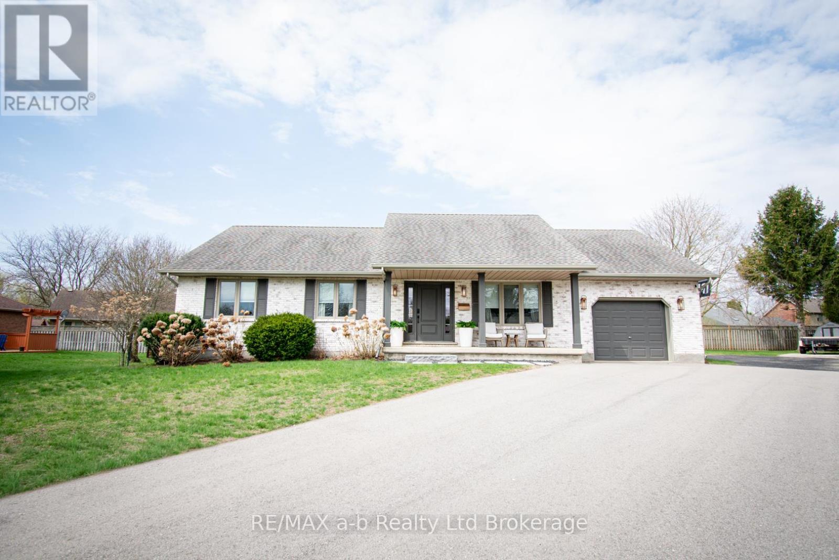
This stunning lakeview property offers exceptional flexibility with three fully self-contained living spaces - each featuring its own kitchen, living room, bathroom, laundry, and private entrance. With approximately 6,000 sq. ft. of finished interior space (~2,450 sqft main level, ~1,250 sqft second level, and ~2,300 sqft lower level), there is room for extended family, multi-generational living, guests, or potential income possibilities. The impressive main level has been extensively renovated with quality finishes throughout, featuring a custom kitchen with oversized island, granite and quartz countertops, engineered flooring, fully updated bathrooms, custom staircase detailing, professional paintwork, upgraded trim, enhanced insulation, and modern lighting. Three generous bedrooms are located on the main floor, including a beautifully redesigned primary retreat with a luxurious 4-piece ensuite. A bright, spacious, and inviting living room is warmed by a natural gas fireplace, while the dining area captures peaceful views of mature trees and open waters of Lake Lisgar. Outside, the paved driveway offers abundant parking, and the oversized double garage provides excellent additional space for vehicles, storage, hobbies, or workshop use. Special R-1 zoning permits in-home care clients, adding even more versatility to this unique property. This is an exceptional opportunity that must be seen to be fully appreciated.
Map data © OpenStreetMap contributors
No open houses are scheduled for this home.
Can't make it? Request a private viewing.
| Kitchen | Main level | 4.54 x 3.6 m |
| Foyer | Second level | 6.64 x 3.63 m |
| Dining room | Main level | 4.52 x 3.63 m |
| Bedroom | Second level | 4.95 x 5.26 m |
| Bedroom | Second level | 4.35 x 4.44 m |
| Kitchen | Basement | 3.64 x 4.02 m |
| Living room | Basement | 5.88 x 4.02 m |
| Office | Basement | 4.84 x 4.02 m |
| Bedroom | Basement | 3.8 x 4.02 m |
| Family room | Basement | 8.74 x 4.63 m |
| Bathroom | Main level | 0 x 0 m |
| Bathroom | Main level | 0 x 0 m |
| Bathroom | Second level | 0 x 0 m |
| Bathroom | Basement | 0 x 0 m |
| Sitting room | Main level | 3.02 x 3.02 m |
| Foyer | Main level | 2.38 x 4.65 m |
| Living room | Main level | 8.17 x 5.15 m |
| Primary Bedroom | Main level | 4.39 x 4.21 m |
| Bedroom | Main level | 4.92 x 3.7 m |
| Bedroom | Main level | 4.67 x 3.81 m |
| Kitchen | Second level | 5.2 x 4.67 m |
| Living room | Second level | 5.73 x 4.25 m |