 For sale 50
$799,000
3+1 bed3 bath2,000–2,500 sq ft
67 Trailview Drive
Tillsonburg
1 month agoMLS® X13741158
RE/MAX GOLD REALTY INC.
36 Seaton Crescent
Tillsonburg, Ontario N4G0J8
For sale· Added
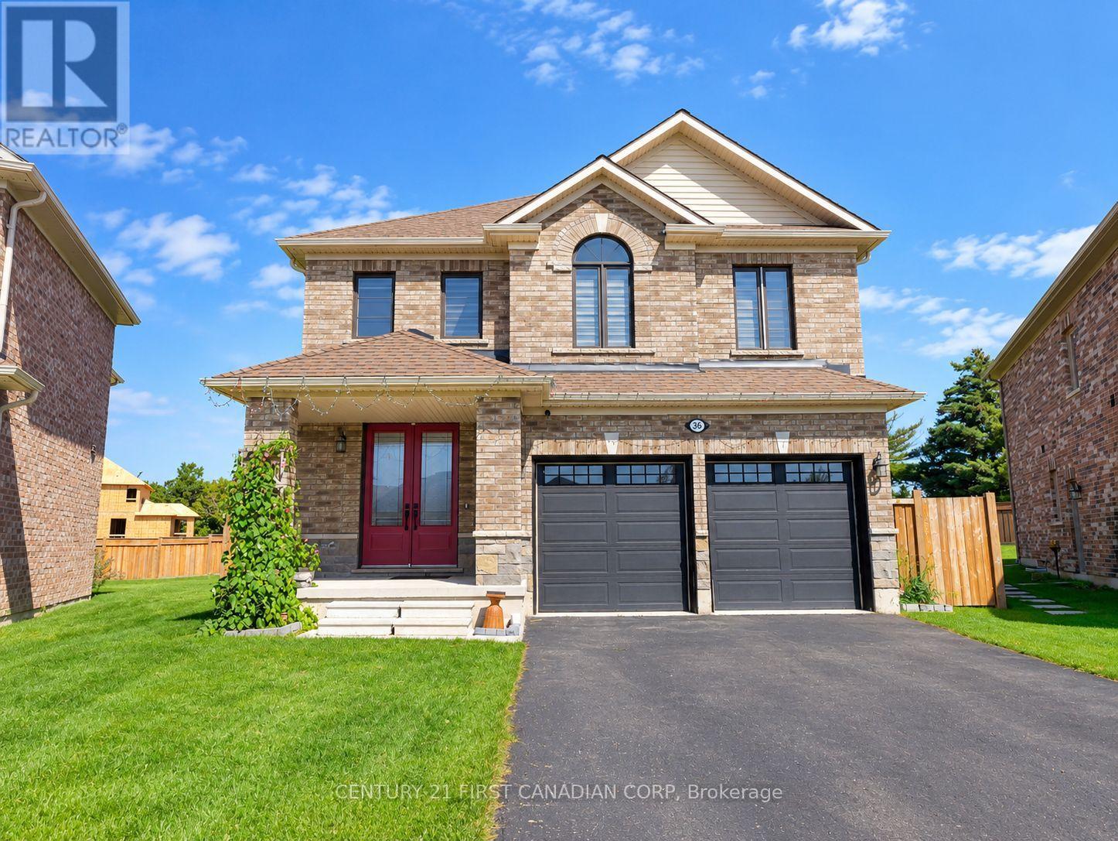
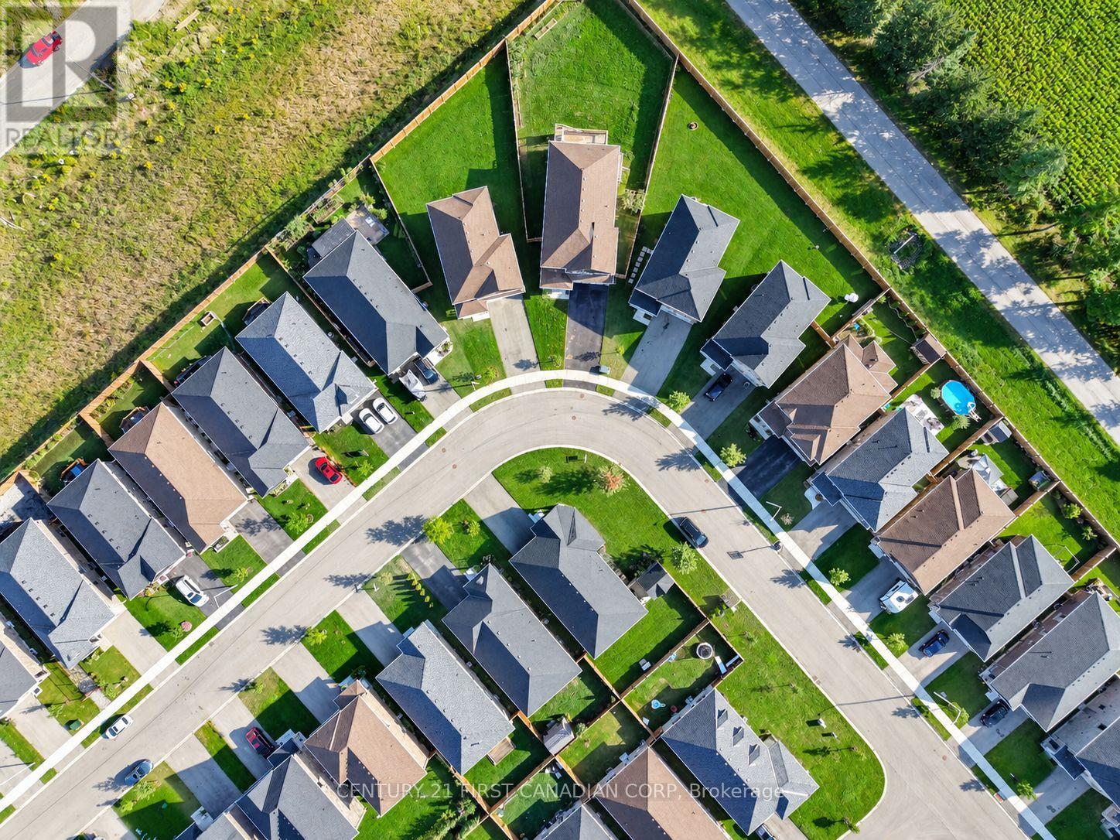
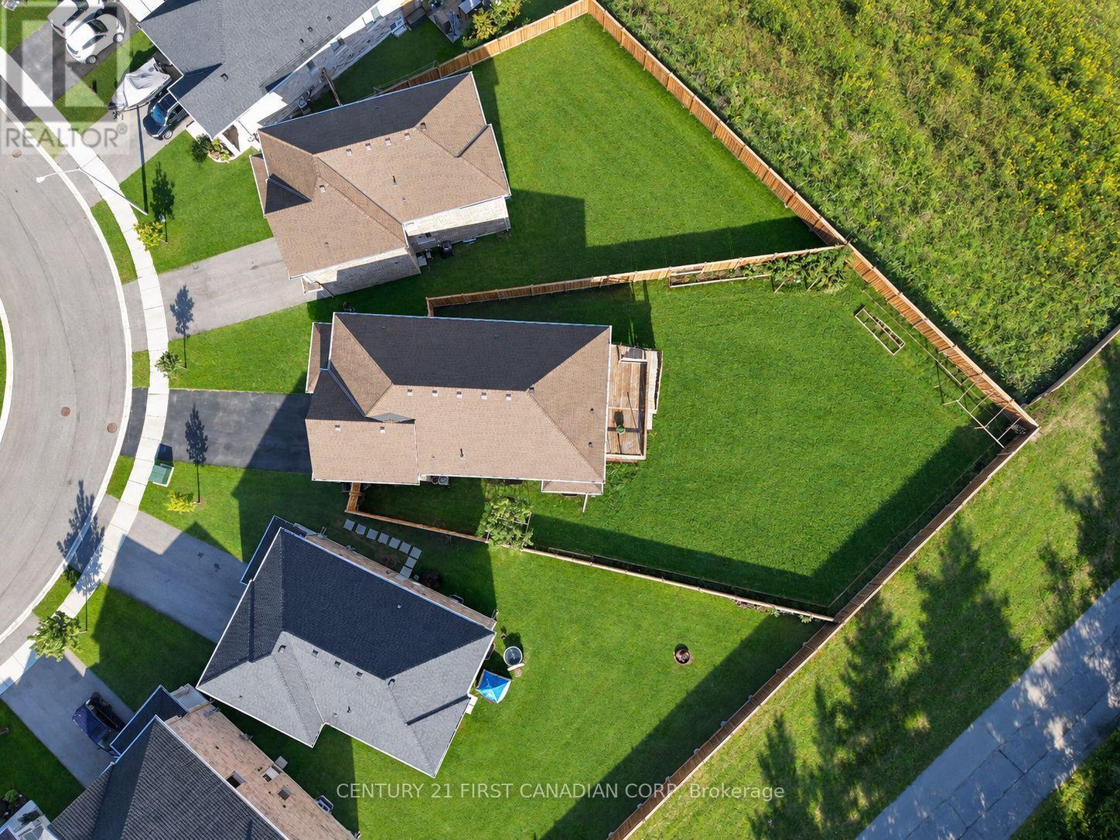
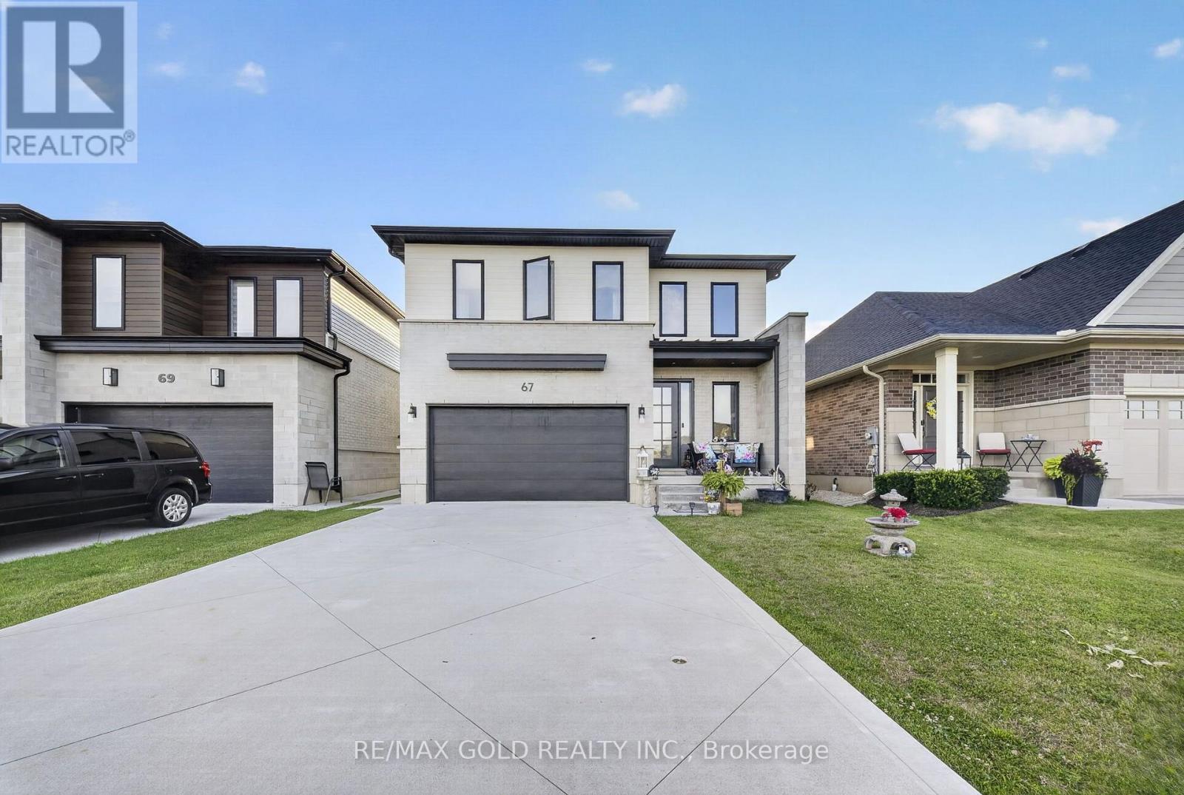
Space, style and thoughtful upgrades come together in this impressive 6-bedroom, 5.5-bath home on a premium pie-shaped lot. Offering approximately 3,100 sq. ft. above grade plus 1,069 sq.ft. of finished lower-level living space, this home provides room for family, guests and entertaining. Double entry doors welcome you to an elegant interior featuring 9-foot ceilings, upgraded flooring, an oak staircase and a bright formal living and dining room. The spacious kitchen features maple cabinetry, solid-surface countertops and KitchenAid stainless steel appliances, while the inviting family room offers a gas fireplace and French doors. A main-floor bedroom with a private 3-piece ensuite provides flexibility for guests, extended family or a home office. Upstairs, four generous bedrooms each feature a walk-in closet and access to an adjoining bathroom. The primary retreat includes terrace doors overlooking the backyard and an ensuite with a freestanding tub and tiled glass shower. Convenient upper-level laundry adds everyday ease. The finished basement features oversized windows, a large recreation room, sitting area, sixth bedroom, 3-piece bathroom and ample storage. A spacious home with quality finishes and a versatile layout throughout.
Map data © OpenStreetMap contributors
No open houses are scheduled for this home.
Can't make it? Request a private viewing.
| Foyer | Main level | 2.87 x 1.83 m |
| Loft | Second level | 3.96 x 2.44 m |
| Laundry room | Second level | 2.13 x 1.88 m |
| Recreational, Games room | Basement | 9.88 x 4.42 m |
| Other | Main level | 5.92 x 3.96 m |
| Bedroom | Basement | 4.37 x 3.58 m |
| Other | Basement | 3.91 x 2.31 m |
| Other | Basement | 3.66 x 3.05 m |
| Utility room | Basement | 3.96 x 2.29 m |
| Kitchen | Main level | 3.51 x 2.57 m |
| Other | Main level | 4.22 x 2.57 m |
| Family room | Main level | 4.88 x 3.66 m |
| Bedroom | Main level | 3.3 x 2.9 m |
| Primary Bedroom | Second level | 5.33 x 3.96 m |
| Bedroom | Second level | 4.39 x 3.23 m |
| Bedroom | Second level | 4.39 x 3.35 m |
| Bedroom | Second level | 4.01 x 3.58 m |