 For sale 50
$550,000
3 bed3 bath1,100–1,500 sq ft
17 King Street
Tillsonburg
3 months agoMLS® X13528922
JANZEN-TENK REALTY INC.
16 Herford Street
Tillsonburg, Ontario N4G4V2
For sale· Added
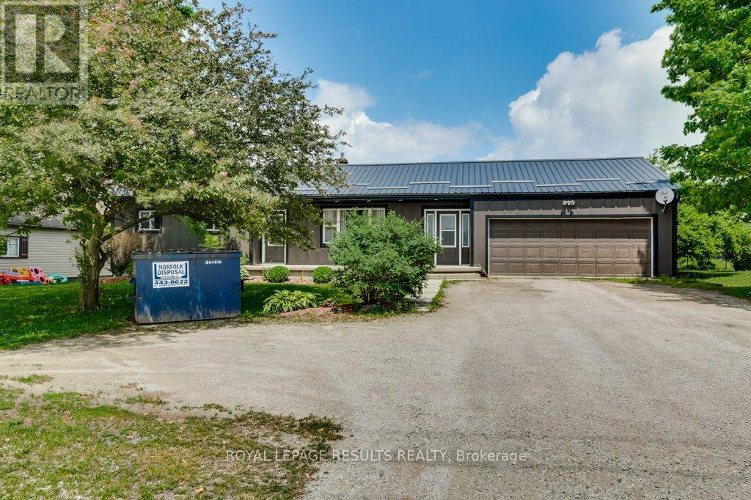
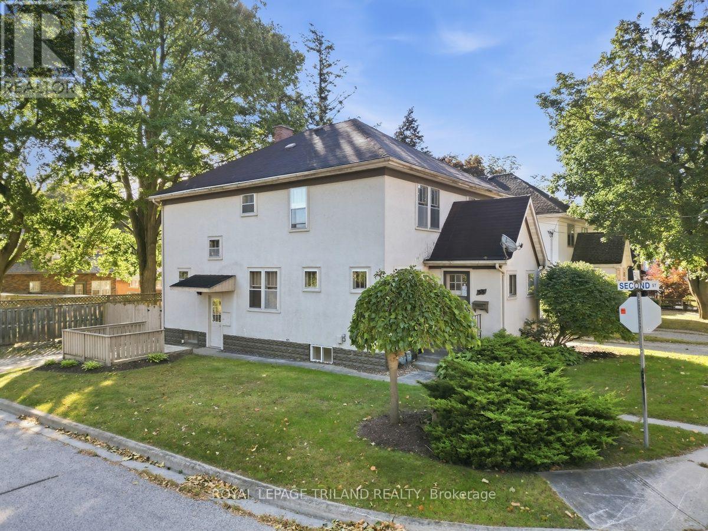
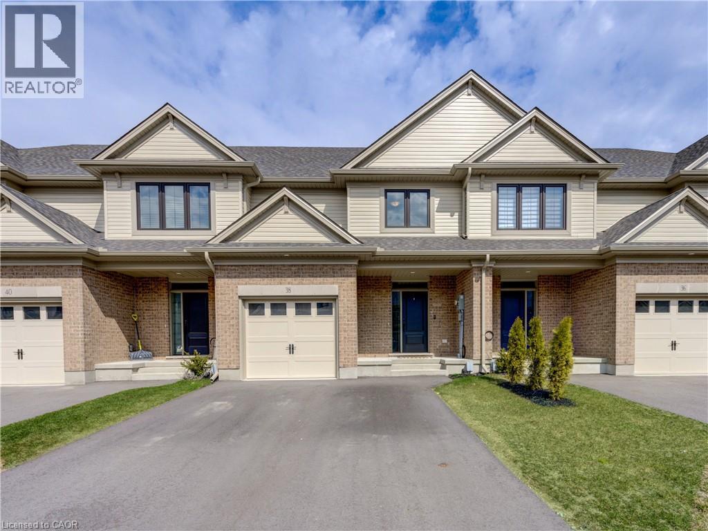
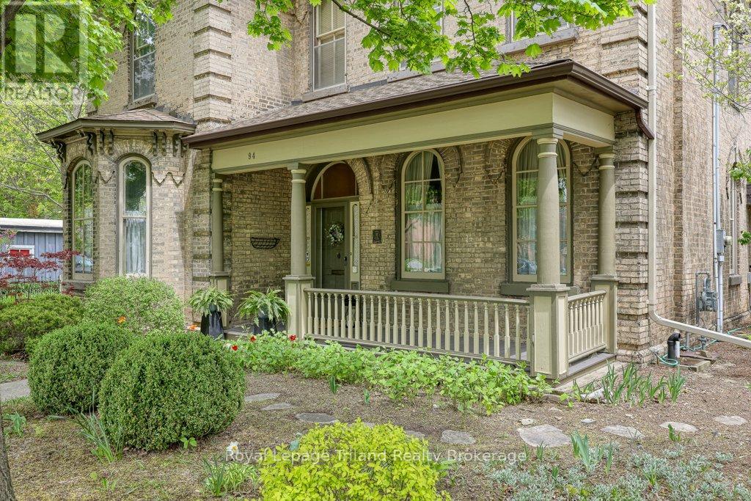
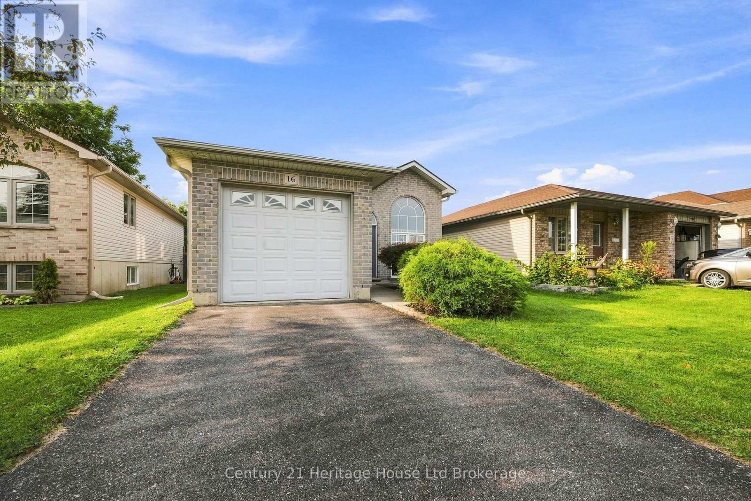
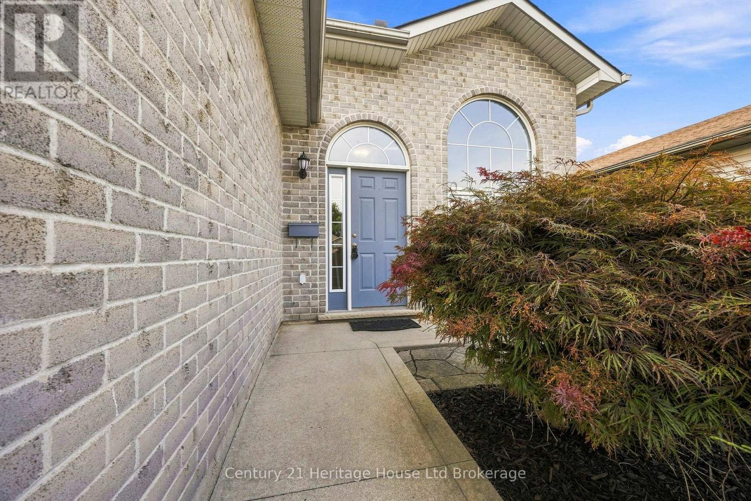
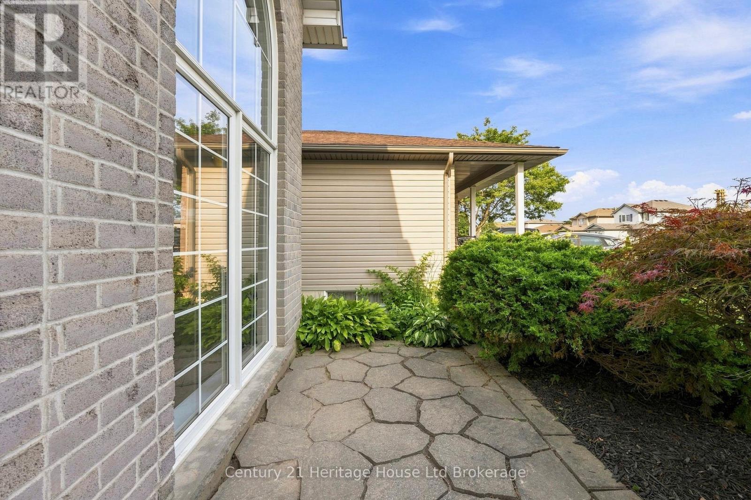
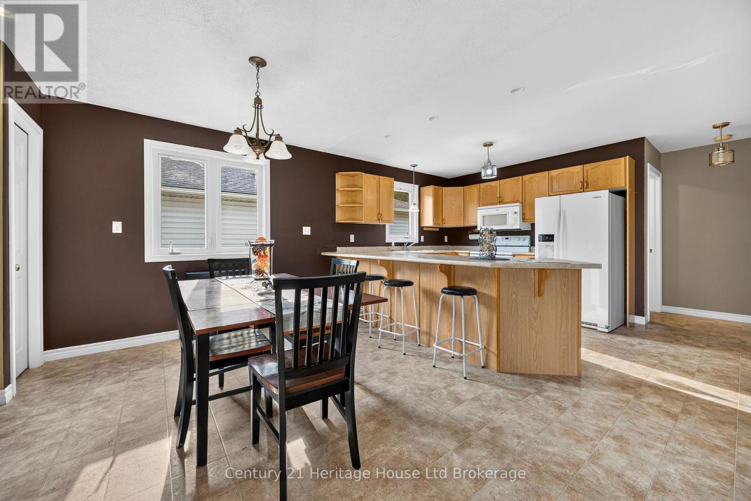
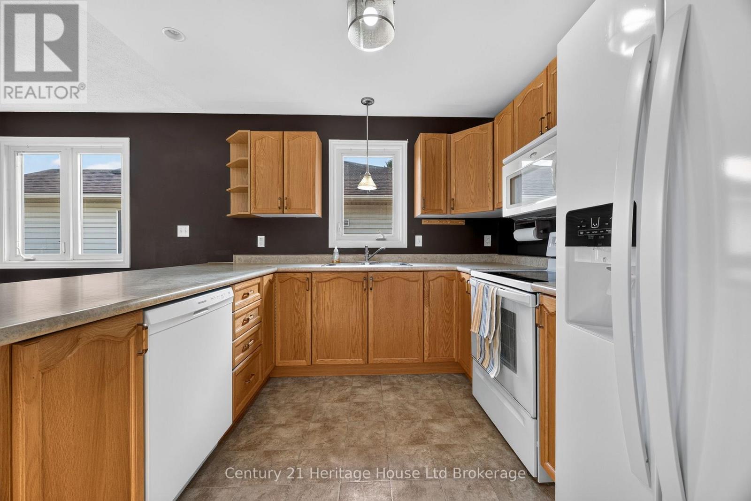
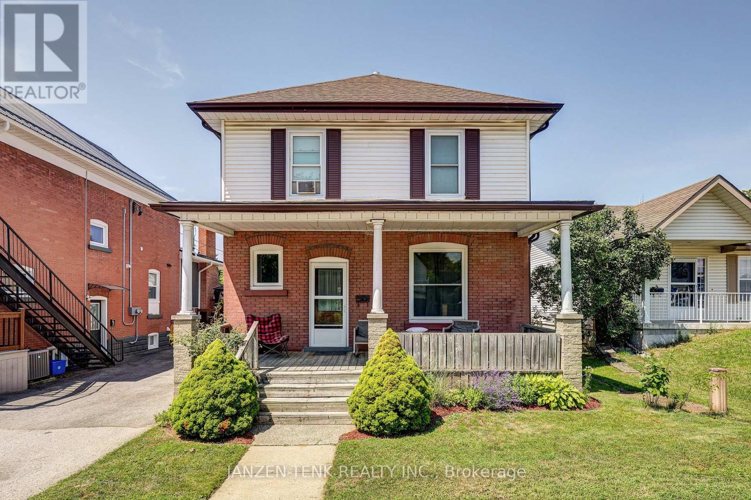
Welcome to this well-maintained home, built in 2004, offering comfort, value and a fantastic location. Situated in a desirable area, this property features a nice sized back yard with plenty of space for children, pets, gardening or entertaining. Inside you will find a welcoming layout that's ready to serve your living needs. Whether you are a first-time home buyer, growing family or looking to downsize, this home offers an excellent opportunity at an attractive price. Upgrades include: furnace (2018), HEPA filter (2020), UV light (2021), owned water softener (2020), kitchen fridge (2024), dishwasher (2024), and roof (2015). All measurements are appoximate and taken by IGuide Technology.
Map data © OpenStreetMap contributors
No open houses are scheduled for this home.
Can't make it? Request a private viewing.
| Kitchen | Upper Level | 4.45 x 4.11 m |
| Dining room | Upper Level | 4.49 x 3.56 m |
| Living room | Upper Level | 3.67 x 4.37 m |
| Primary Bedroom | Upper Level | 3.63 x 3.98 m |
| Bathroom | Upper Level | 3.63 x 1.87 m |
| Laundry room | Upper Level | 3.04 x 2.95 m |
| Bedroom 2 | Lower level | 3.83 x 2.23 m |
| Bedroom 3 | Lower level | 3.78 x 4.26 m |
| Recreational, Games room | Lower level | 3.83 x 6.2 m |
| Bathroom | Lower level | 2.69 x 1.62 m |