 For sale 50
$699,800
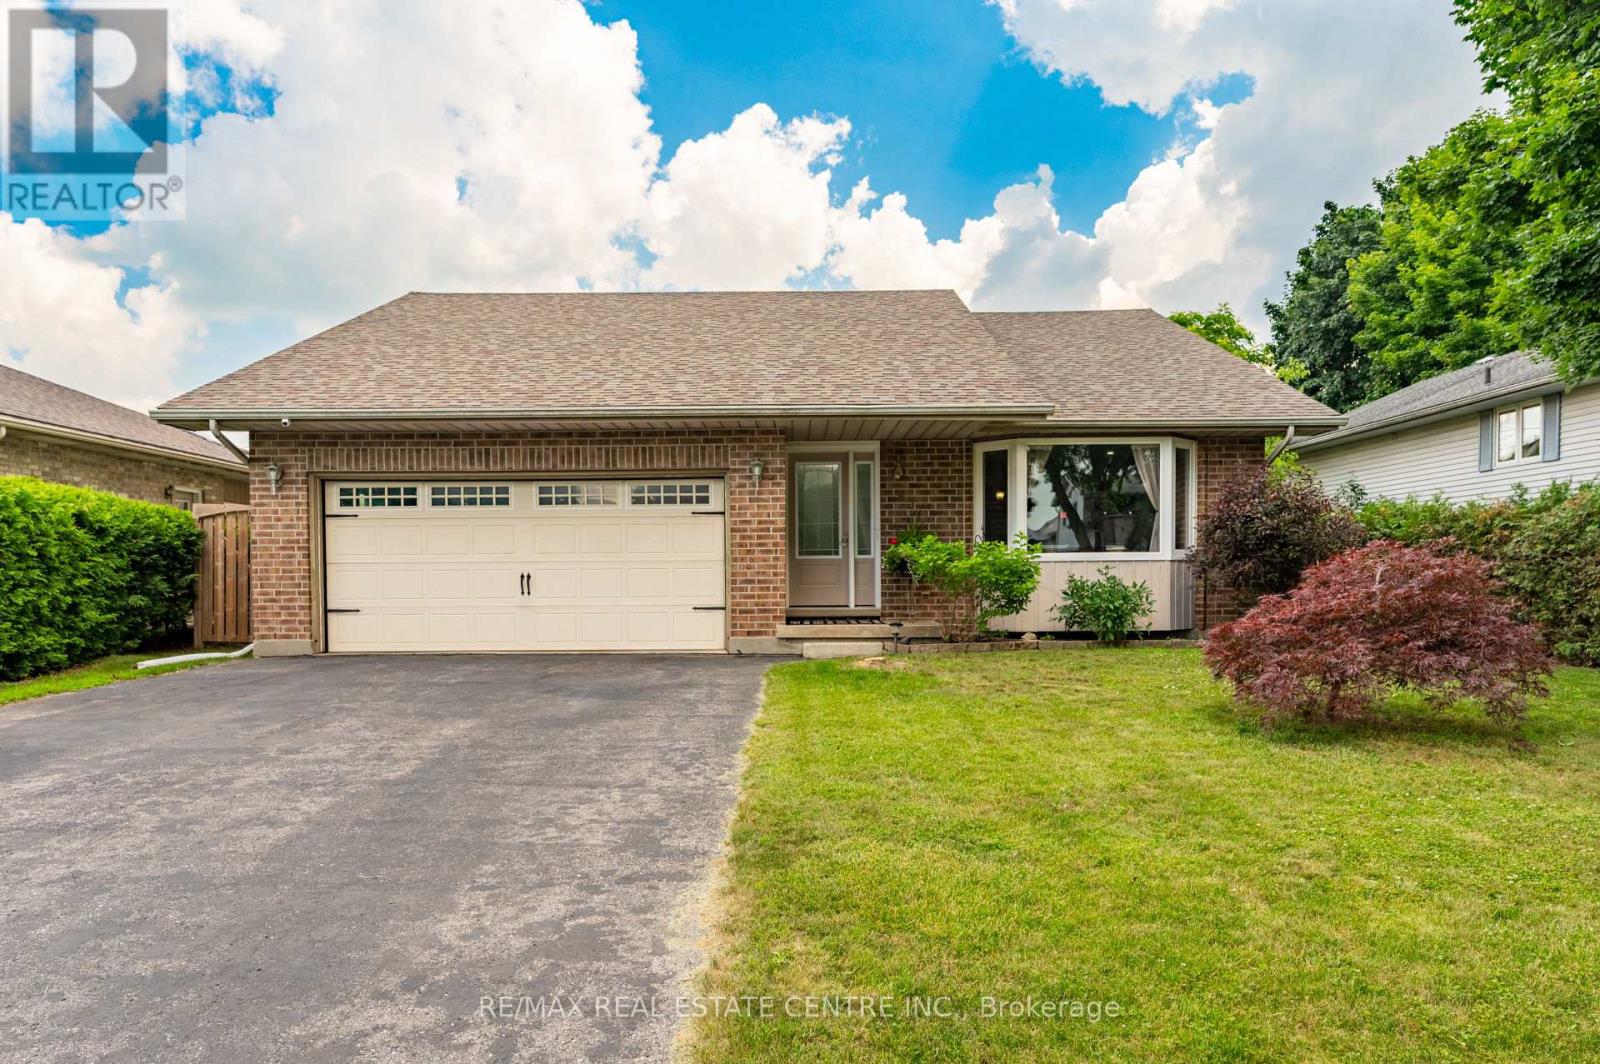
3 bed3 bath1,100–1,500 sq ft
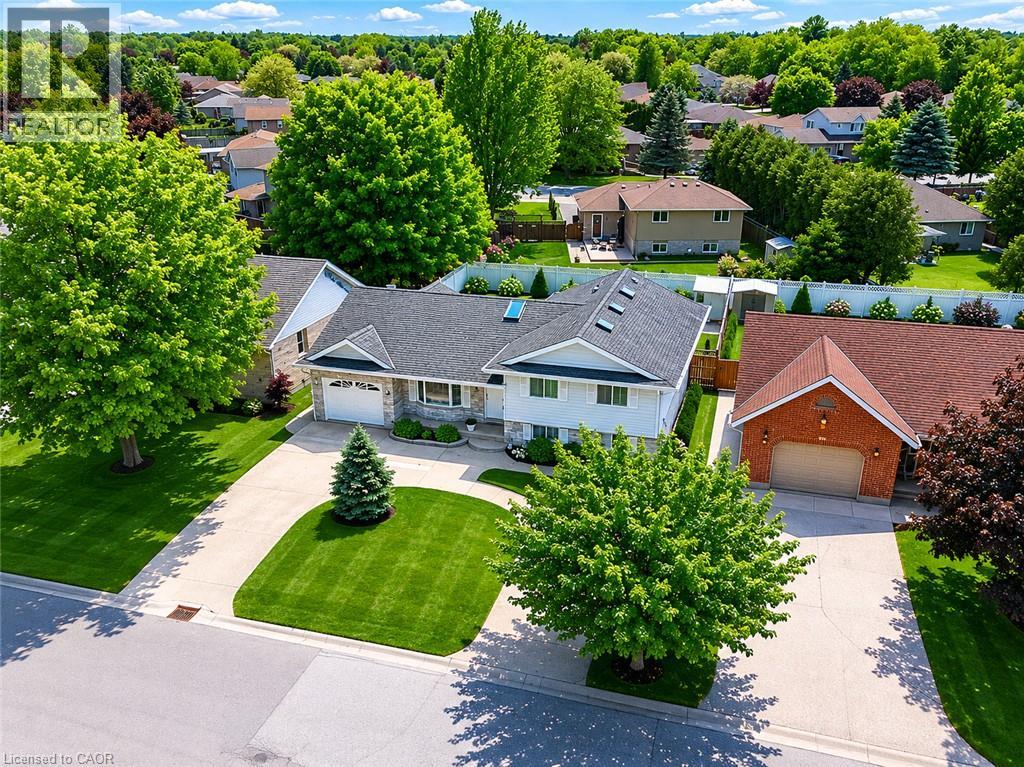
95 Allen Street
Tillsonburg
3 months agoMLS® X13554914
RE/MAX REAL ESTATE CENTRE INC.
19 Darrow Drive
Tillsonburg, Ontario N4G1C4
For sale· Added
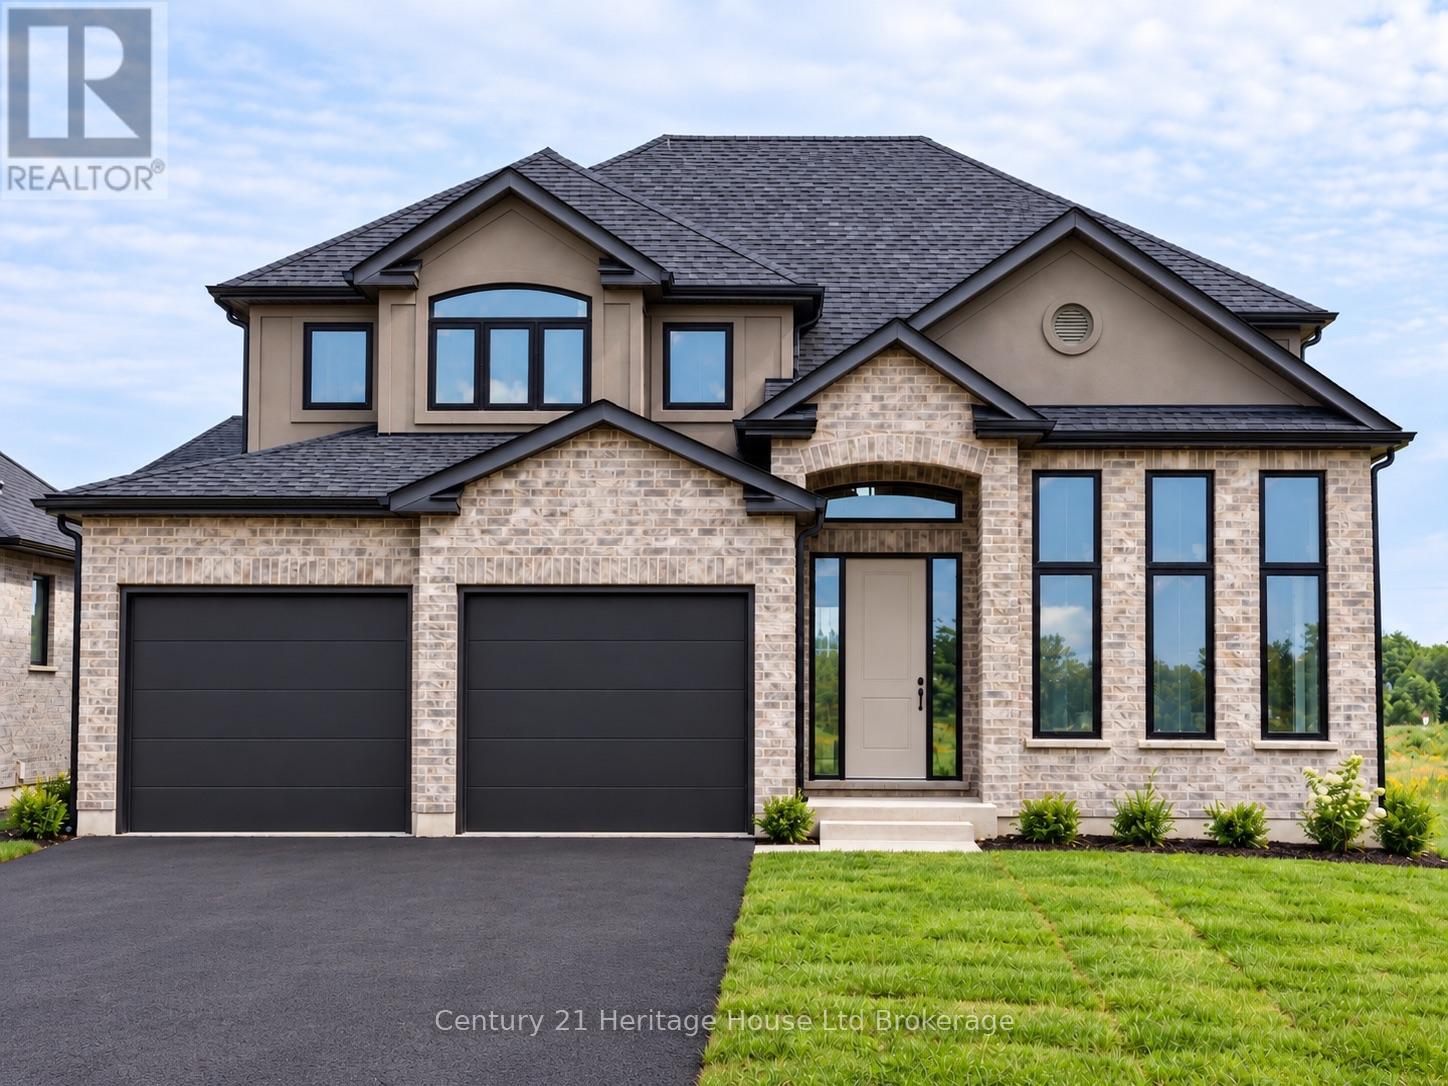
Welcome to Lot 19 Darrow Drive, Tillsonburg, a 2,461 sq. ft. two-storey home by Trevalli Homes, currently under construction with approximately three months to completion. Featuring 4 bedrooms and 2.5 bathrooms, this spacious family home offers an open-concept kitchen, dinette and family room with fireplace, separate living and dining rooms, main-floor laundry/mudroom and a generous primary suite with two walk-in closets and ensuite.Upgrades include an enlarged garage with stairs to the basement, garage man door, granite countertops in the main bath and ensuite, two garage door openers and additional interior and exterior pot lights. Best of all, there is still time to personalize your new home - purchasers can select all kitchen and bathroom cabinetry, interior finishes and colours from the builder's available selections. Model home located at 4 Thompson Court, Tillsonburg, Ontario. ** Prices are shown net of applicable HST rebates for qualified purchasers, subject to purchasers' eligibility****Open House every Saturday and Sunday 1-4 pm Tillsonburg **
Map data © OpenStreetMap contributors
No open houses are scheduled for this home.
Can't make it? Request a private viewing.
| Living room | Main level | 3.81 x 11.5 m |
| Bathroom | Second level | 5.27 x 2.16 m |
| Dining room | Main level | 3.75 x 3.44 m |
| Kitchen | Main level | 4.48 x 3.44 m |
| Eating area | Main level | 4.05 x 3.17 m |
| Family room | Main level | 5.22 x 4.21 m |
| Laundry room | Main level | 3.38 x 2.59 m |
| Primary Bedroom | Second level | 6.74 x 4.21 m |
| Bedroom 2 | Second level | 3.38 x 3.39 m |
| Bedroom 3 | Second level | 3.84 x 3.05 m |
| Bedroom 4 | Second level | 3.69 x 3.26 m |