 For sale 27
$319,900
3 bed2 bath1,200–1,399 sq ft
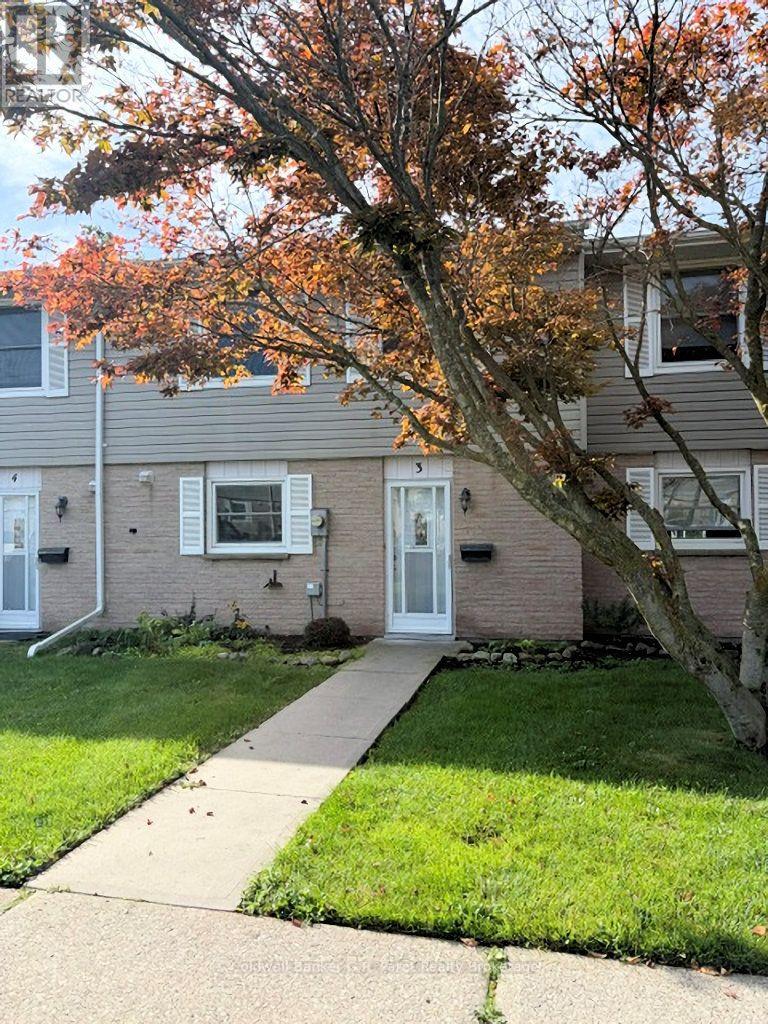
150 Concession Street East #3
Tillsonburg
1 month agoMLS® X13761058
Coldwell Banker G.R. Paret Realty Brokerage
19 Wren Court #8
Tillsonburg, Ontario N4G5K2
For sale· Added
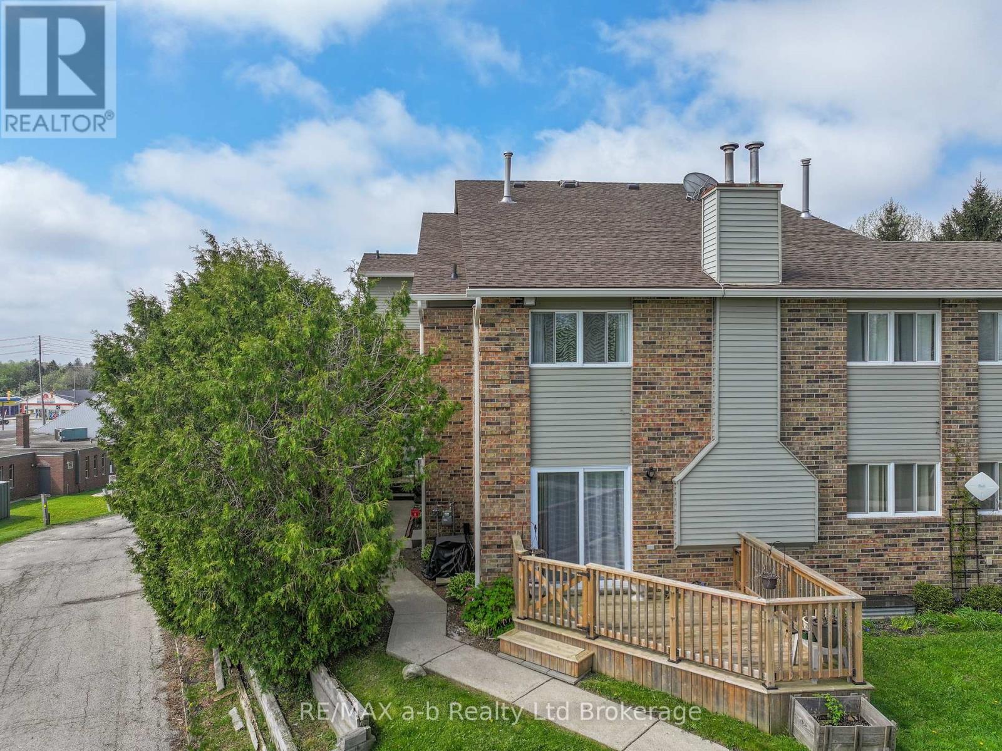
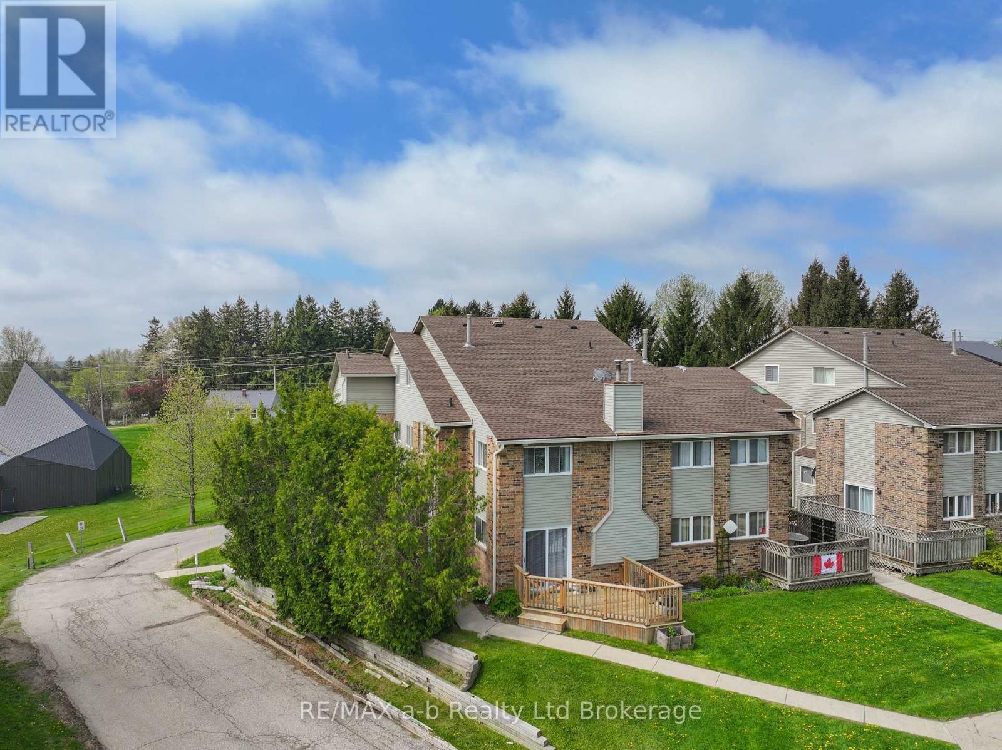
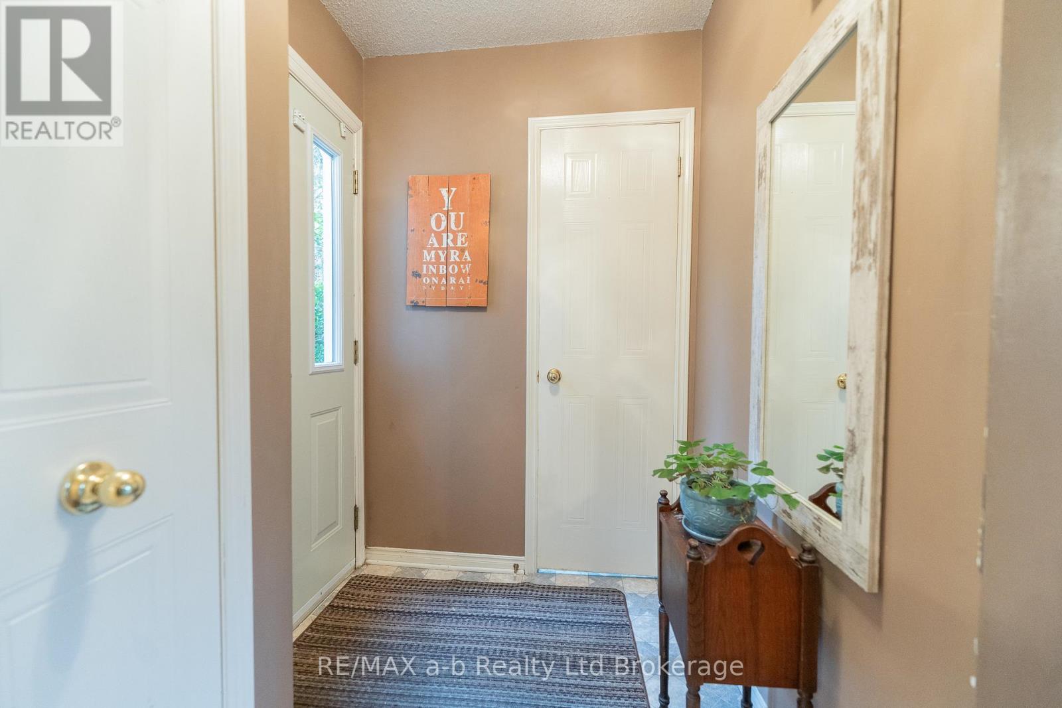
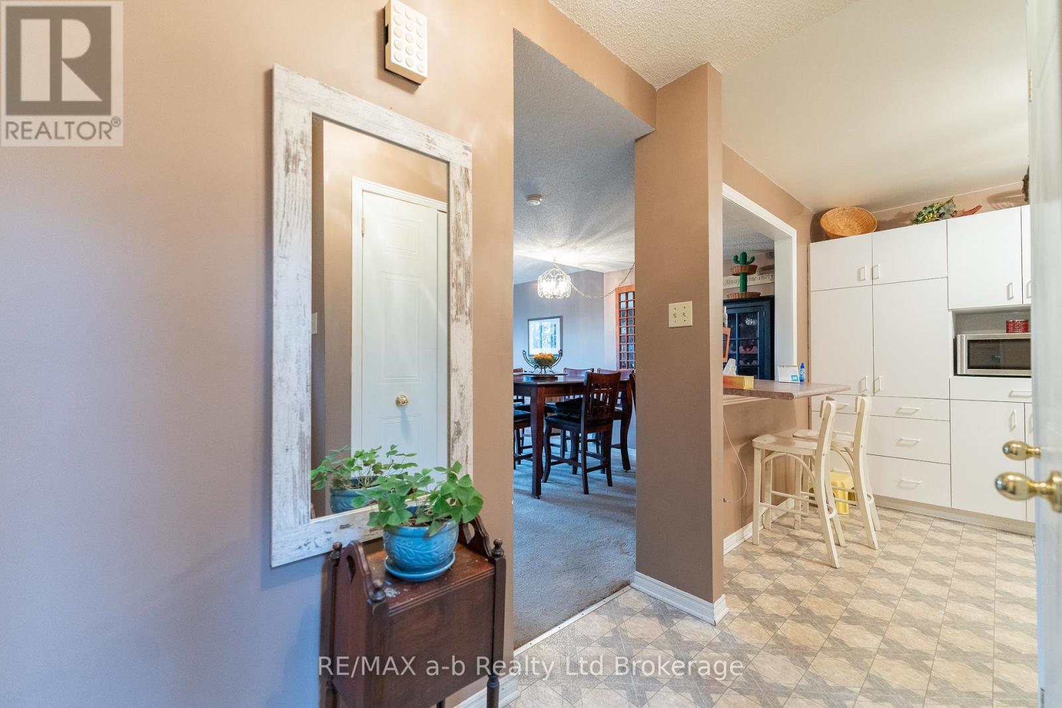
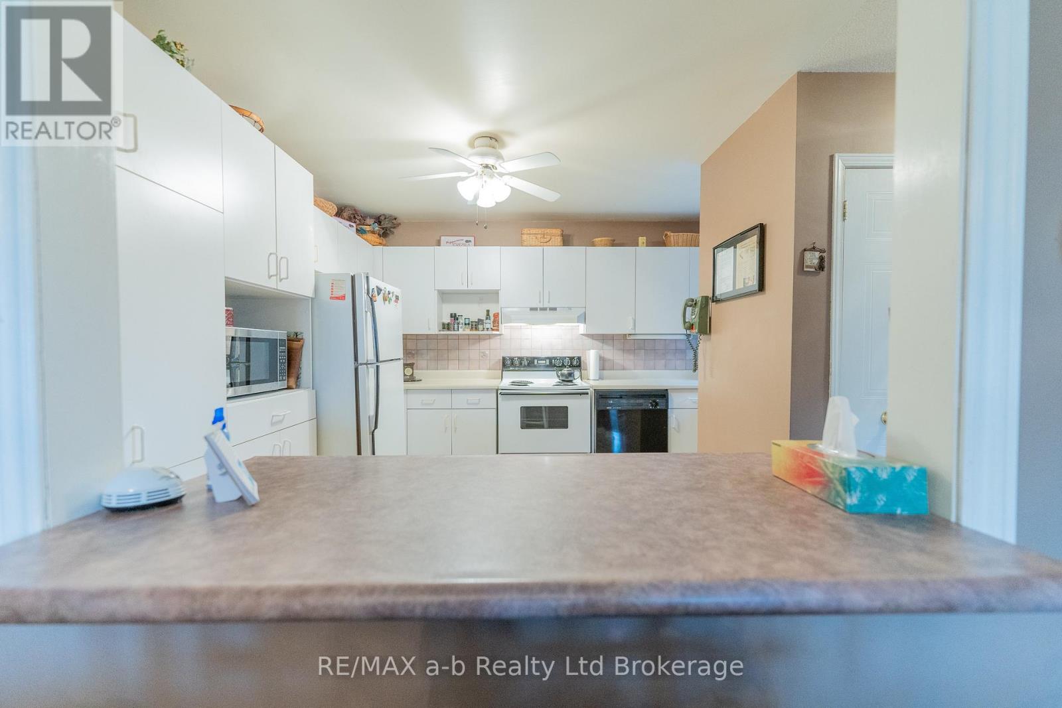
Welcome to this spacious end-unit condo in the sought-after Wren Court community-an excellent opportunity for first-time buyers or those looking to right-size without compromising on space or comfort. Thoughtfully designed across four levels, this home offers a versatile layout to suit a variety of lifestyles.The main floor features an open-concept kitchen and dining area, a welcoming living room, and sliding patio doors leading to a private balcony-perfect for enjoying your morning coffee or unwinding at the end of the day. A convenient 2-piece powder room completes this level.Upstairs, you'll find a spacious primary bedroom with ample closet space, a generous second bedroom, and a full 4-piece bathroom. The upper loft is a standout feature, offering endless possibilities as a third bedroom, home office, guest suite, or creative retreat. A massive walk-in closet provides exceptional storage.The fully finished lower level extends the living space with a comfortable rec room, laundry area, and additional utility and storage space-ideal for entertaining, relaxing, or creating a media room or play area.Enjoy the convenience of condo living with the feel and functionality of a full-sized home, complete with garage access through the shared common area. Don't miss your chance to own this fantastic end-unit condo in Tillsonburg!
Map data © OpenStreetMap contributors
No open houses are scheduled for this home.
Can't make it? Request a private viewing.
| Kitchen | Main level | 4.04 x 3.4 m |
| Dining room | Main level | 3.78 x 2.49 m |
| Living room | Main level | 6.25 x 3.43 m |
| Primary Bedroom | Second level | 5.54 x 4.06 m |
| Bedroom | Second level | 4.01 x 3.43 m |
| Loft | Third level | 5.54 x 3.86 m |
| Recreational, Games room | Basement | 4.01 x 3.28 m |