 For sale 43
$439,000
2 bed2 bath1,100–1,500 sq ft
71 Edwin Crescent
Tillsonburg
16 days agoMLS® X13832828
ROYAL LEPAGE RESULTS REALTY
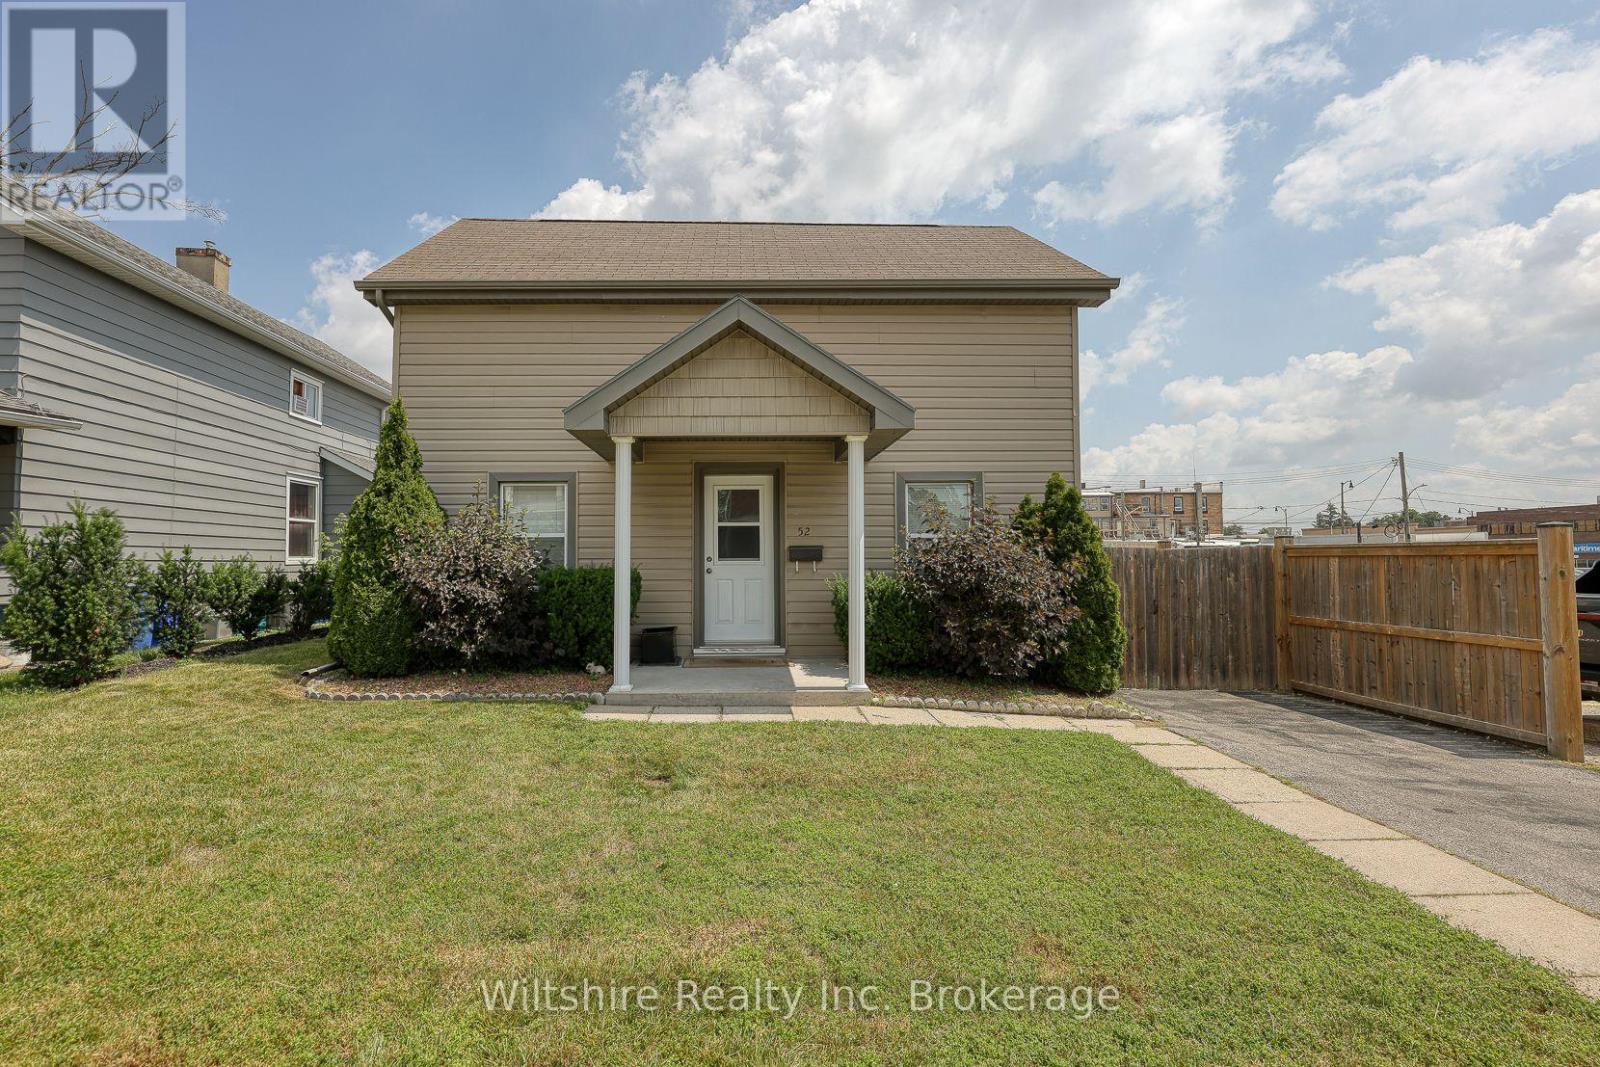
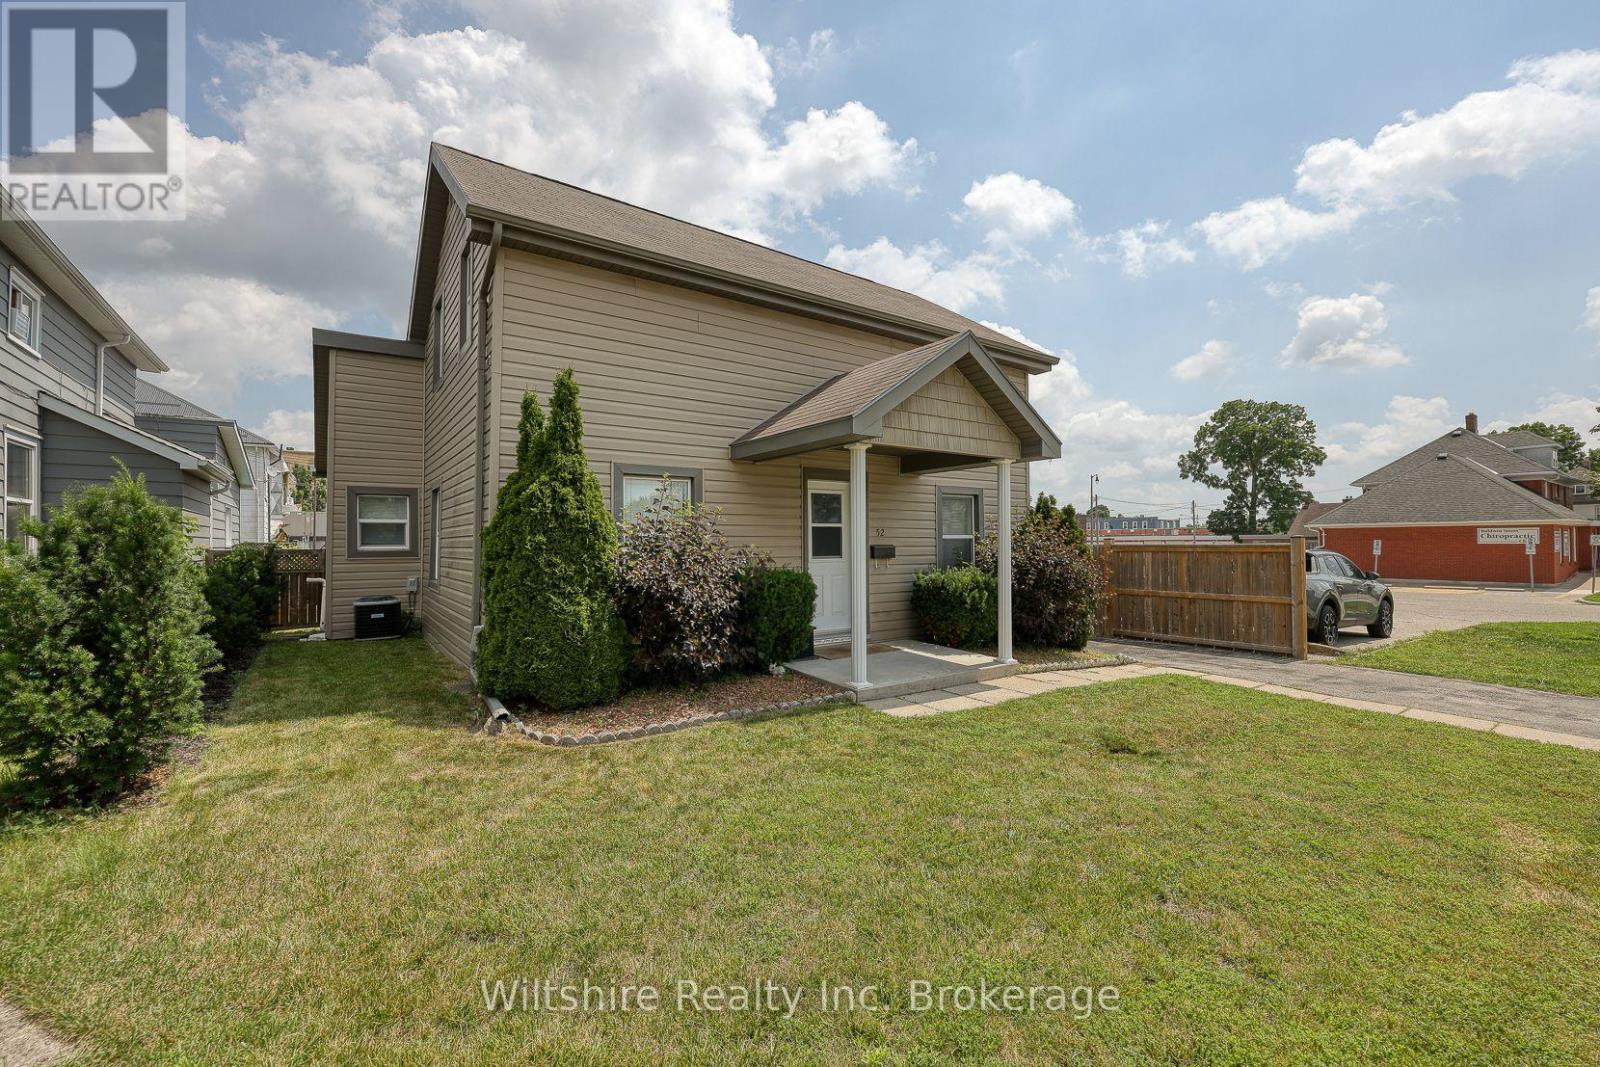
52 Bidwell Street
Tillsonburg, Ontario N4G3T7
For sale· Added
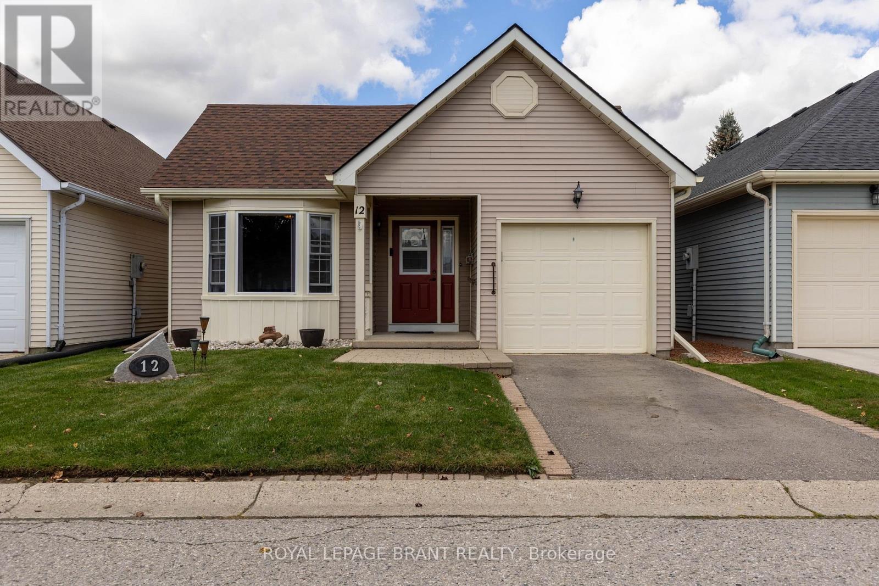
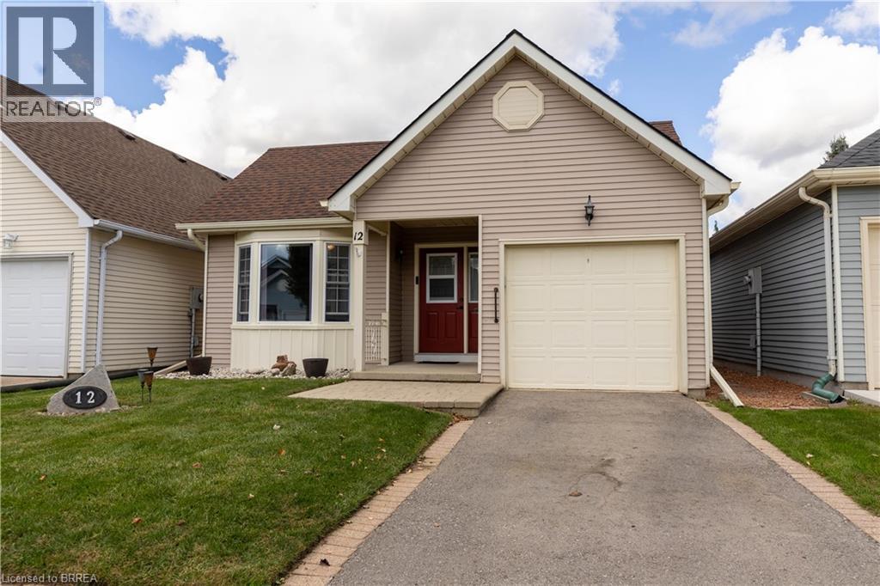
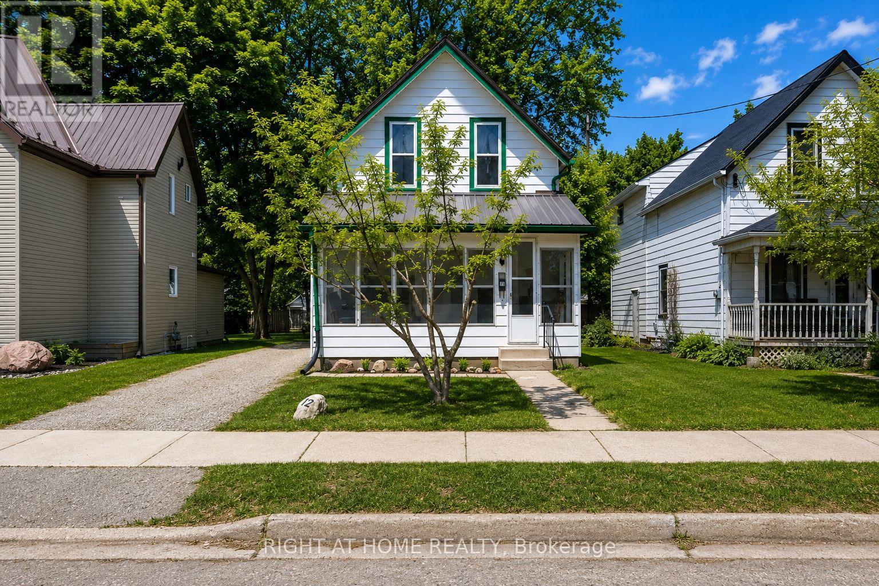
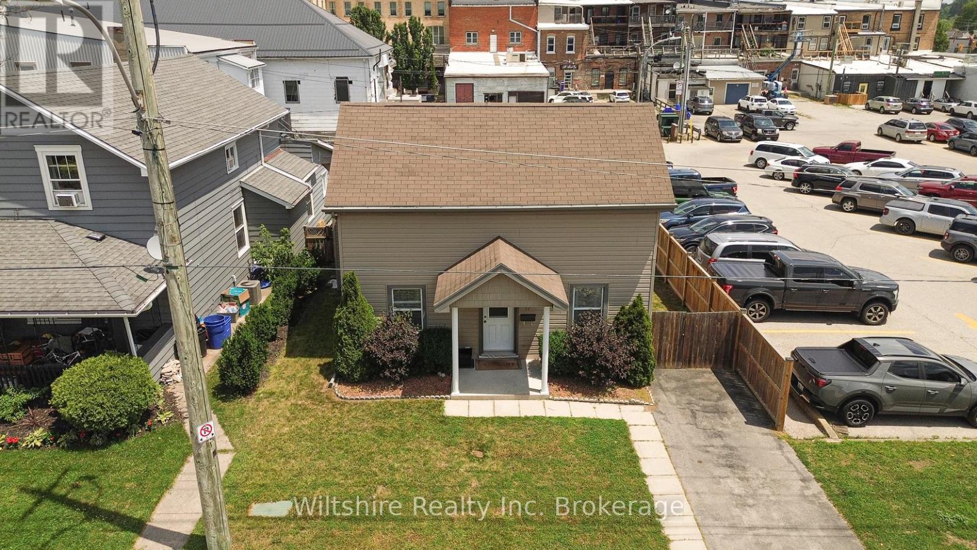
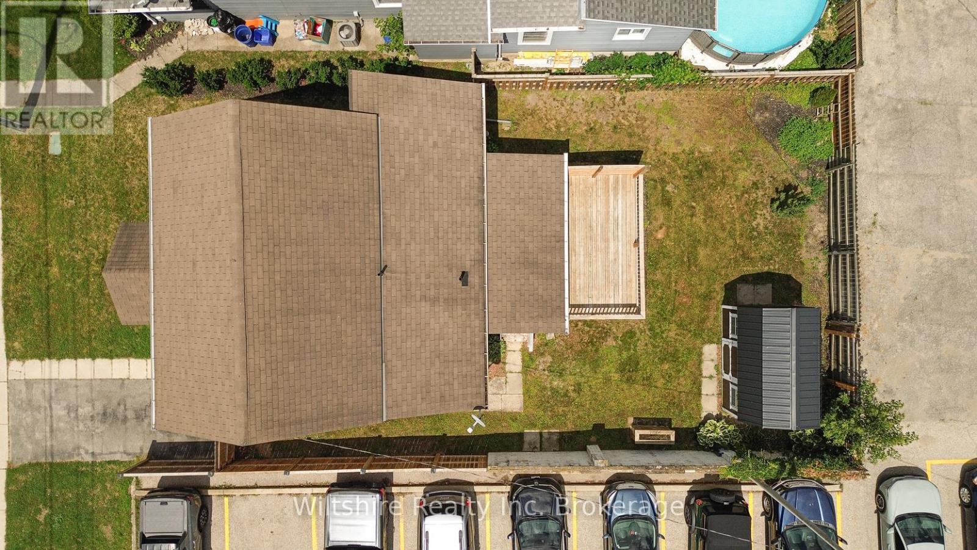
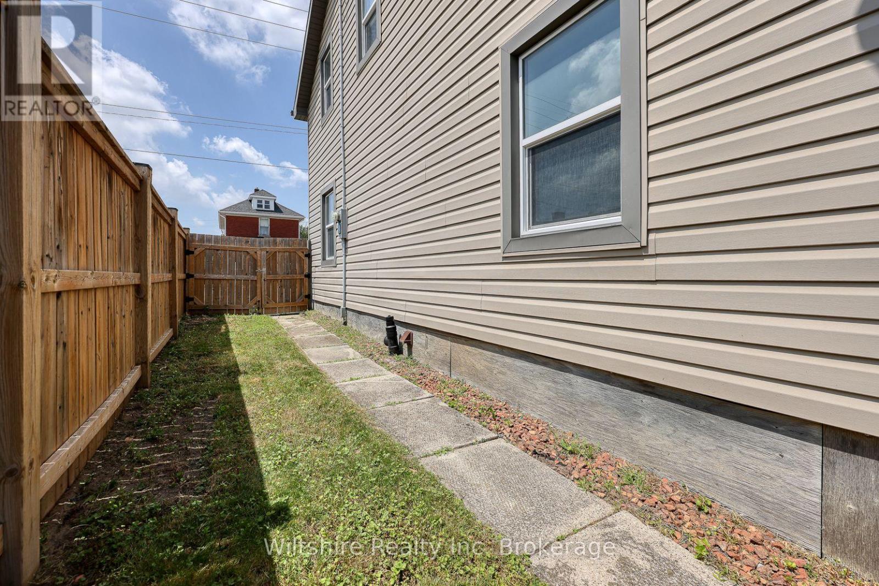
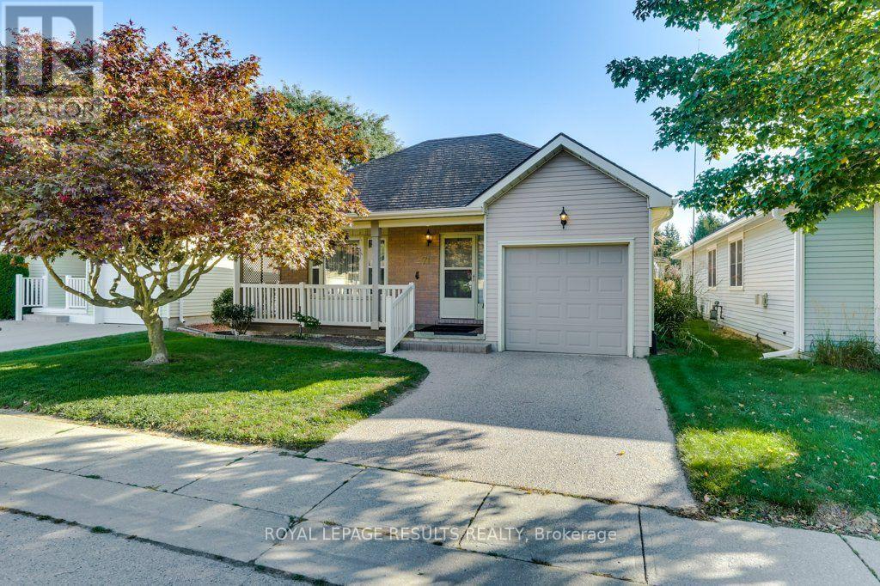
Welcome to this charming and well maintained home located in the heart of downtown Tillsonburg. Offering a practical layout, this property is an excellent option for first time buyers, downsizers, or anyone seeking the convenience of in town living. The main floor features a spacious primary bedroom, a 4 piece bathroom, kitchen, and laundry, allowing for the possibility of comfortable single floor living. Step outside to enjoy the fully private fenced in backyard-perfect for relaxing, entertaining, gardening, or providing a secure space for children and pets. A quality storage shed offers plenty of room for tools, outdoor equipment, and seasonal items. Conveniently situated close to Tillsonburg's downtown amenities, shops, restaurants, parks, and services, this property combines comfort, privacy, and convenient location in one appealing package.
Map data © OpenStreetMap contributors
No open houses are scheduled for this home.
Can't make it? Request a private viewing.
| Sep 29, 2026 | $375,000 | ▼ $14,999 |
| Sep 9, 2026 | $389,999 | First recorded price |
Price changes since Sep 9, 2026.
| Bathroom | Main level | 2.88 x 3.42 m |
| Bathroom | Basement | 2.56 x 5.28 m |
| Dining room | Main level | 2.69 x 4.43 m |
| Kitchen | Main level | 2.84 x 5.33 m |
| Living room | Main level | 2.56 x 3.11 m |
| Primary Bedroom | Main level | 2.56 x 3.11 m |
| Bathroom | Second level | 1.99 x 2.36 m |
| Bathroom | Second level | 1 x 1.14 m |
| Bedroom | Second level | 2.93 x 3.07 m |
| Bedroom | Second level | 3.82 x 2.99 m |
| Other | Second level | 1 x 0.67 m |