 For sale 50
$679,900
3 bed3 bath2,498 sq ft
102 Allen Street
Tillsonburg
12 days agoMLS® 40868000
MAKEY REAL ESTATE INC.
21 Morning Glory Drive
Tillsonburg, Ontario N4G5S9
For sale· Added
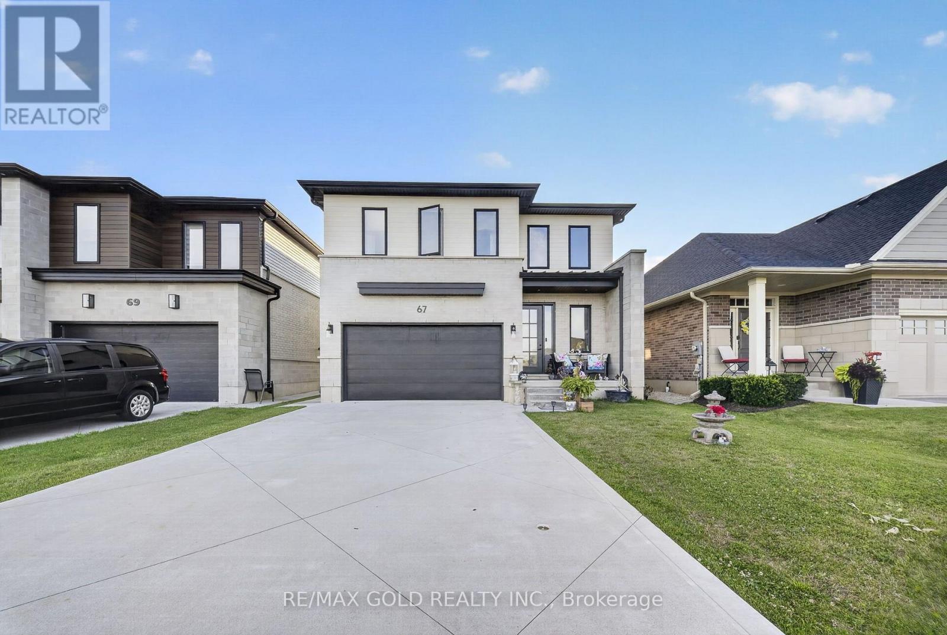
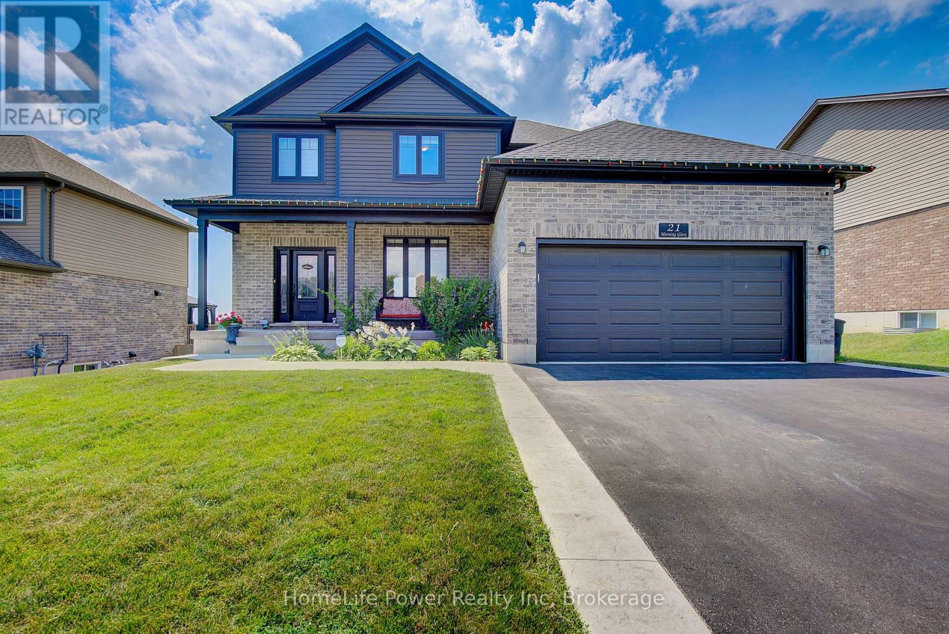
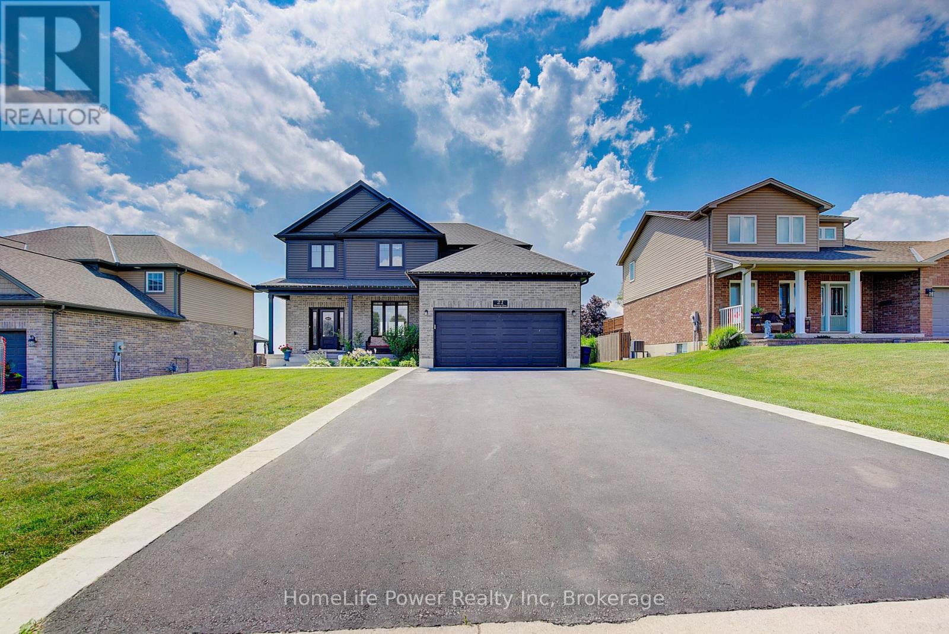
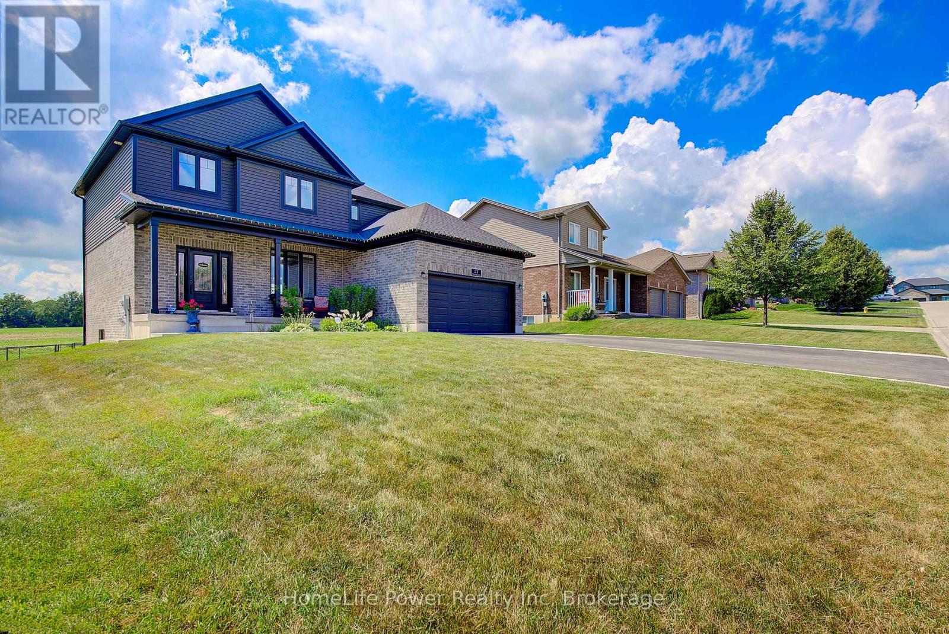
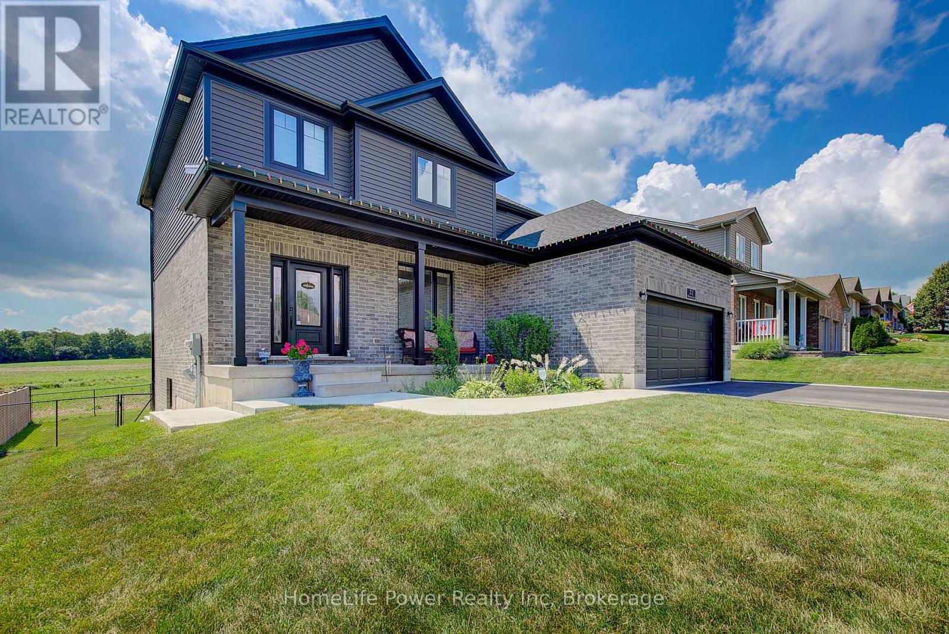
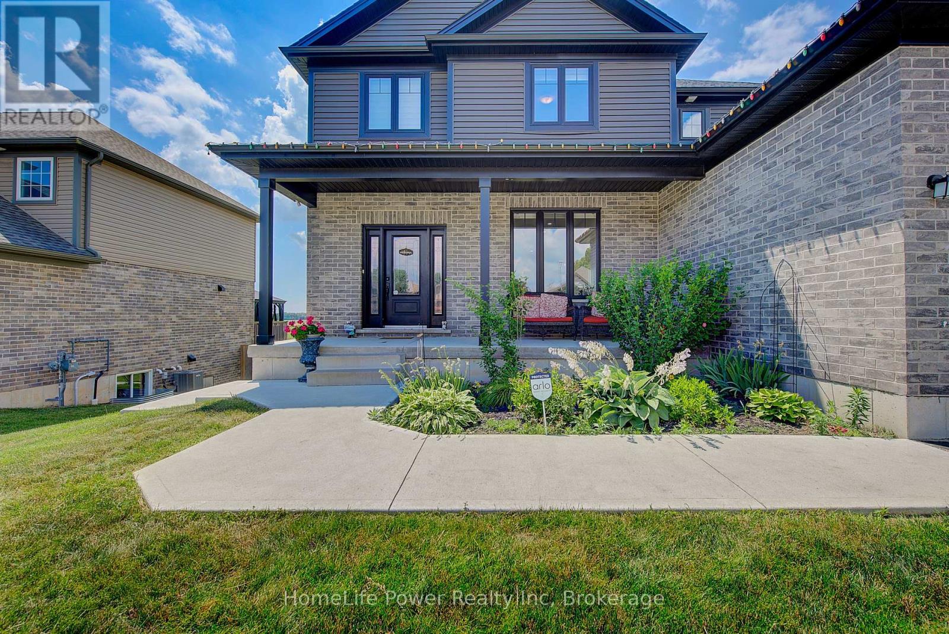
Welcome to Elegant Premium 4+1 Bedrooms & 4.5 Baths , Double car Garage ,Carpet Free Detached House with Walk Out Finished Basement ,Sitting on large lot. The open concept main floor includes 9' ceilings, luxury vinyl flooring, designer kitchen with island with Breakfast Bar , pantry, and large great room and patio door to good size wood deck & Backyard. Upgraded light Fixtures. The second floor features 4 bedrooms and 3 Full washrooms (2 Ensuite washrooms +1 common). The spacious Primary bedroom offers a walk-in closet and 5-piece ensuite. The finished Walk out basement includes a large family room,1 bedroom and 3 pcs bathroom. Close to all Amenities. Sure to Impress Your Clients !!
Map data © OpenStreetMap contributors
No open houses are scheduled for this home.
Can't make it? Request a private viewing.
| Sep 25, 2026 | $749,000 | ▼ $16,000 |
| Sep 9, 2026 | $765,000 | First recorded price |
Price changes since Sep 9, 2026.
| Great room | Main level | 5.94 x 6.86 m |
| Kitchen | Main level | 3.78 x 2.72 m |
| Dining room | Main level | 3.81 x 2.44 m |
| Primary Bedroom | Second level | 3.58 x 4.29 m |
| Bedroom 2 | Second level | 3 x 4.09 m |
| Bedroom 3 | Second level | 3.15 x 3.96 m |
| Bedroom 4 | Second level | 2.87 x 3.15 m |
| Recreational, Games room | Basement | 8.76 x 5.84 m |
| Bedroom | Basement | 3.2 x 4.9 m |