 For sale 50
$550,000
3 bed3 bath1,100–1,500 sq ft
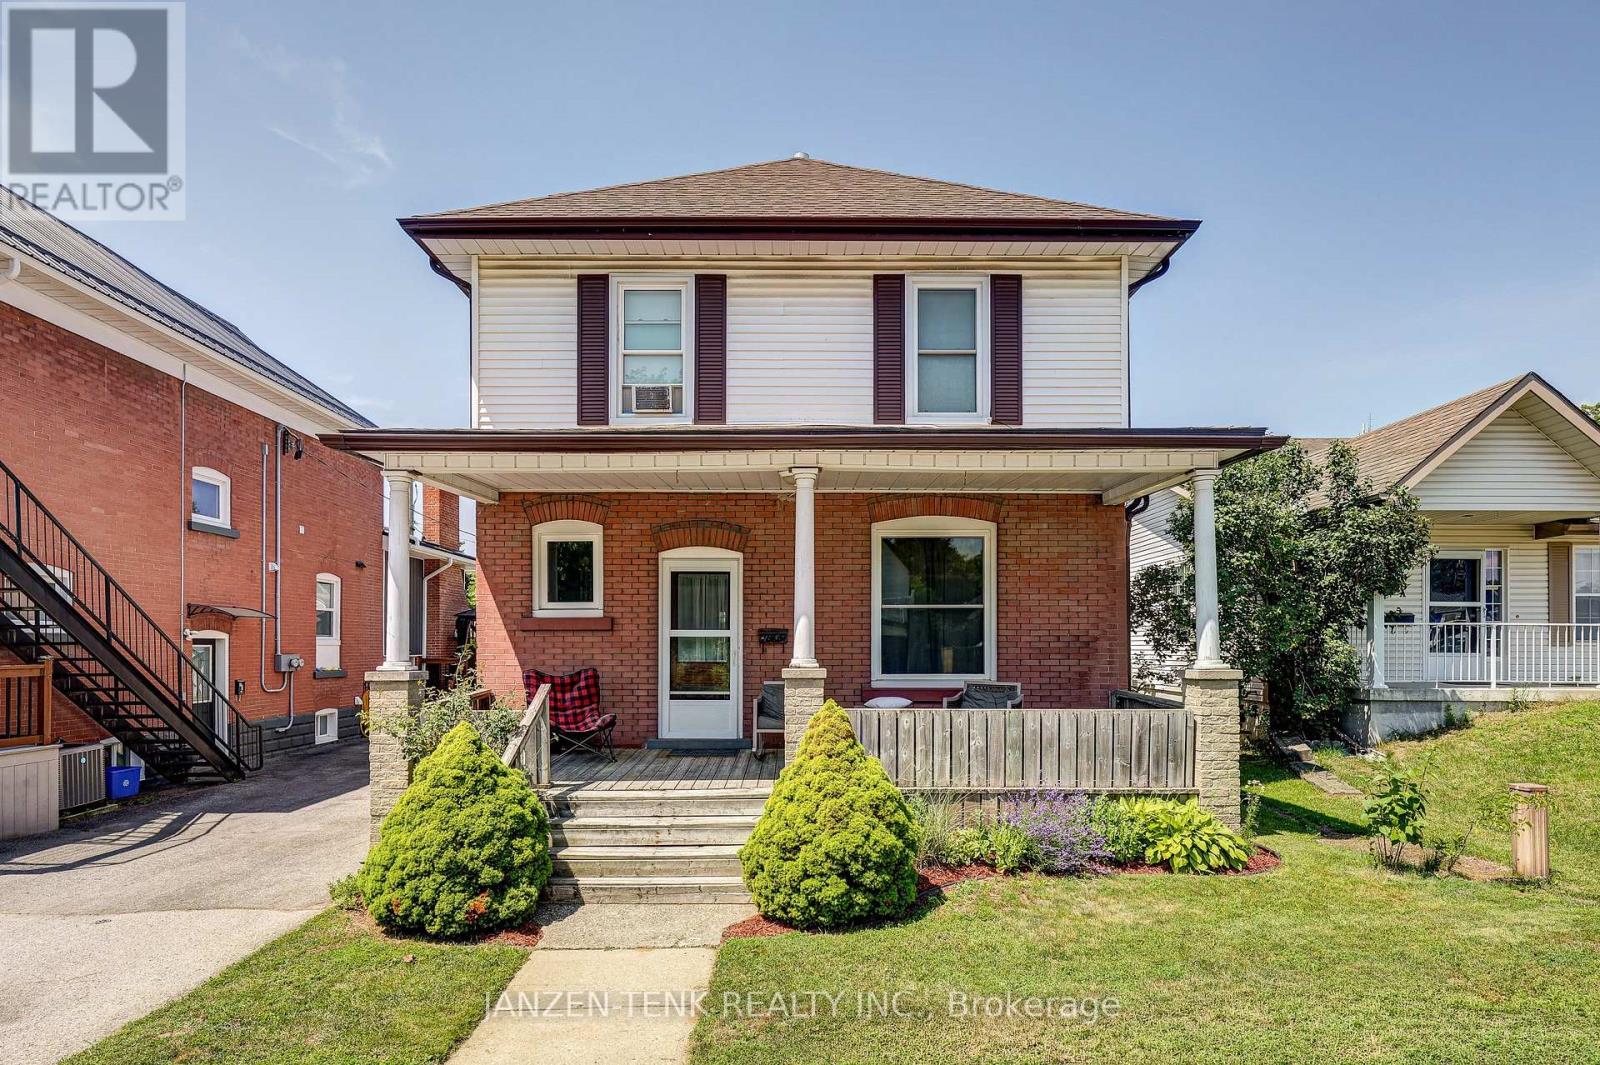
17 King Street
Tillsonburg
3 months agoMLS® X13528922
JANZEN-TENK REALTY INC.
23 Brasher Drive
Tillsonburg, Ontario N4G5T2
For sale· Added
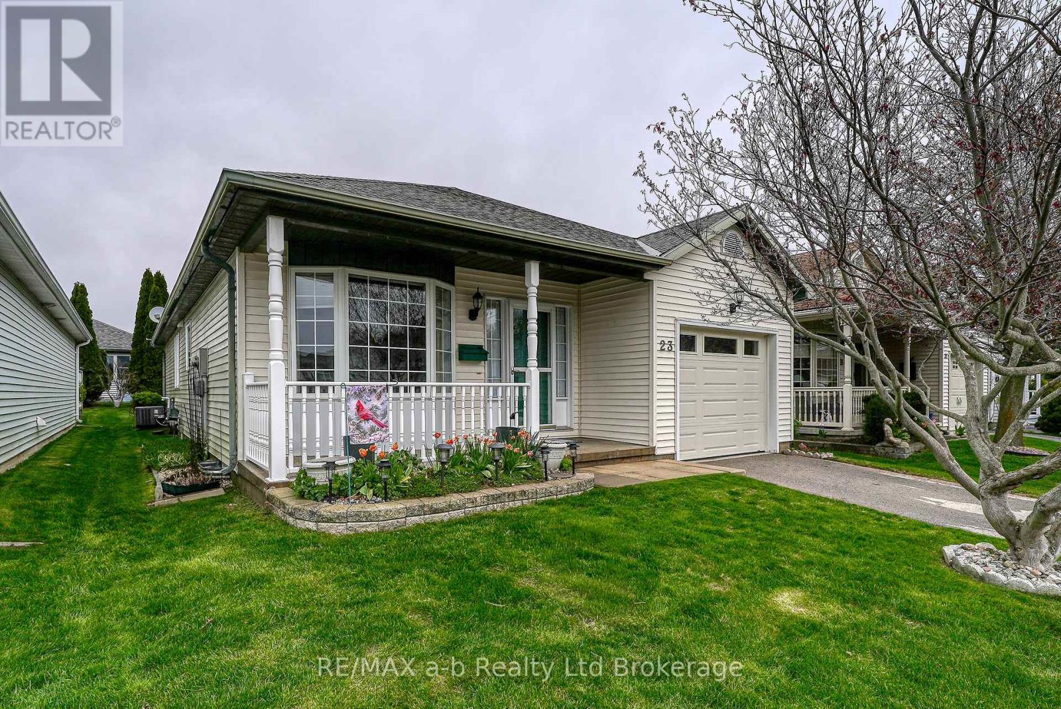
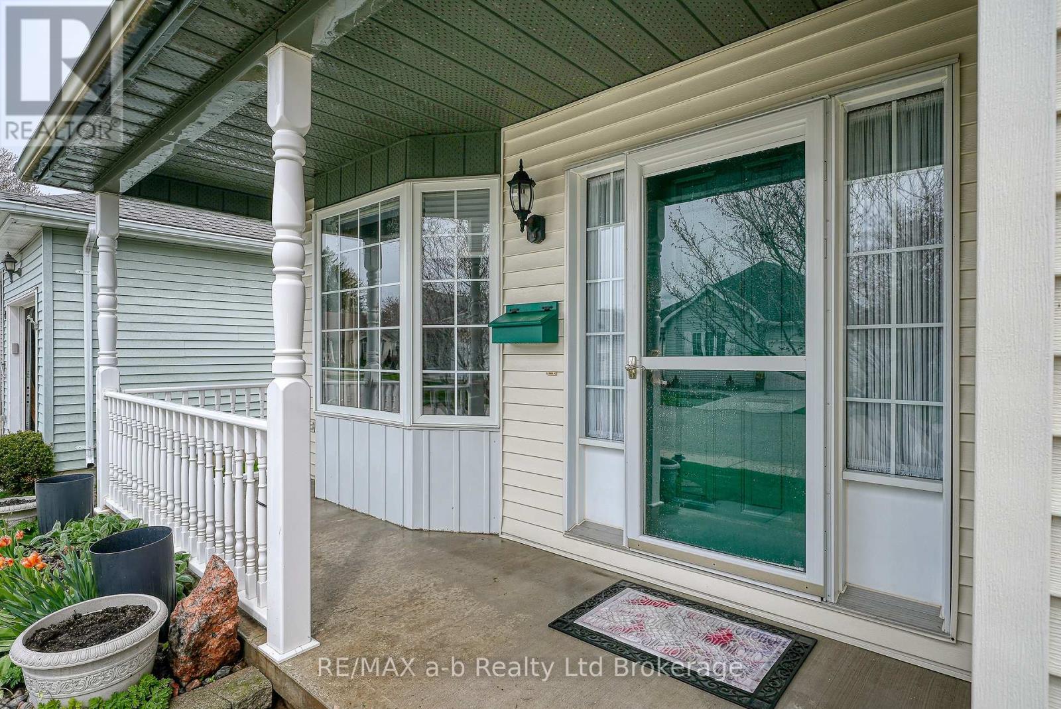
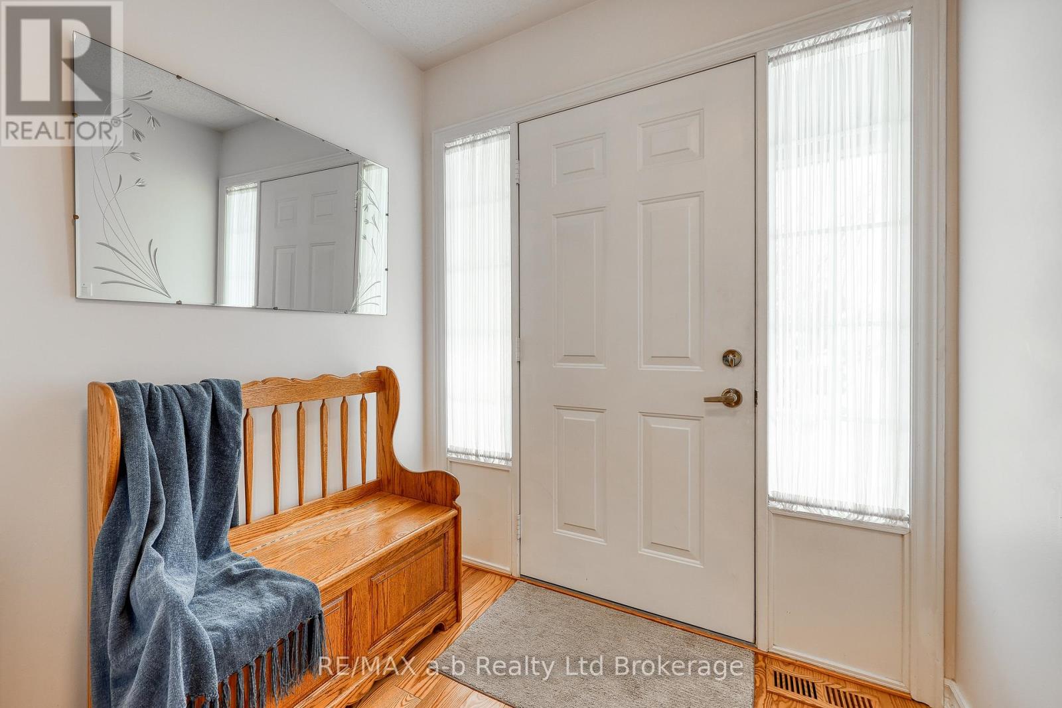
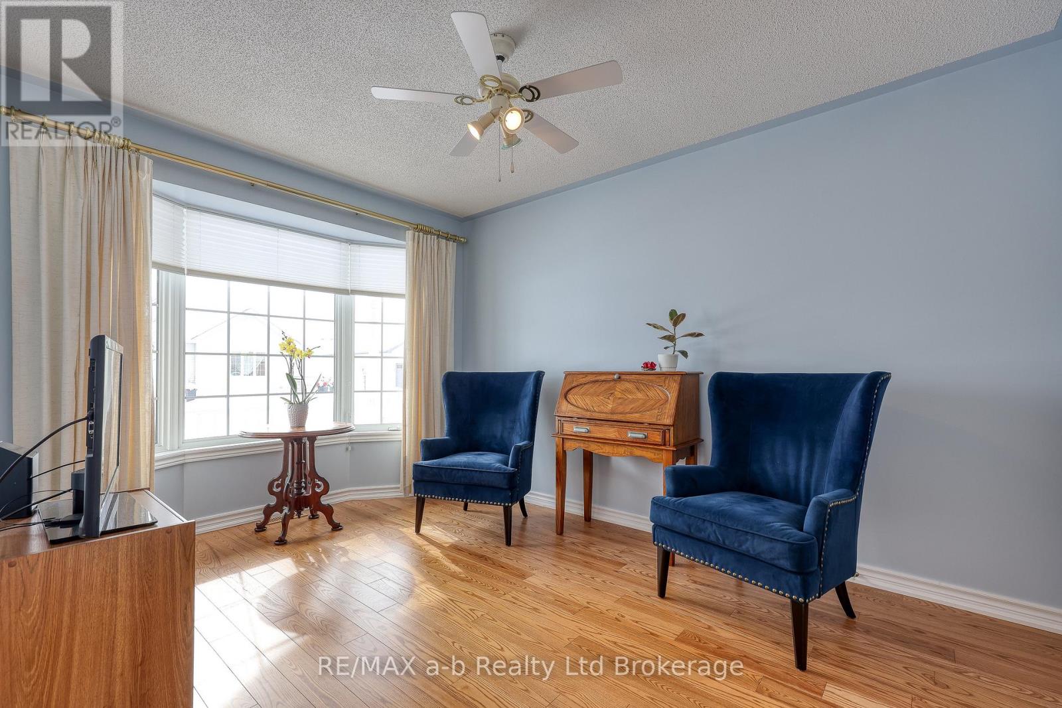
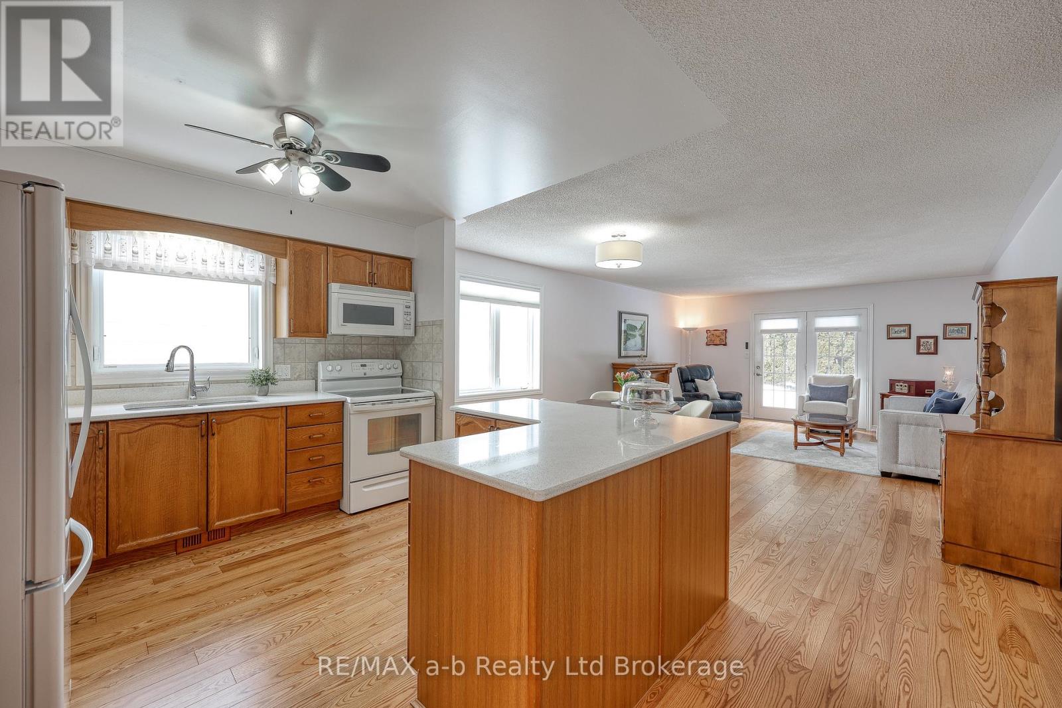
Hickory Hills - Low-Maintenance Living in Tillsonburg's sought-after adult community. This well-maintained detached bungalow blends easy living with modern finishes: an open-concept main floor with hardwood throughout, a bright living/dining area, and a kitchen featuring quartz countertops. Offering 2 bedrooms and 3 baths, it provides comfortable space for guests and everyday convenience. Enjoy single-floor living with main floor laundry. Attached garage with epoxy floor, basement storage + workshop. Low-maintenance yard, private patio with electric awning and irrigated landscaping. Pride of ownership shows inside and out, making this home truly move-in ready. Set within an amenity-rich community known for its friendly atmosphere and active lifestyle, you're minutes to shopping, healthcare, dining, and parks. A smart choice for down sizers or anyone seeking a relaxed, low-maintenance home in a prime Tillsonburg location. Clubhouse amenities include pool and organized activities. Quiet, walkable streets and a welcoming, 55+ lifestyle. HOA approx. $655/yr; buyer transfer fee $2,000.
Map data © OpenStreetMap contributors
No open houses are scheduled for this home.
Can't make it? Request a private viewing.
| Oct 6, 2026 | $529,000 | ▼ $5,900 |
| Sep 4, 2026 | $534,900 | First recorded price |
Price changes since Sep 4, 2026.
| Bedroom 2 | Main level | 4.2 x 3.03 m |
| Utility room | Basement | 7.72 x 4.28 m |
| Workshop | Basement | 6.69 x 4.86 m |
| Other | Basement | 3.73 x 4.31 m |
| Kitchen | Main level | 3.04 x 4.5 m |
| Dining room | Main level | 2.43 x 4.52 m |
| Family room | Main level | 4.47 x 4.52 m |
| Primary Bedroom | Main level | 6 x 4.27 m |
| Bathroom | Main level | 1.49 x 2.92 m |
| Laundry room | Main level | 2.73 x 2.37 m |
| Bathroom | Main level | 1.51 x 2.54 m |
| Recreational, Games room | Basement | 5.94 x 4.2 m |
| Bathroom | Basement | 2.55 x 1.55 m |