 For sale 50
$550,000
3 bed3 bath1,100–1,500 sq ft
17 King Street
Tillsonburg
3 months agoMLS® X13528922
JANZEN-TENK REALTY INC.
30 Fairfield Crescent
Tillsonburg, Ontario N4G2B4
For sale· Added
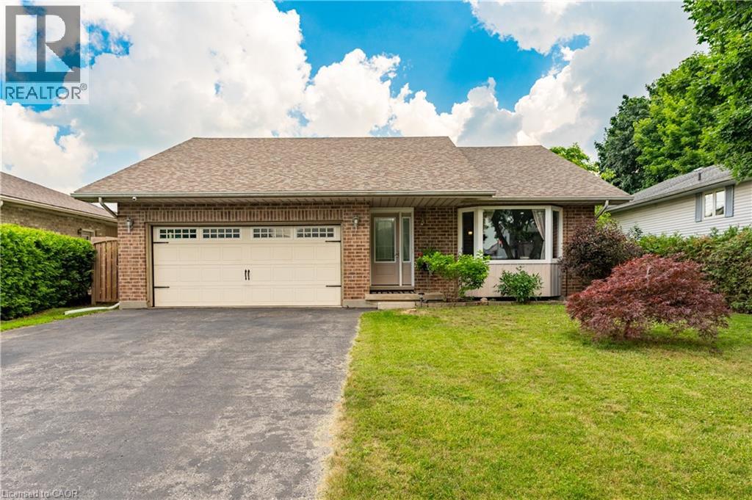
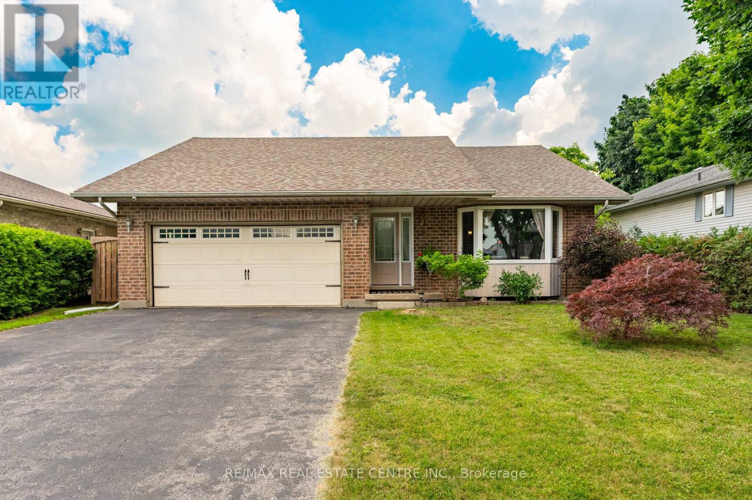
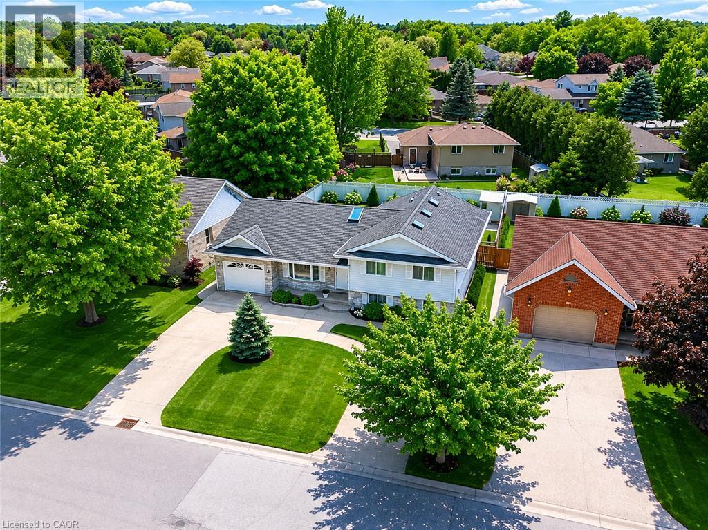
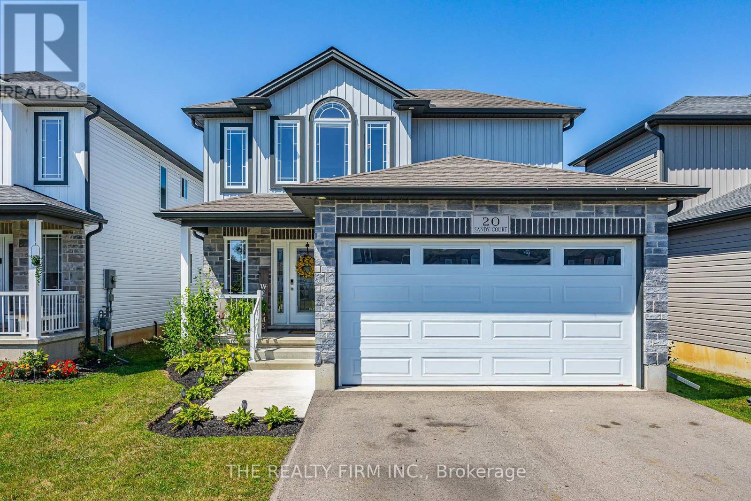
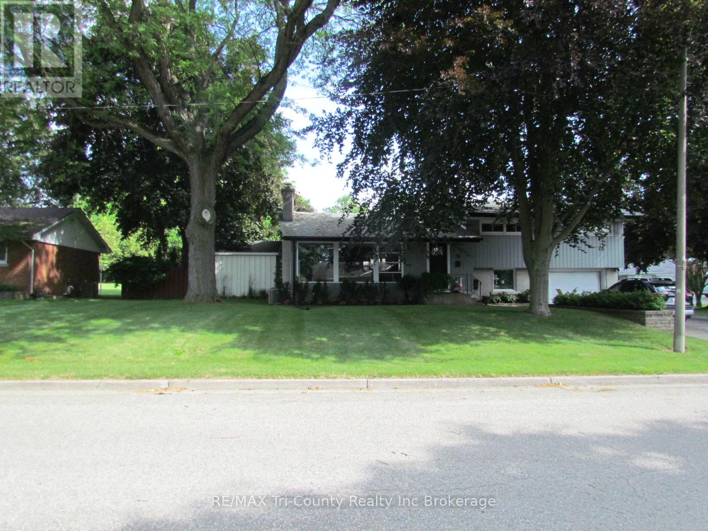
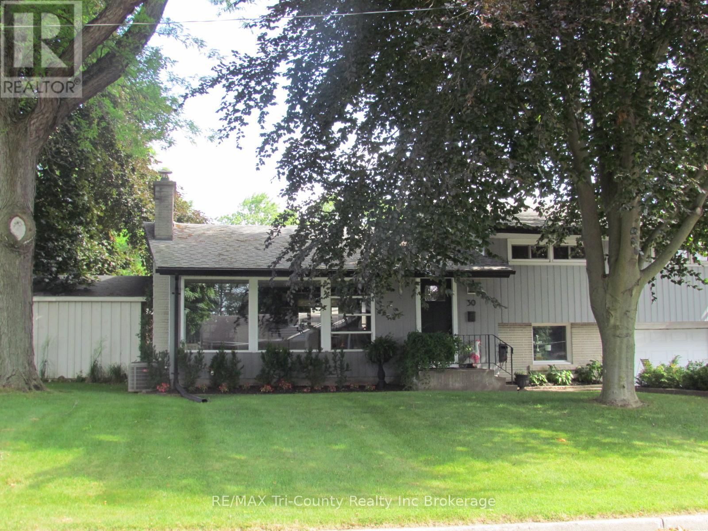
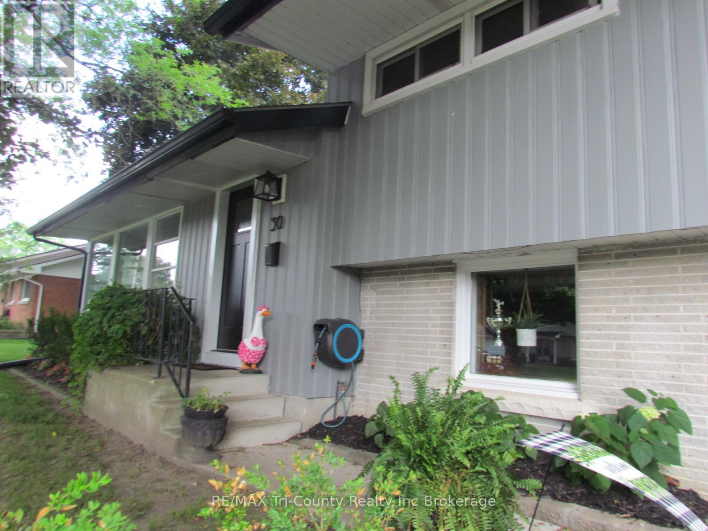
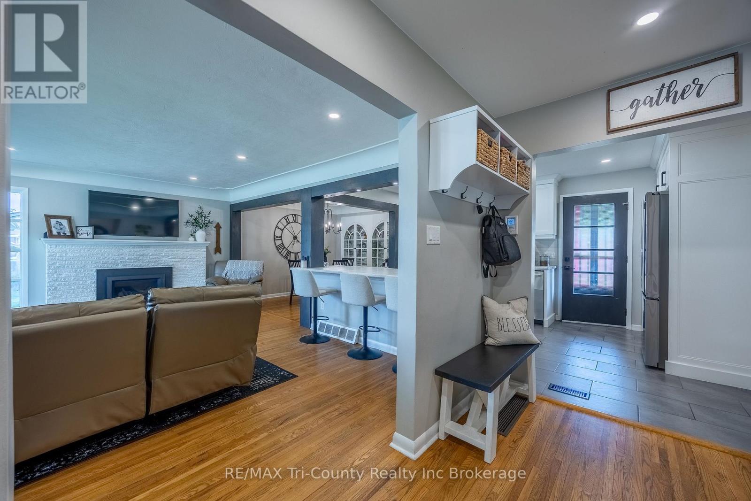
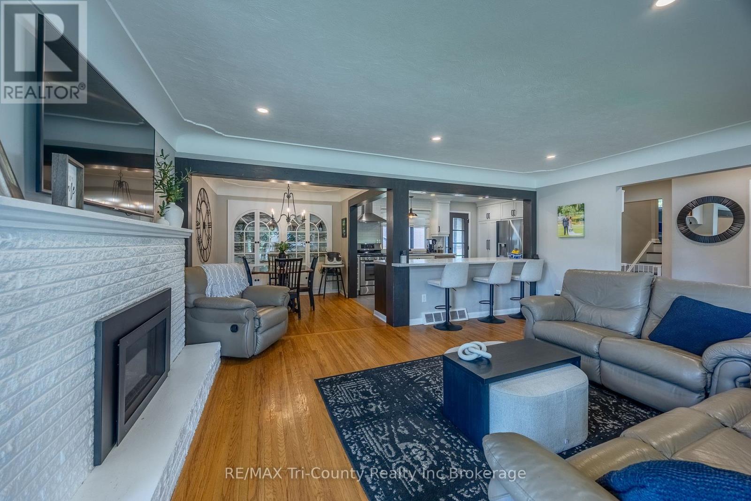
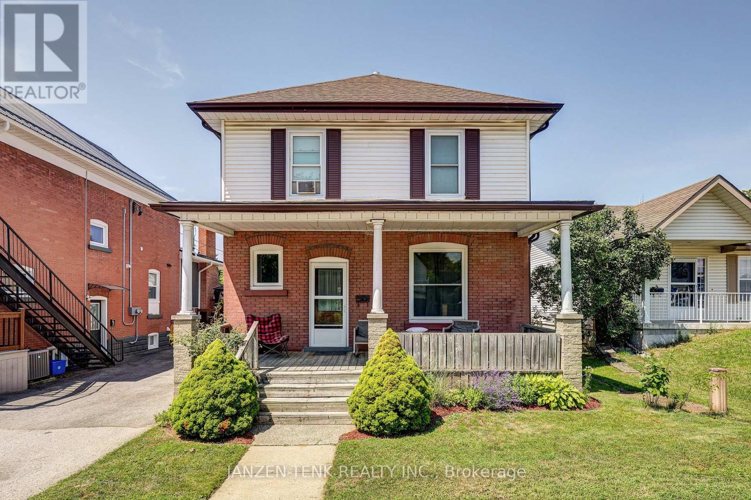
Welcome to this spacious 3-bedroom, 2-bathroom home located in the highly desirable Annandale subdivision. This well-maintained home features a newer renovated kitchen, updated bathrooms, and numerous additional upgrades throughout. The functional layout offers comfortable living spaces for the whole family and in addition the home comes with a lower-level finished recreation room. Step outside to a large, fully fenced yard-perfect for children, pets, and entertaining. Situated in a sought-after family-friendly neighbourhood close to parks, schools, and everyday amenities, this move-in ready home is one you won't want to miss!
Map data © OpenStreetMap contributors
Eastern time. Can't make it? Request a private viewing.
| Kitchen | Main level | 4.85 x 2.94 m |
| Furnace | Lower level | 7.46 x 2.87 m |
| Dining room | Main level | 2.68 x 2.89 m |
| Family room | Main level | 5.48 x 4.01 m |
| Bedroom | Upper Level | 3.3 x 3.81 m |
| Bedroom | Upper Level | 2.76 x 3.81 m |
| Bedroom | Upper Level | 3.7 x 3.63 m |
| Bathroom | Upper Level | 0 x 0 m |
| Laundry room | In between | 4.31 x 2 m |
| Bathroom | In between | 0 x 0 m |
| Office | In between | 2.15 x 3.32 m |