 For sale 50
$699,800
3 bed3 bath1,496 sq ft
95 Allen Street
Tillsonburg
3 months agoMLS® 40842389
RE/MAX REAL ESTATE CENTRE INC.
43 Trillium Drive
Tillsonburg, Ontario N4G5S8
For sale· Added
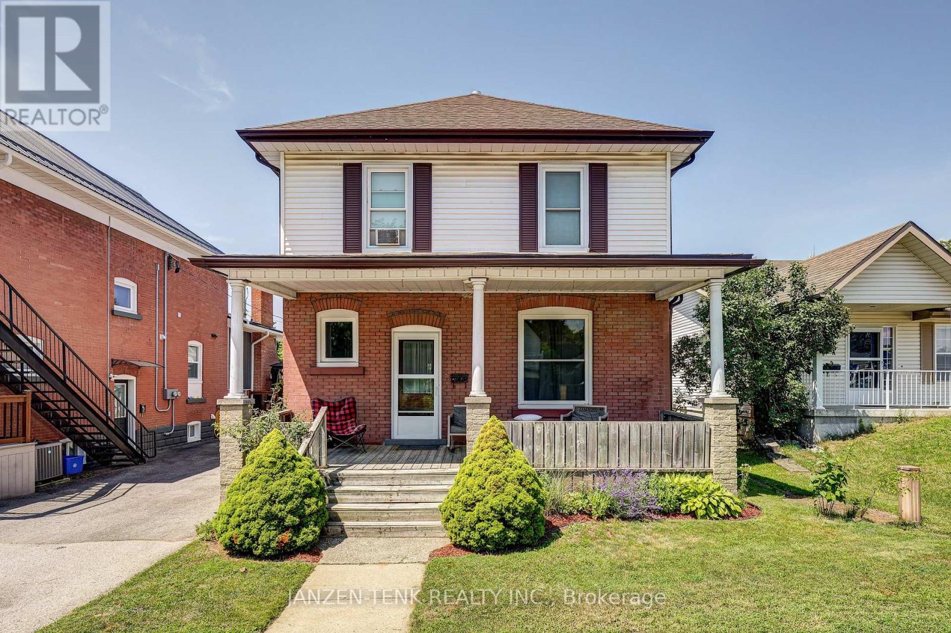
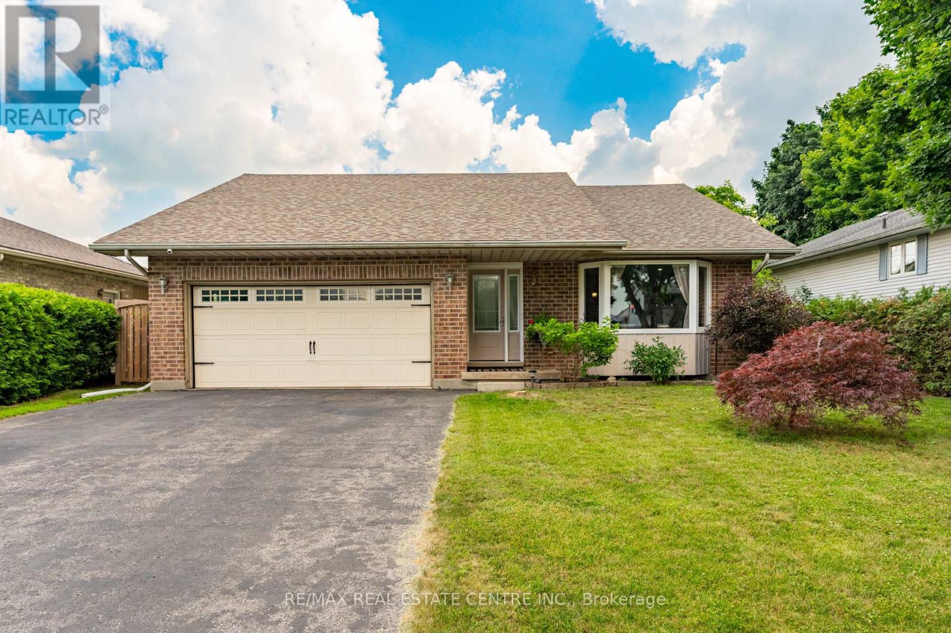
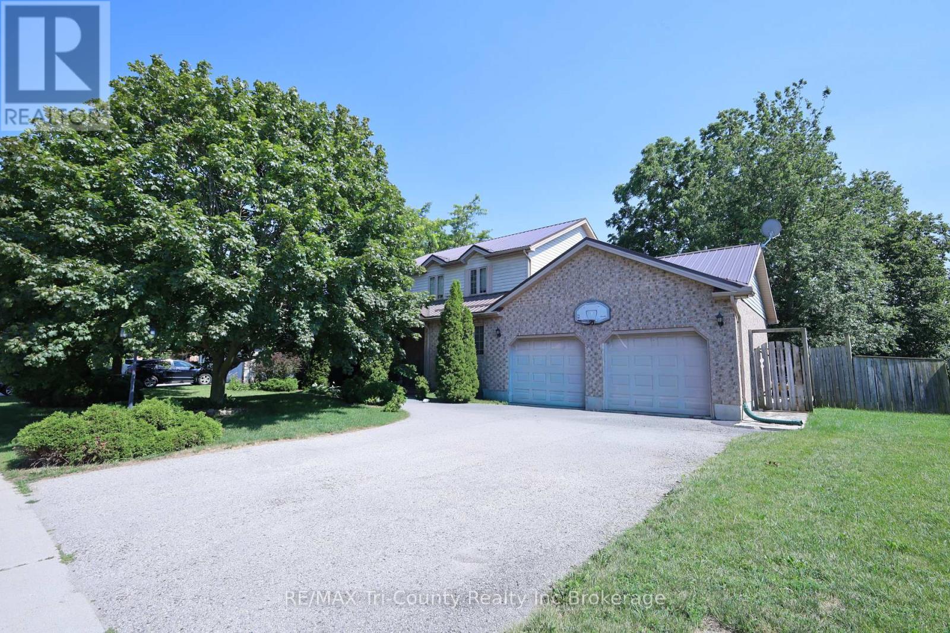
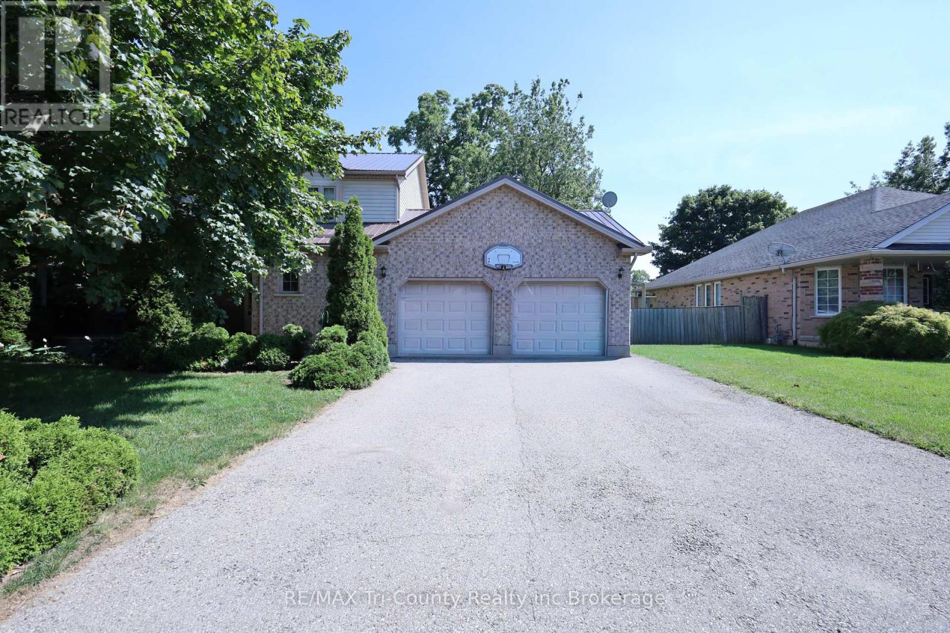
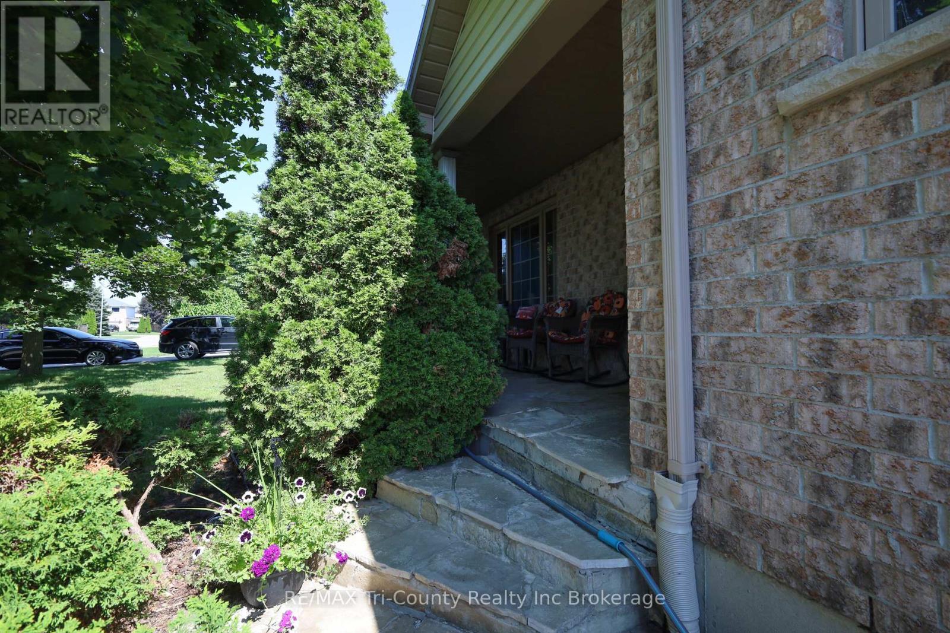
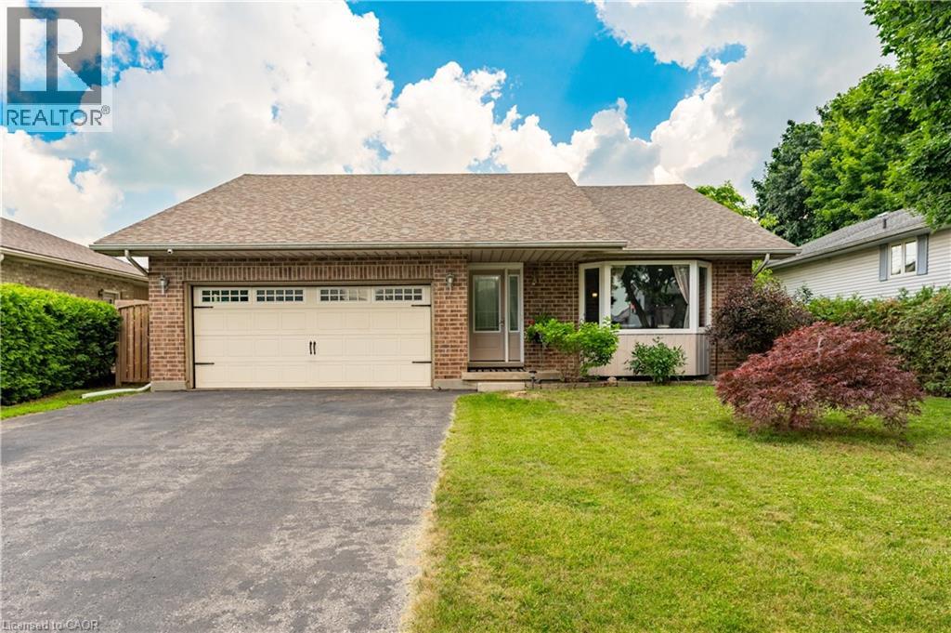
Spacious 2-Storey Home in a Quiet, Family-Friendly Location. Welcome to this well-maintained 2-storey home, ideally situated on a quiet street in a desirable neighborhood. Offering approximately 1,920 sq. ft. of above-grade living space, this home features 4 spacious bedrooms, 2 full bathrooms, and 2 half bathrooms, providing plenty of room for a growing family. The bright dining area opens through patio doors to a small deck, creating a great space for morning coffee or outdoor dining. The large unfinished basement offers endless possibilities-design the recreation room, home gym, office, or additional living space you've always wanted. Outside, you'll find a large backyard with two storage sheds for added convenience. A 22' x 22' attached 2-car garage includes a rear overhead door for easy access to the backyard, making it ideal for lawn equipment and outdoor projects. A spacious concrete patio extends from the garage, providing the perfect setting for entertaining or relaxing outdoors. Parking is never an issue with the 2-car garage and driveway space for up to 4 additional vehicles. This property combines space, functionality, and a fantastic location-don't miss the opportunity to make it your next home!
Map data © OpenStreetMap contributors
No open houses are scheduled for this home.
Can't make it? Request a private viewing.
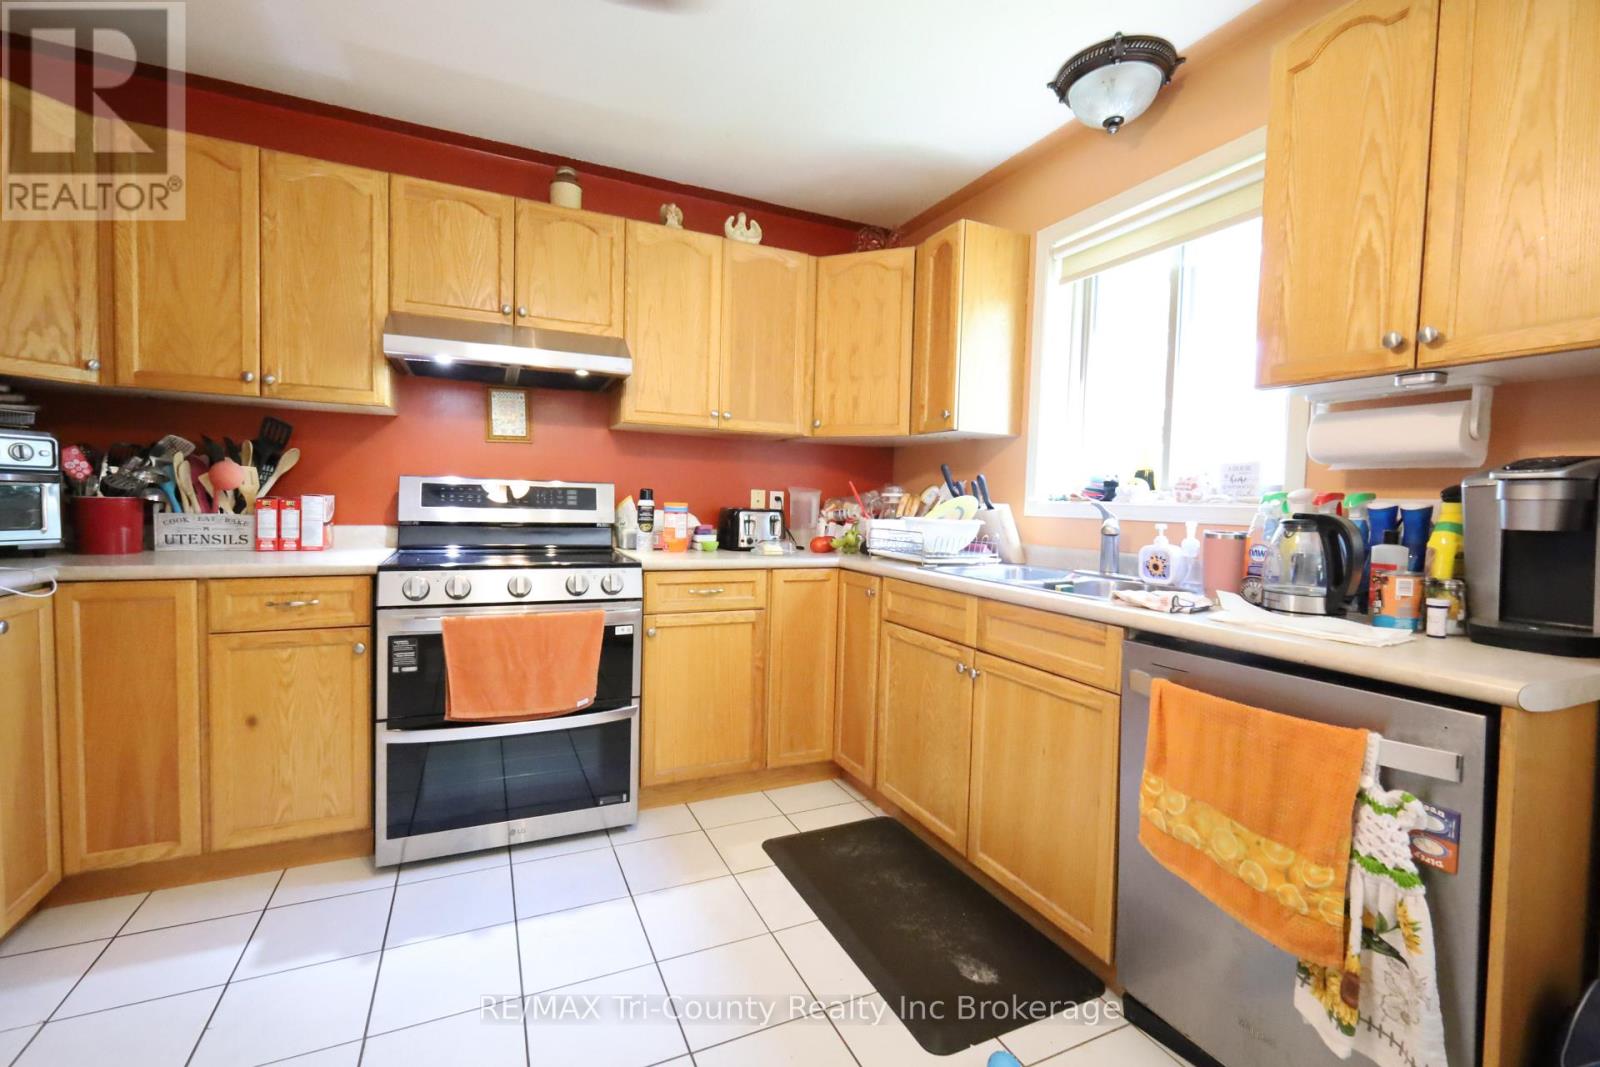
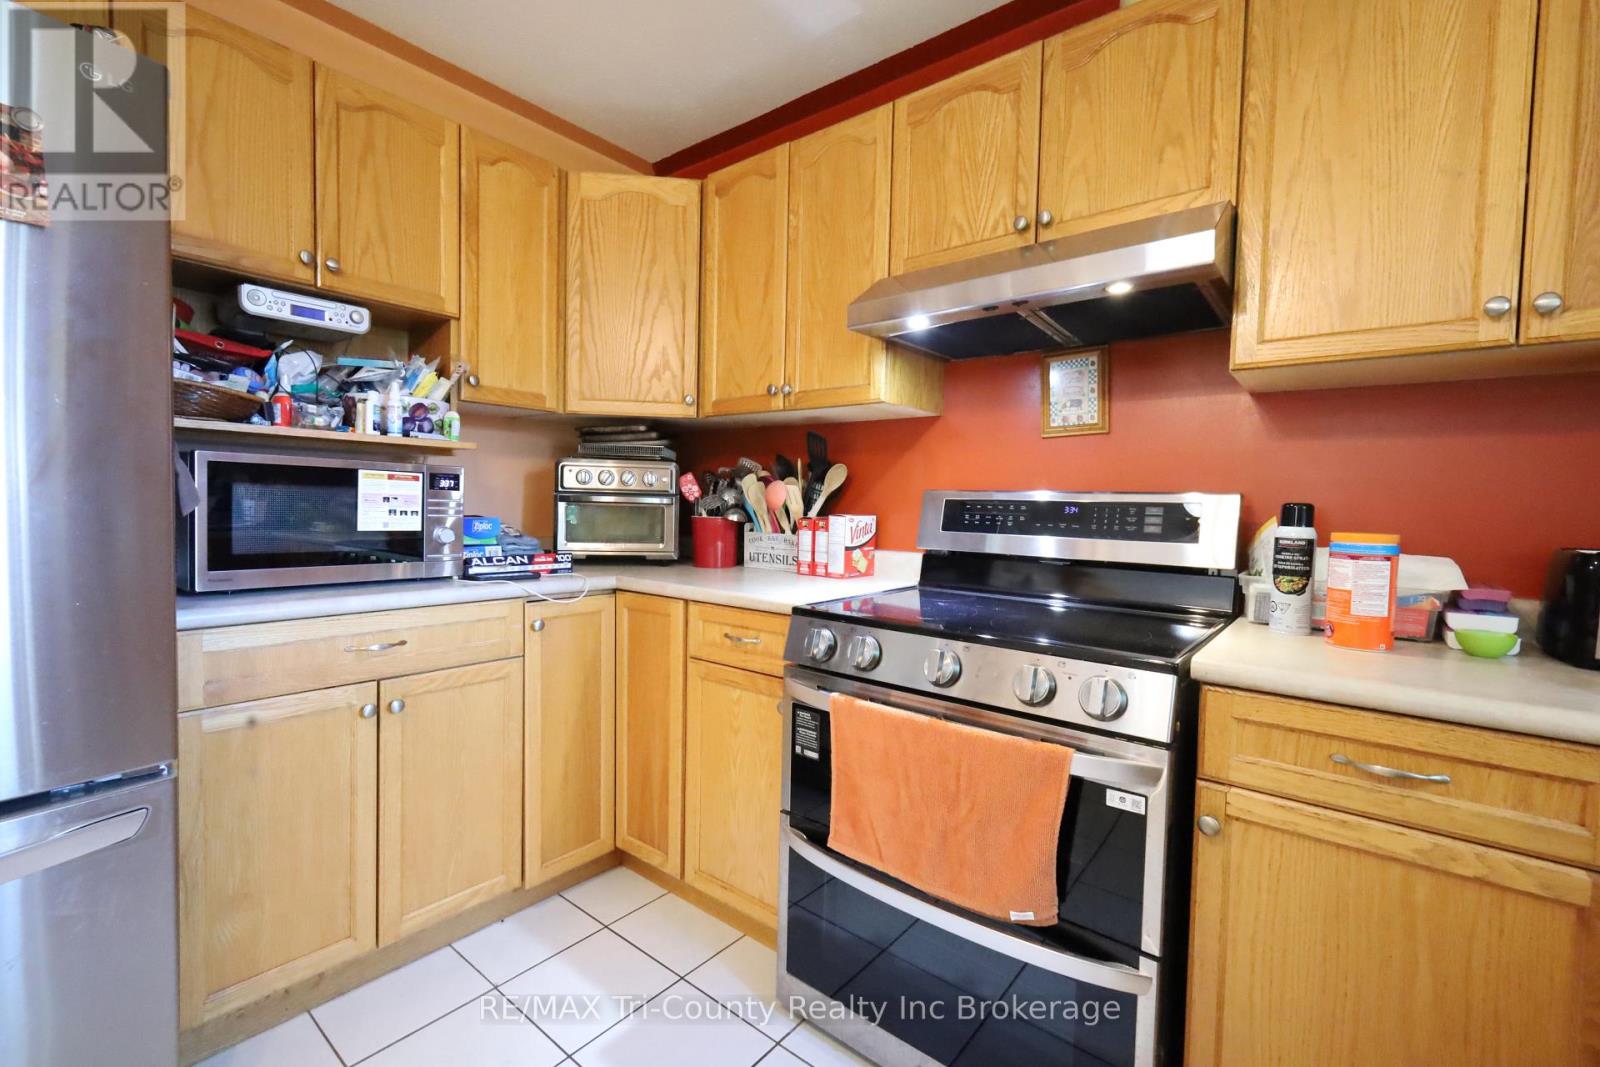
| Kitchen | Main level | 4.5 x 3.5 m |
| Bedroom 4 | Second level | 3 x 3.7 m |
| Cold room | Basement | 1.7 x 6 m |
| Other | Basement | 5 x 3.4 m |
| Utility room | Basement | 5.6 x 8.6 m |
| Bedroom 4 | Basement | 3.8 x 3.7 m |
| Bathroom | Basement | 1.7 x 1.3 m |
| Dining room | Main level | 4.8 x 3.4 m |
| Office | Main level | 3.3 x 3.9 m |
| Foyer | Main level | 2.7 x 2.4 m |
| Living room | Main level | 2.5 x 3.4 m |
| Bathroom | Main level | 1.8 x 1.7 m |
| Primary Bedroom | Second level | 4 x 3.7 m |
| Bathroom | Second level | 2.7 x 3 m |
| Bedroom 2 | Second level | 4 x 3.2 m |
| Bedroom 3 | Second level | 3.8 x 3.2 m |