 For sale 50
$699,800
3 bed3 bath1,496 sq ft
95 Allen Street
Tillsonburg
3 months agoMLS® 40842389
RE/MAX REAL ESTATE CENTRE INC.
7 Thistle Court
Tillsonburg, Ontario N4G2S8
For sale· Added
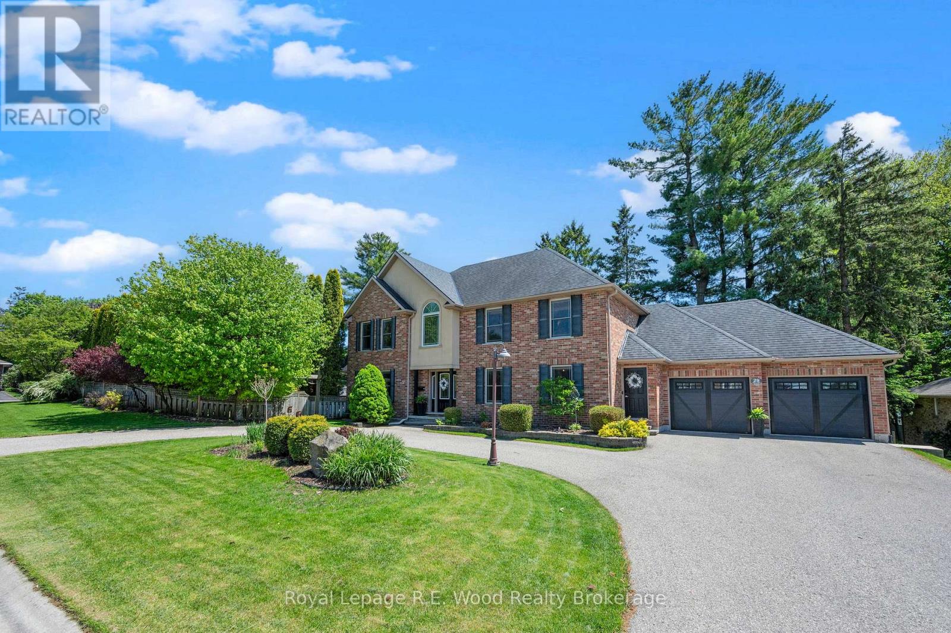
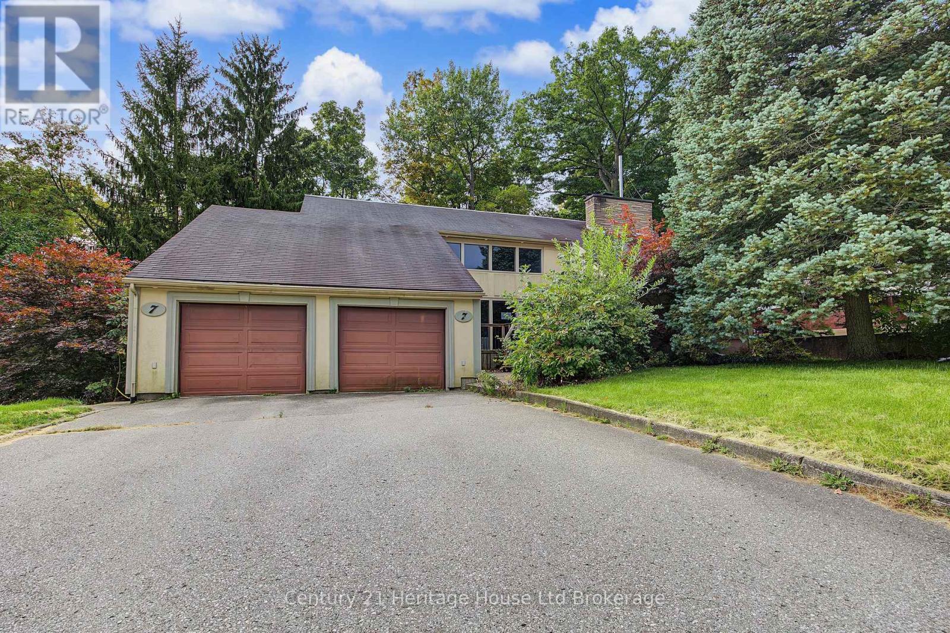
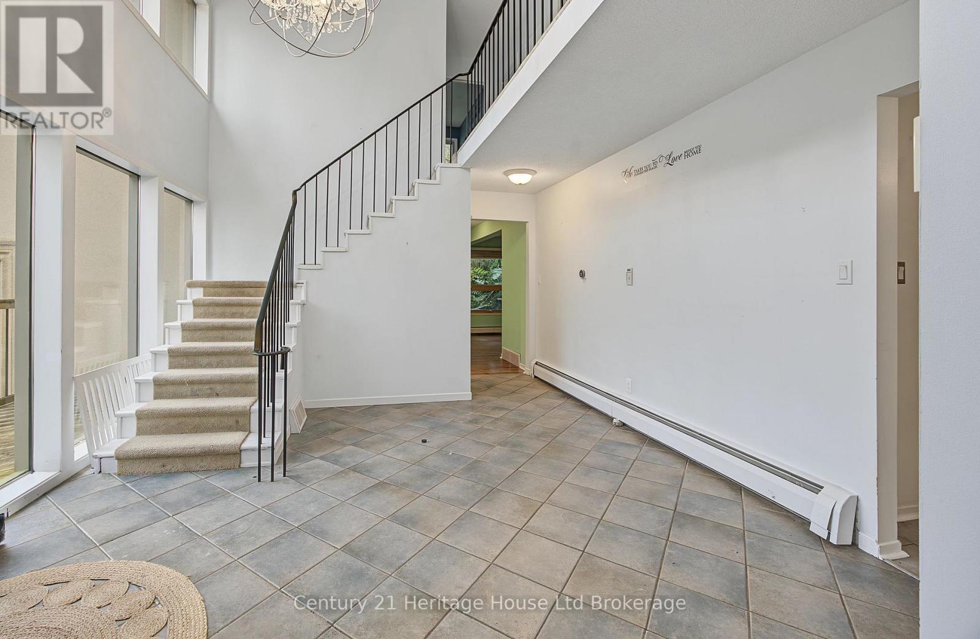
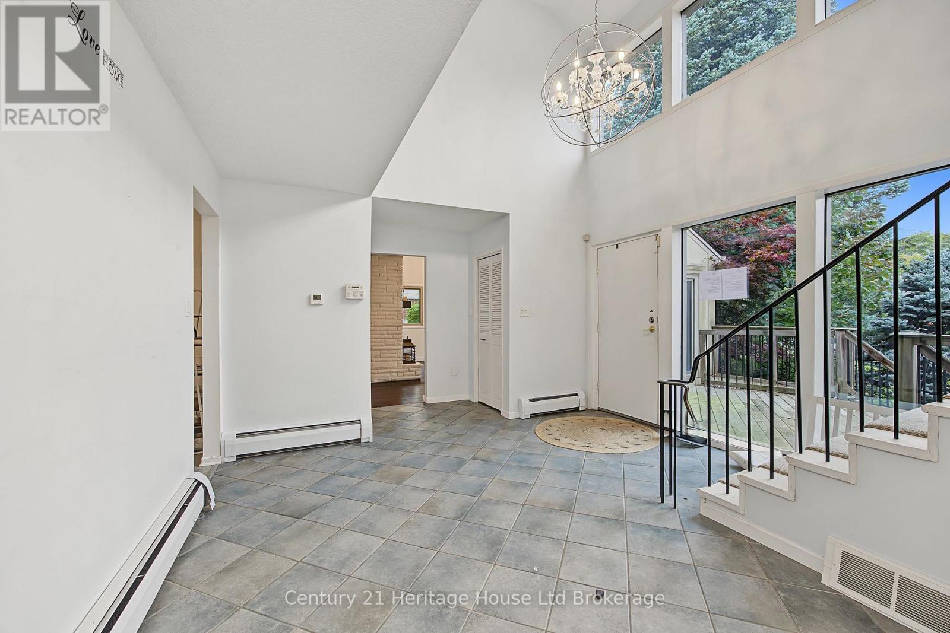
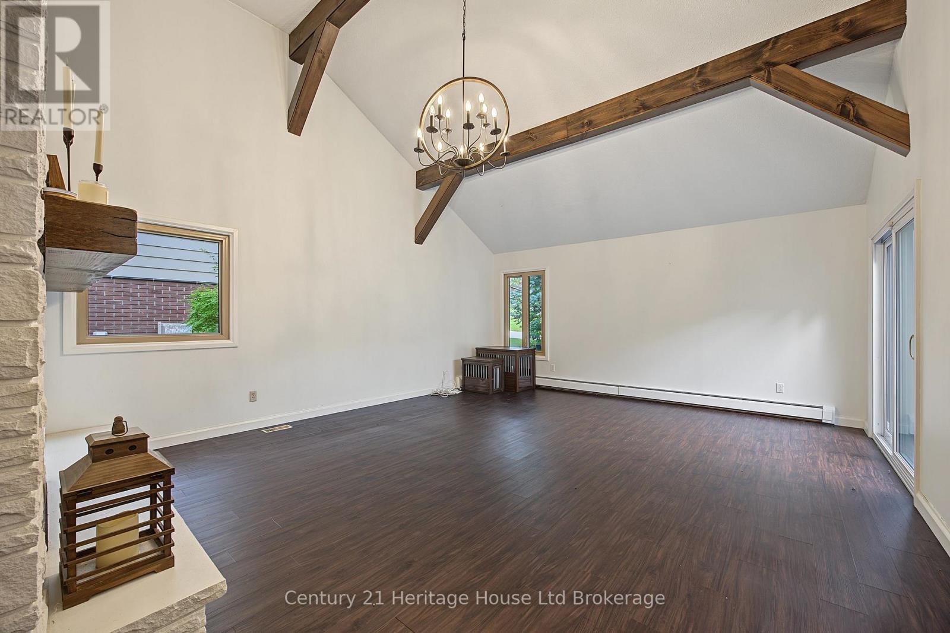
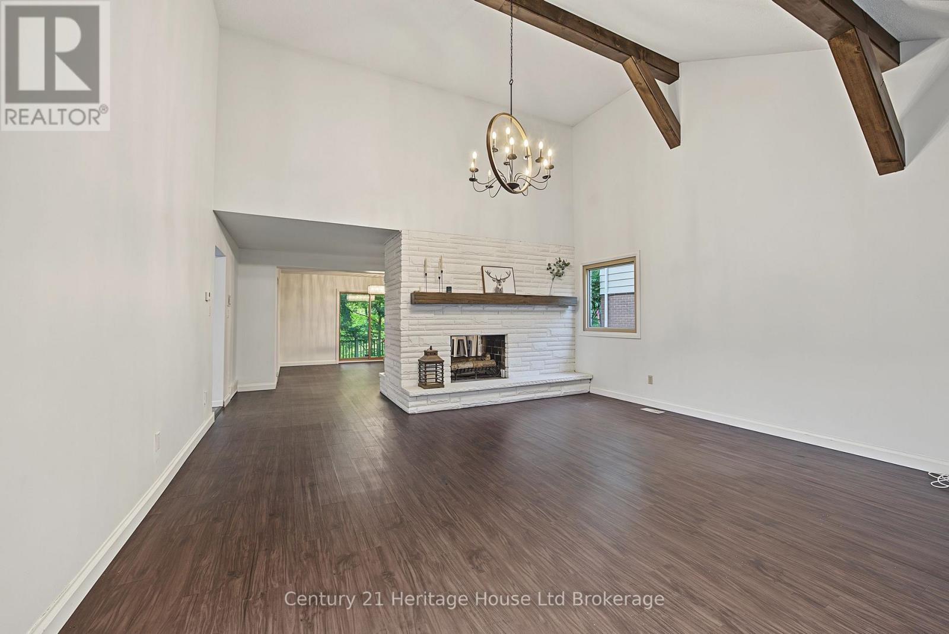
INCREDIBLE OPPORTUNITY IN A TOP NEIGHBOURHOOD!!! This 4-bed, 4-bath custom-built Tillsonburg 2 Storey, offers more than 4,000 sf of living space. Nestled nicely on a quiet street 7 Thistle Court also backs onto a private ravine. On the main, enjoy a large great room with vaulted ceilings and natural 2way wood-burning fireplace that is visible on both sides . Also, on this level, find a spacious eat-in kitchen, large office or Den area with walk-out balcony and view of the forest/rolling ravine, as well as a 2pc bath, main floor laundry and connecting mudroom to 2 car garage. Upstairs find 4 beds and two baths including a luxurious primary with electric fireplace, ensuite and private upper balcony. Downstairs, take a dip in your very own private INDOOR POOL!!! The pool area walks out to a large deck area that overlooks the ravine and offers plenty of multi-tiered entertaining space. Inside, overlooking the pool area is a lovely and spacious room ideal for a home gym, office, games room etc. Custom-built in 1977, there are a few things required to make this place your home, but it is truly one-of-a-kind! Located in the coveted Westfield School District, and walkable to downtown, this home is a must-see.
Map data © OpenStreetMap contributors
No open houses are scheduled for this home.
Can't make it? Request a private viewing.
| Eating area | Main level | 3.5 x 2.9 m |
| Recreational, Games room | Lower level | 5.55 x 4 m |
| Utility room | Lower level | 5.9 x 4.88 m |
| Other | Lower level | 6.64 x 10.51 m |
| Dining room | Main level | 4.9 x 5.3 m |
| Foyer | Main level | 1.3 x 2.2 m |
| Kitchen | Main level | 3.5 x 3.7 m |
| Family room | Main level | 4.9 x 4.6 m |
| Living room | Main level | 7 x 5.3 m |
| Primary Bedroom | Second level | 5 x 4.11 m |
| Bedroom 2 | Second level | 3.5 x 2 m |
| Bedroom 3 | Second level | 3.5 x 4 m |
| Bedroom 4 | Second level | 3.5 x 2 m |