 For sale 50
$550,000
3 bed3 bath1,100–1,500 sq ft
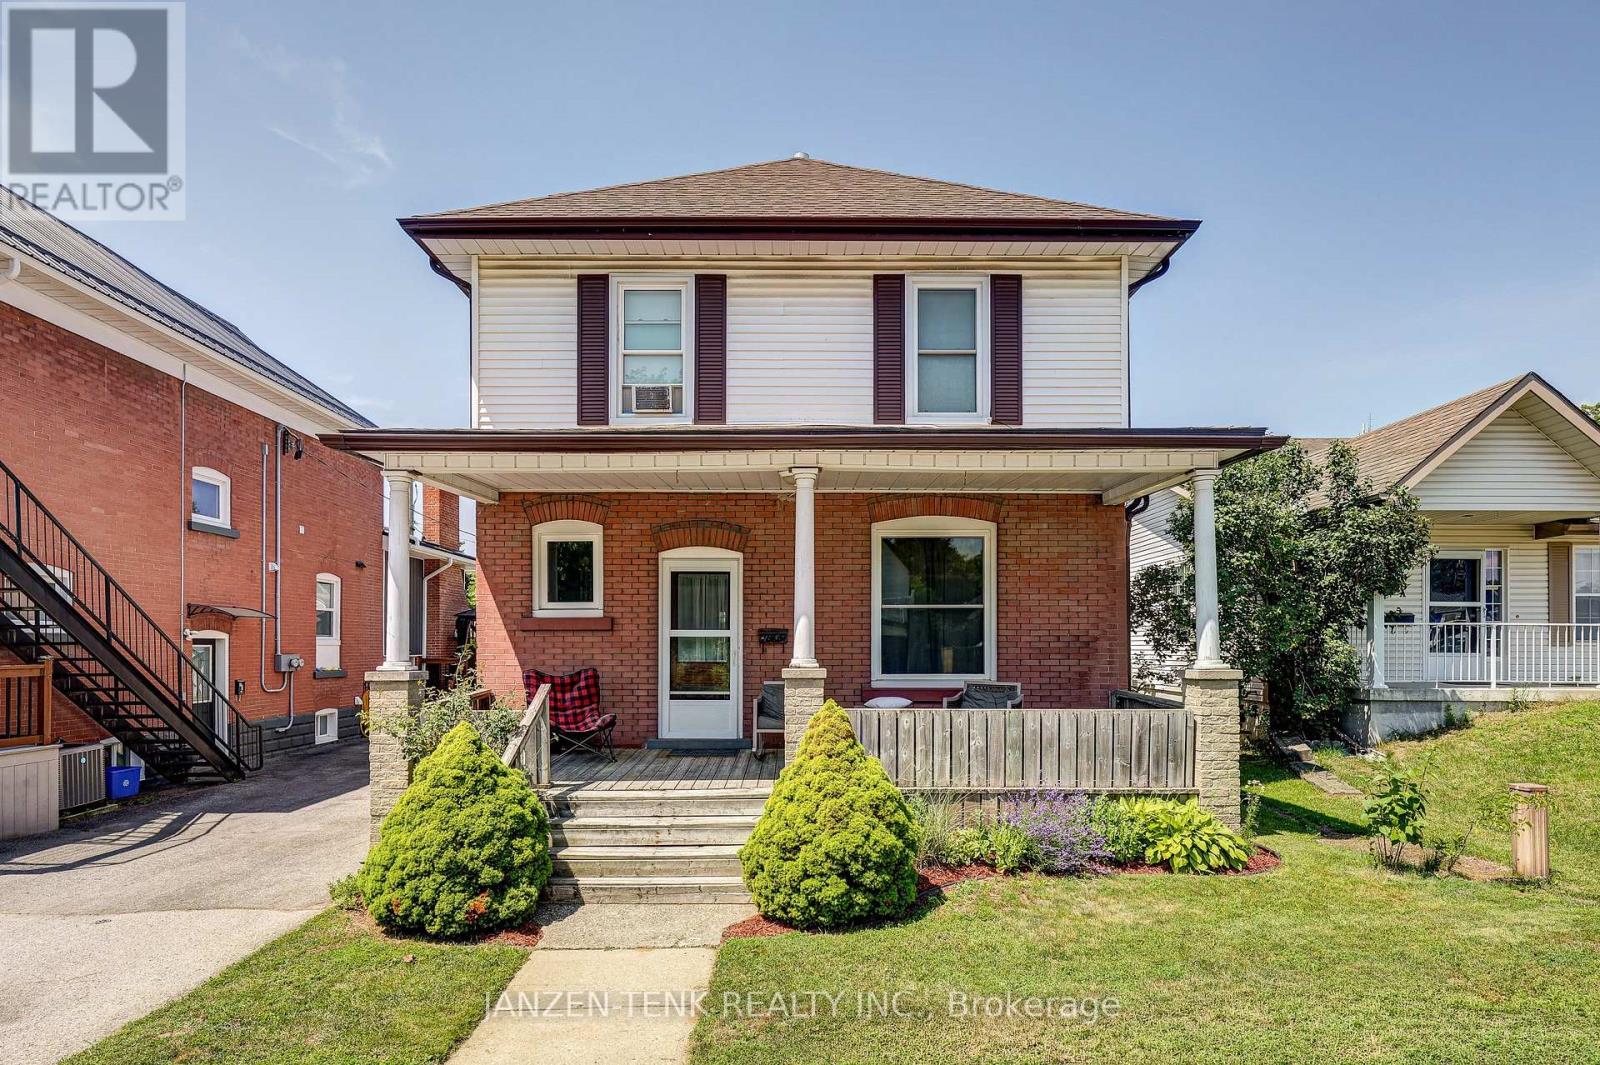
17 King Street
Tillsonburg
3 months agoMLS® X13528922
JANZEN-TENK REALTY INC.
75 Trailview Drive
Tillsonburg, Ontario N4G0K1
For sale· Added
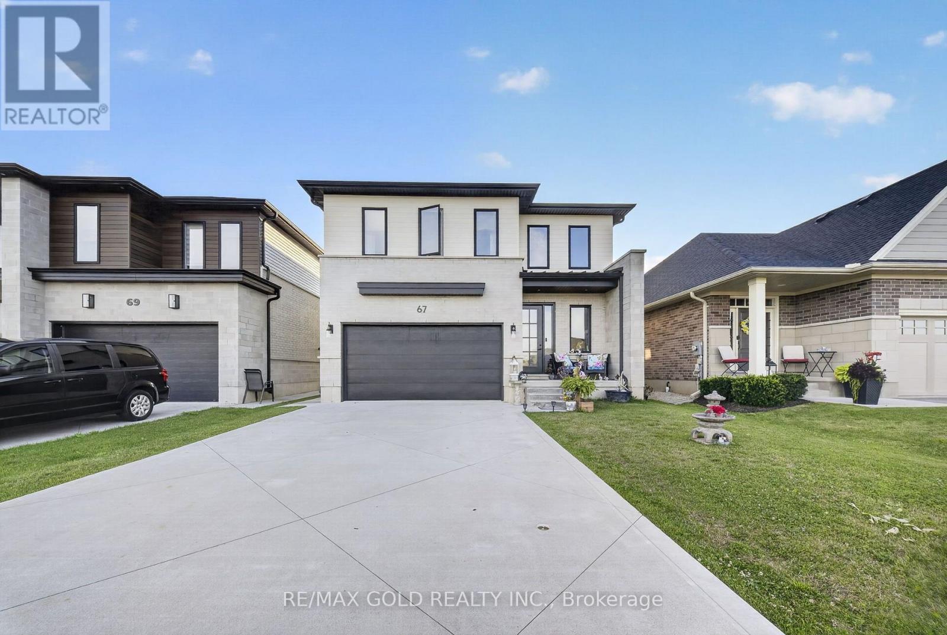
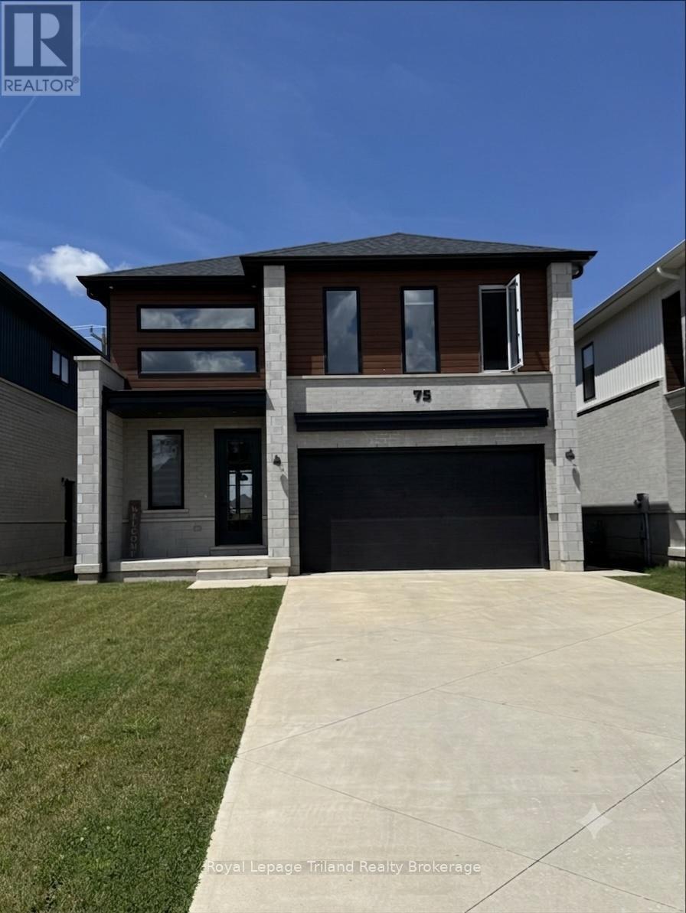
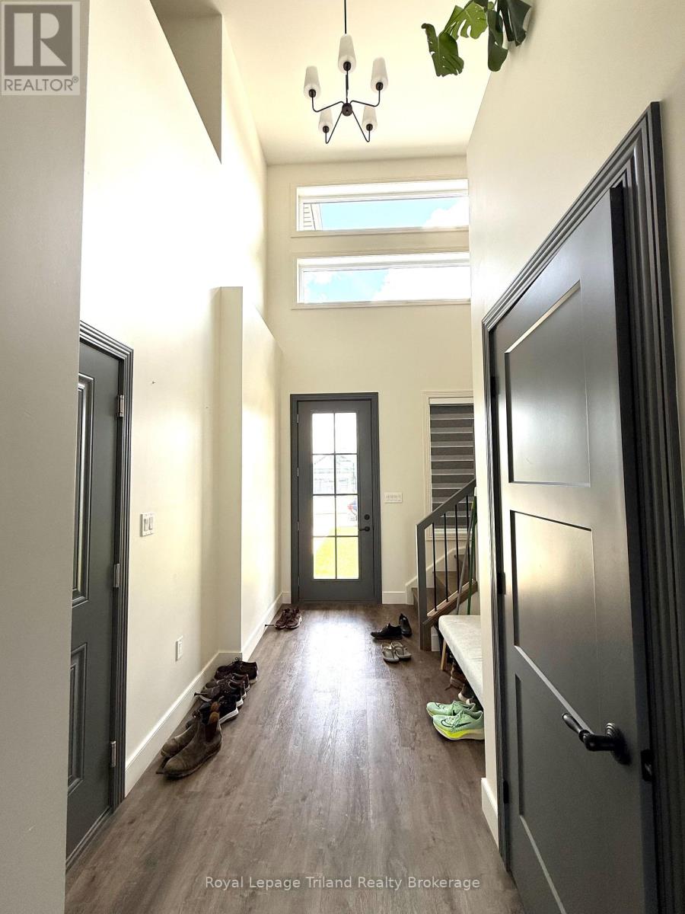
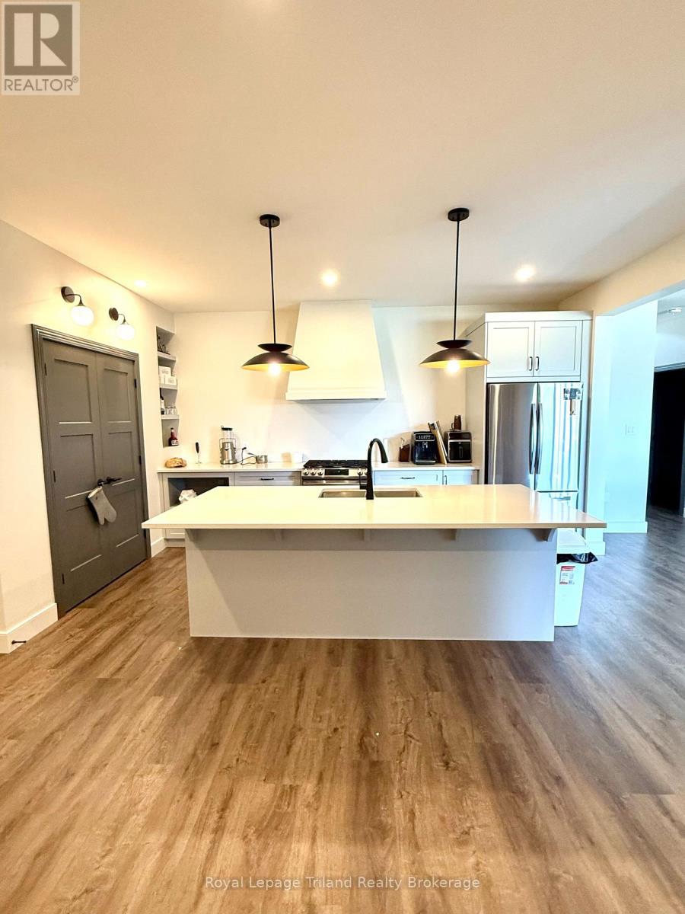
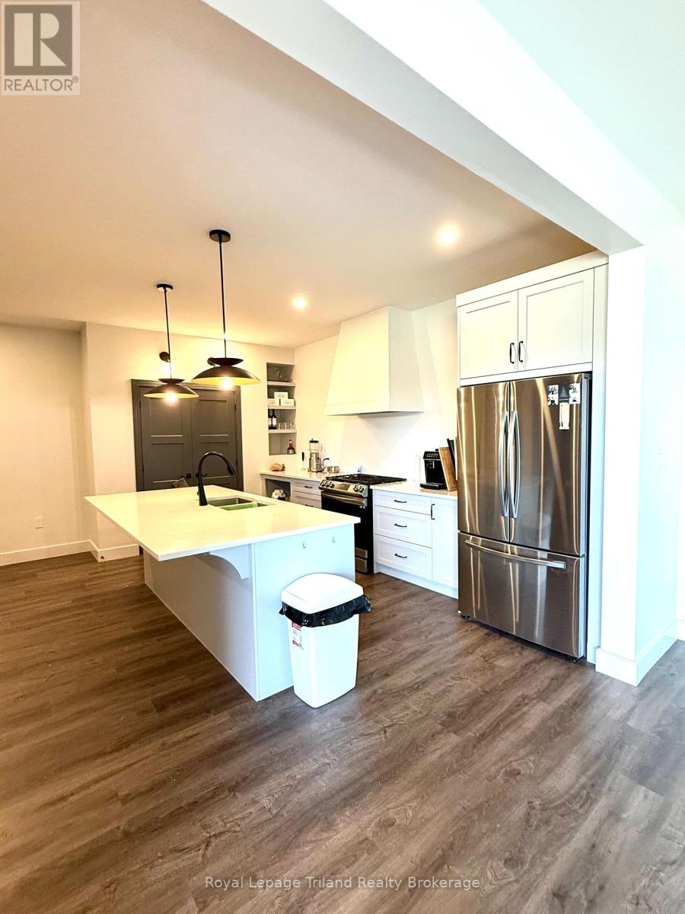
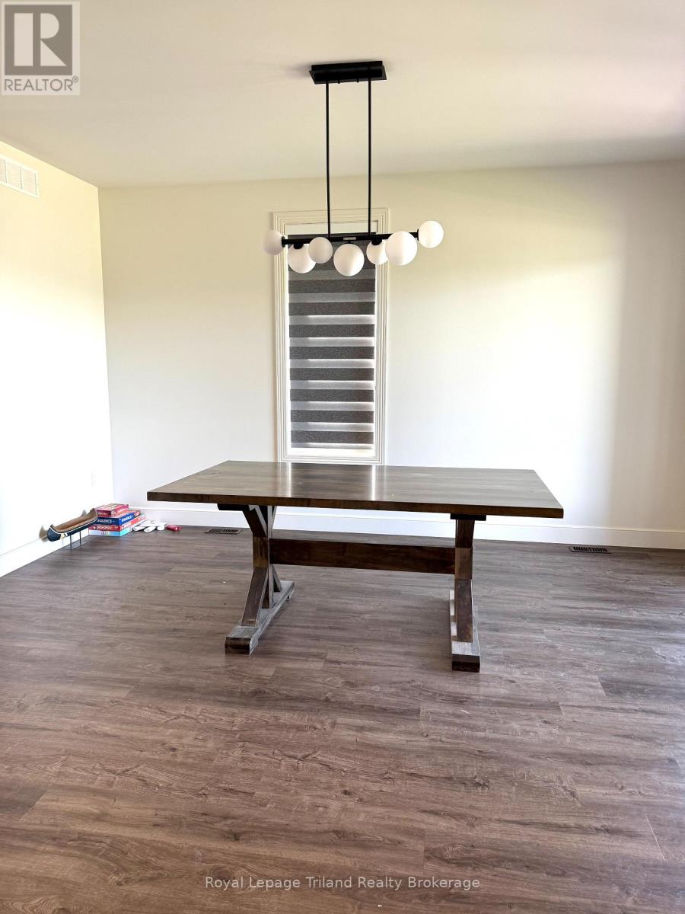
Designed with modern architecture and exceptional functional flow, this 2022-built two-storey residence offers a premium living experience in Tillsonburg and within walking distance to the sought-after Westfield Public School district. The main floor welcomes you with airy nine-foot ceilings and consistent hard-surface flooring that flows seamlessly through the open-concept layout. At the heart of the home, the chef-inspired kitchen features durable solid-surface countertops, a generous central island perfect for casual mornings, a dual-door pantry. This culinary space overlooks a bright dining area and a sophisticated living room anchored by a custom painted feature wall. Transition effortlessly to outdoor dining through the three-panel patio doors, which open to a covered rear patio designed for seasonal entertainment. Upstairs, the thoughtfully engineered layout dedicates its entire footprint to comfort and utility, hosting 4 spacious bedrooms and a convenient laundry room complete with a utility sink and built-in storage. Two of these upper-level bedrooms feature private, dedicated ensuite bathrooms, while the remaining two bedrooms enjoy direct access to a shared Jack-and-Jill bath, offering an ideal setup for a growing family or visiting guests. An attached 1.5-car garage provides secure parking and additional storage, while the expansive, unfinished lower level features a rare walk-up separate entrance, a roughed-in second laundry area and offers the potential for a future home fitness area, extended family suite or a dedicated remote workspace. Discover the perfect balance of contemporary design and everyday convenience in Tillsonburg.
Map data © OpenStreetMap contributors
No open houses are scheduled for this home.
Can't make it? Request a private viewing.
| Sep 22, 2026 | $709,900 | ▼ $15,000 |
| Sep 19, 2026 | $724,900 | First recorded price |
Price changes since Sep 19, 2026.
| Foyer | Main level | 3.99 x 2.13 m |
| Dining room | Main level | 4.62 x 3.63 m |
| Kitchen | Main level | 4.7 x 2.97 m |
| Living room | Main level | 5.18 x 4.7 m |
| Primary Bedroom | Second level | 4.78 x 3.63 m |
| Bedroom 2 | Second level | 3.63 x 4.04 m |
| Bedroom 3 | Second level | 3.66 x 4.01 m |
| Bedroom 4 | Second level | 3.3 x 4.32 m |
| Laundry room | Second level | 2.95 x 1.8 m |