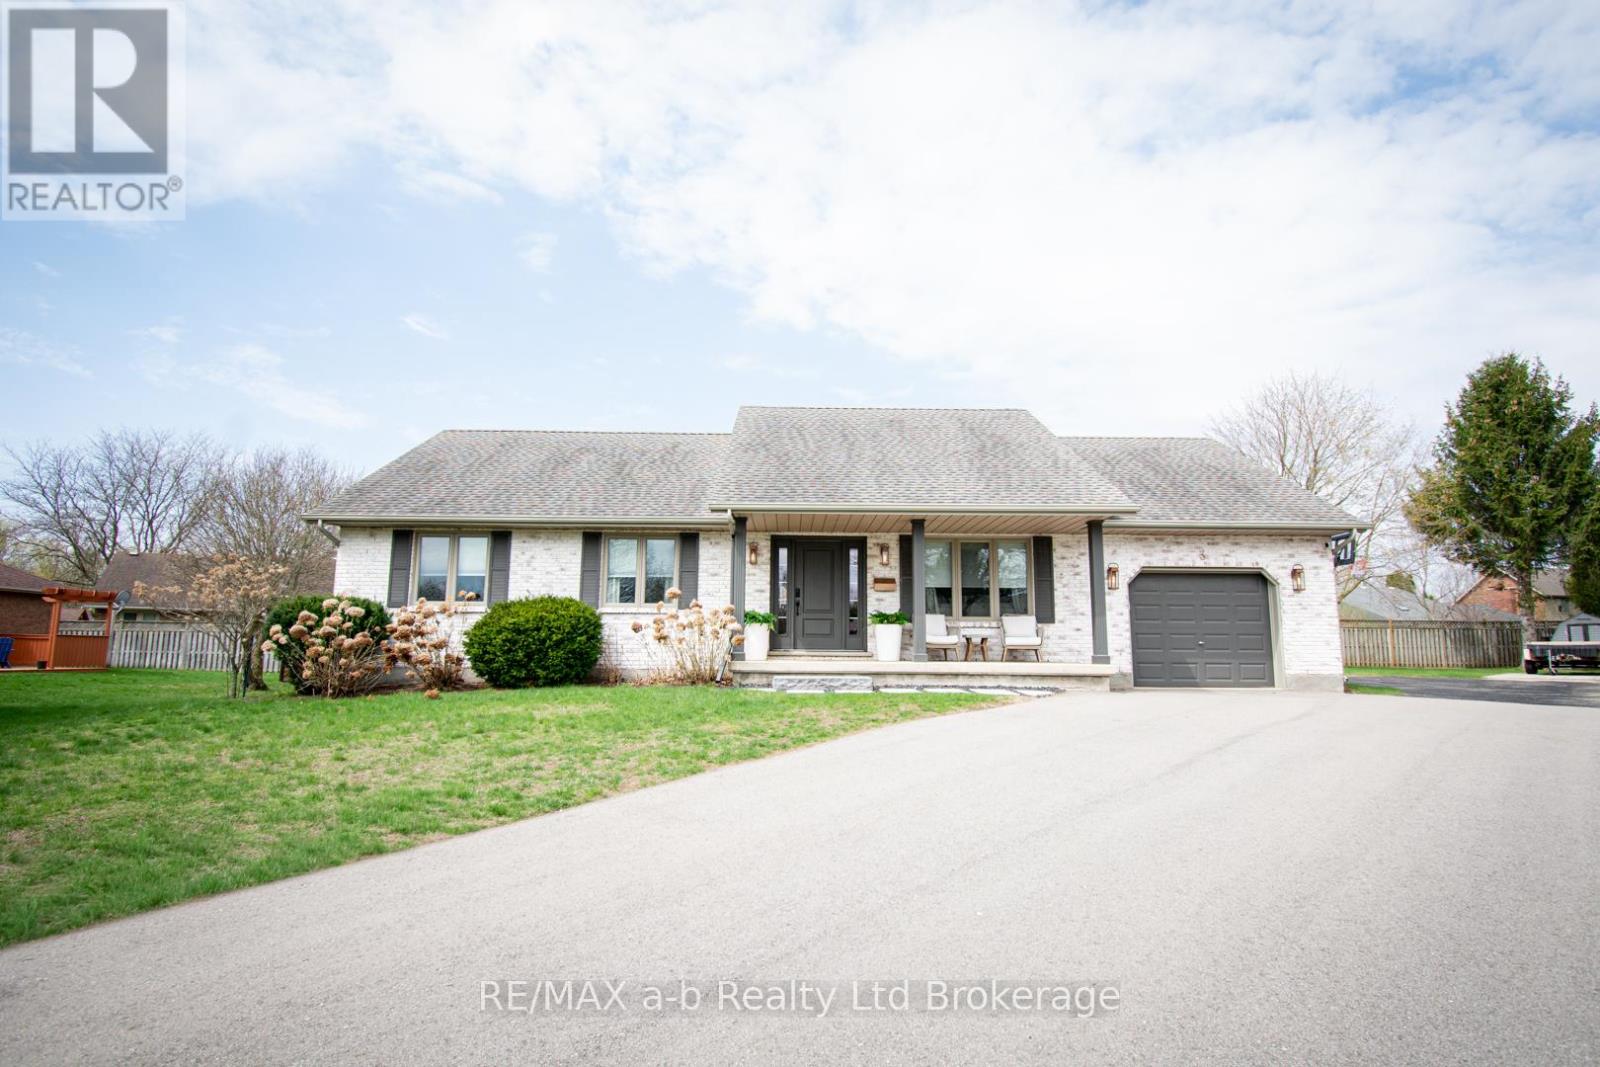
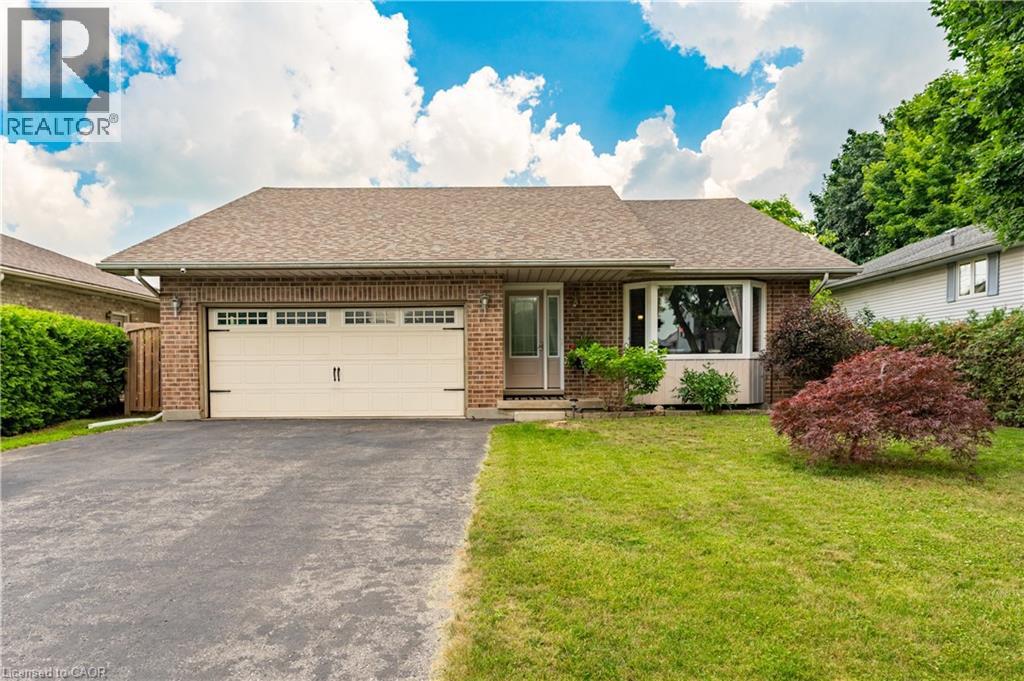
 For sale 50
$699,800
3 bed3 bath1,496 sq ft
95 Allen Street
Tillsonburg
3 months agoMLS® 40842389
RE/MAX REAL ESTATE CENTRE INC.
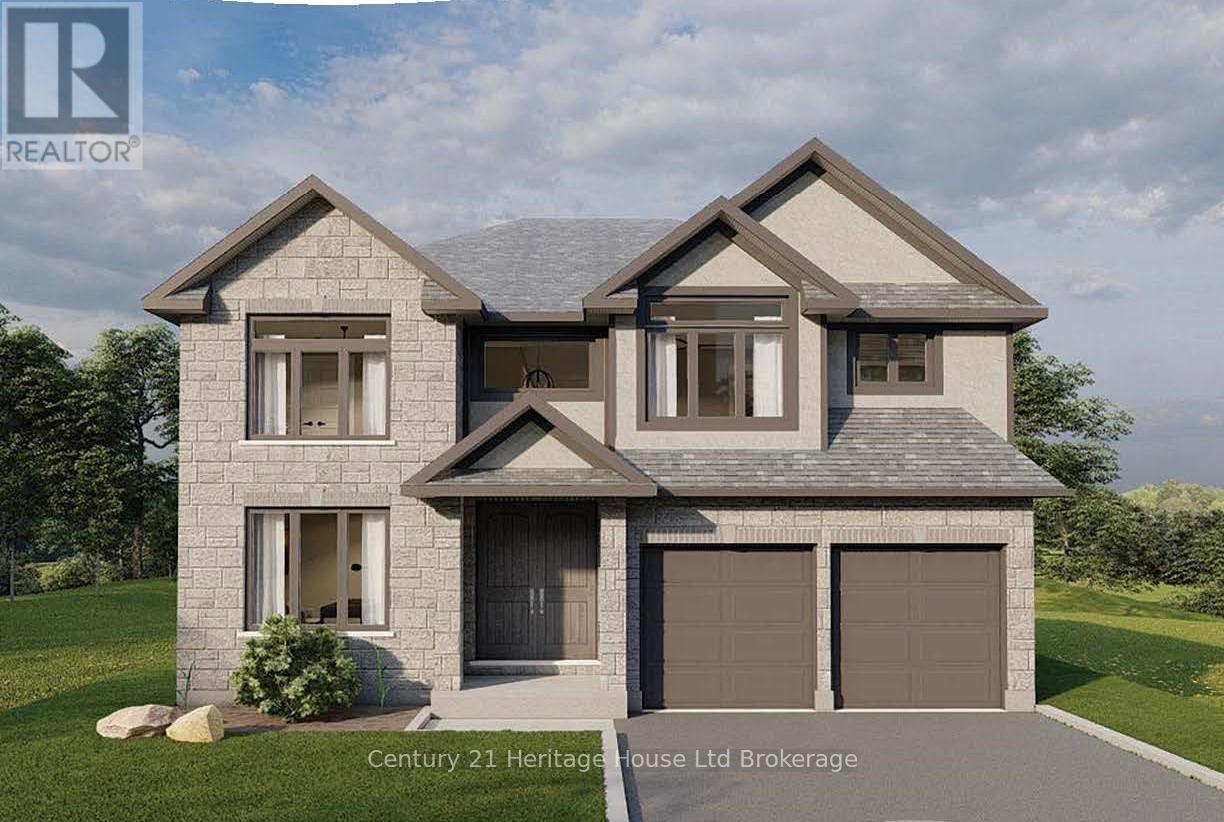
Lot 6 (12) Darrow Drive
Tillsonburg, Ontario N4G1C4
For sale· Added
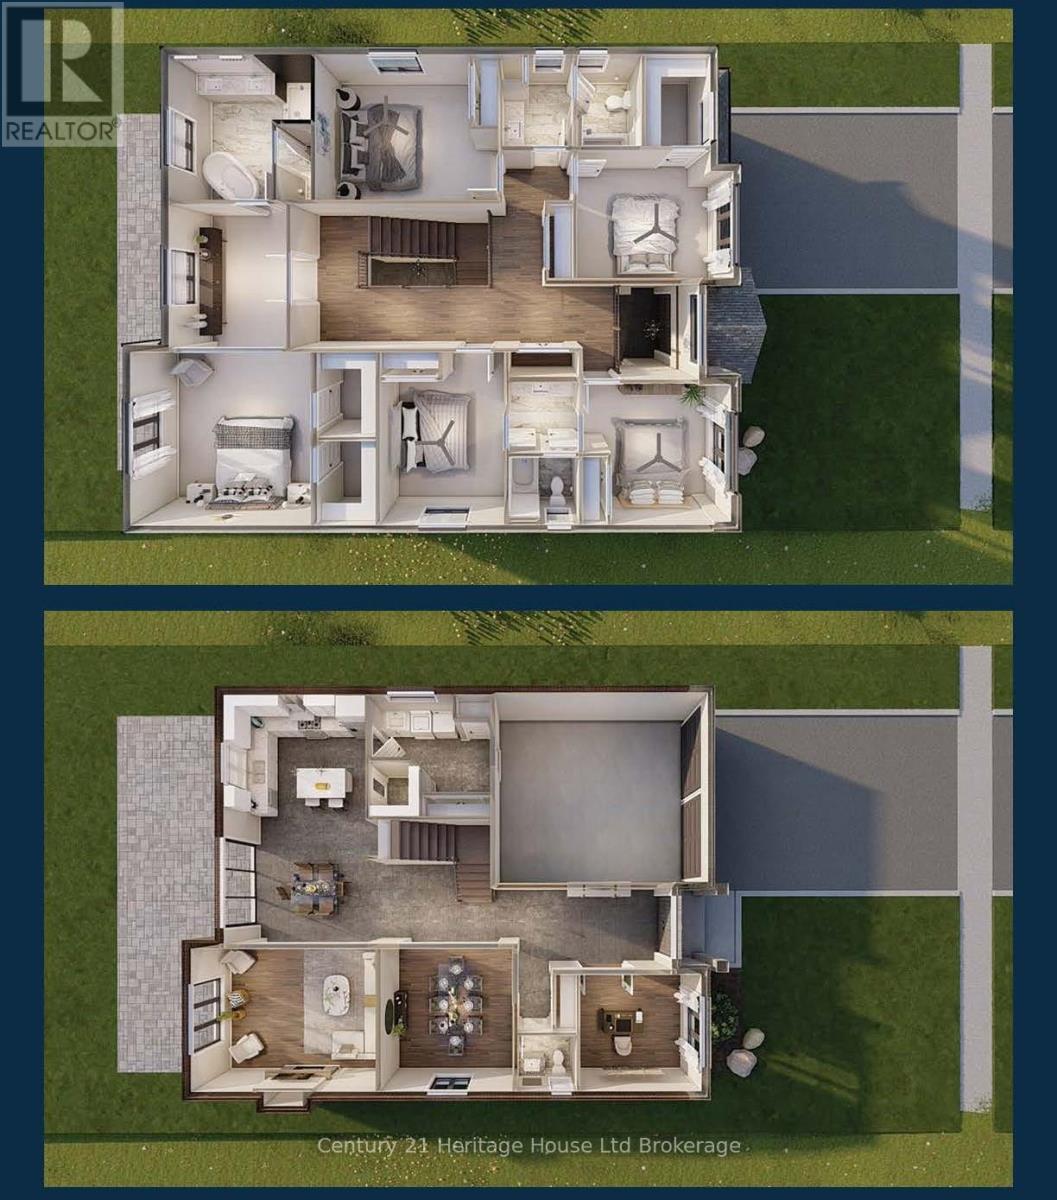
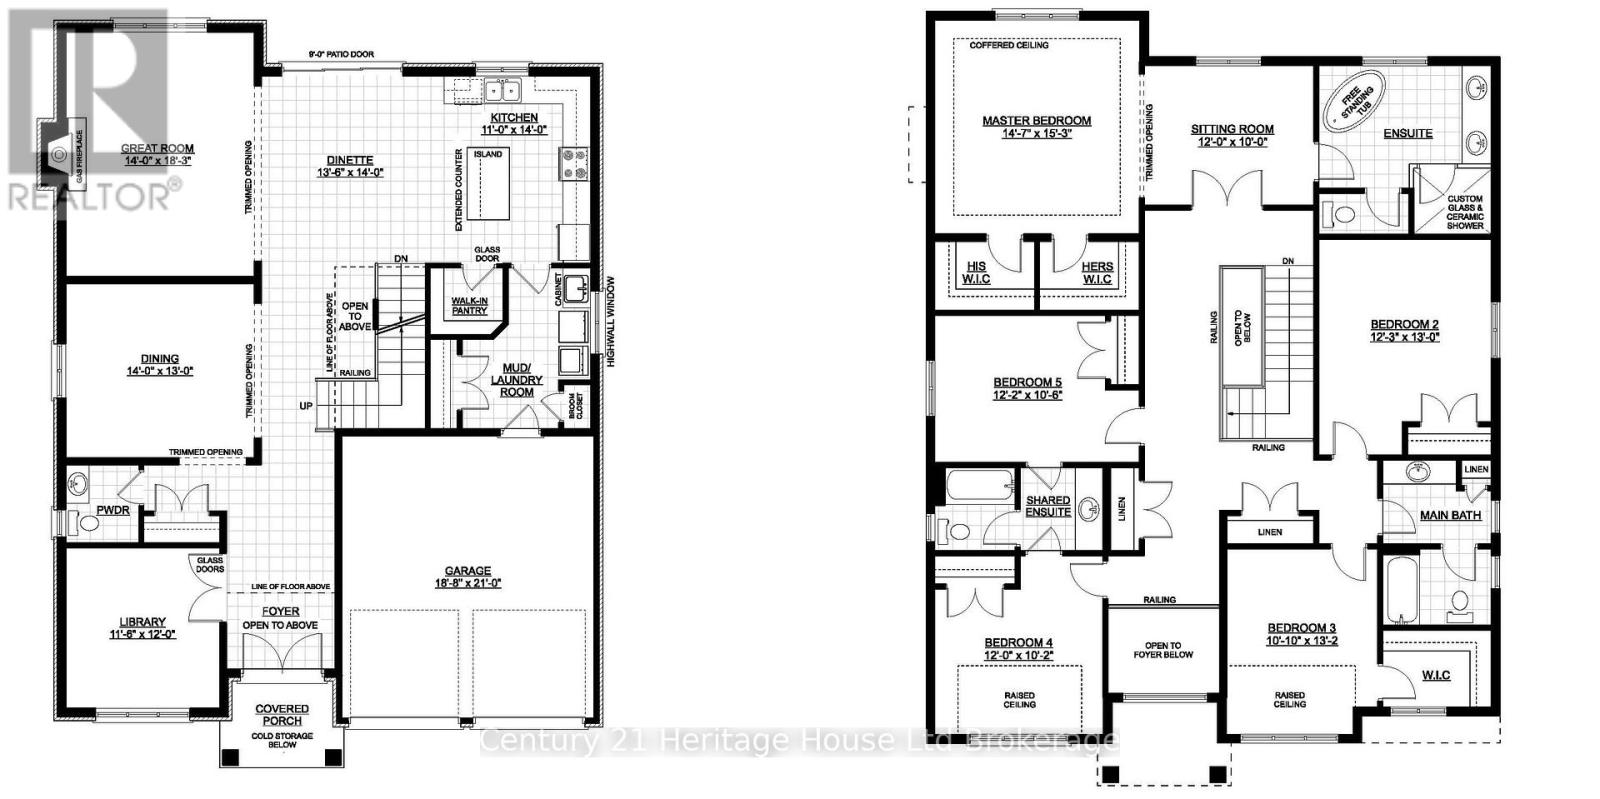
Introducing the to-be-built Magnolia Model by Trevalli Homes, located in the desirable Westwinds community in Tillsonburg Ont. This stunning 3,405 sq. ft. two-storey home is thoughtfully designed for modern and multi-generational living, offering generous shared spaces alongside private retreats. A large foyer creates an impressive first impression, leading into a beautifully balanced main floor featuring a private den/study, formal dining room, and a spacious great room ideal for everyday living. The chef-inspired kitchen showcases abundant cabinetry, extensive storage, and a large island, making it perfect for entertaining. The upper level offers five bedrooms, including a luxurious primary bedroom designed as a true adult retreat. This impressive suite features a dedicated sitting area, his-and-hers walk-in closets, a coffered ceiling, and a spa-inspired en-suite bathroom, creating a serene private escape. Four additional well-sized bedrooms provide excellent functionality, with a Jack-and-Jill bathroom servicing two bedrooms and a main bath serving the remaining two. Built by Trevalli Homes, a trusted builder known for quality craftsmanship and attention to detail. Additional bungalow and two-storey floor plans are available, along with flexible deposit structures and closing dates, offering a rare opportunity to build a home tailored to today's lifestyles. Open House Location: Tillsonburg, **Prices are shown net of applicable HST rebates for qualified purchasers, subject to purchasers' eligibility**
Map data © OpenStreetMap contributors
No open houses are scheduled for this home.
Can't make it? Request a private viewing.
| Library | Main level | 3.53 x 3.65 m |
| Bedroom 5 | Second level | 3.71 x 3.23 m |
| Dining room | Main level | 4.26 x 3.96 m |
| Family room | Main level | 4.26 x 5.57 m |
| Eating area | Main level | 4.14 x 4.26 m |
| Kitchen | Main level | 3.35 x 4.26 m |
| Bedroom | Second level | 4.48 x 4.66 m |
| Sitting room | Second level | 3.65 x 3.04 m |
| Bedroom 2 | Second level | 3.74 x 3.96 m |
| Bedroom 3 | Second level | 3.07 x 4.02 m |
| Bedroom 4 | Second level | 3.65 x 3.1 m |