 For sale 50
$679,900
3 bed3 bath2,498 sq ft
102 Allen Street
Tillsonburg
12 days agoMLS® 40868000
MAKEY REAL ESTATE INC.
Lot 7 (14) Darrow Drive
Tillsonburg, Ontario N4G0L3
For sale· Added
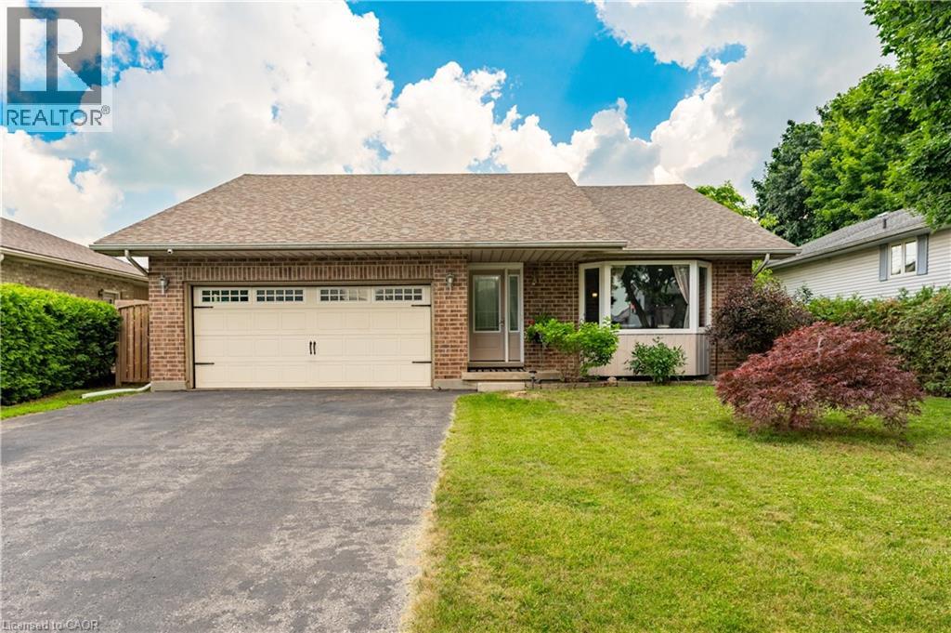
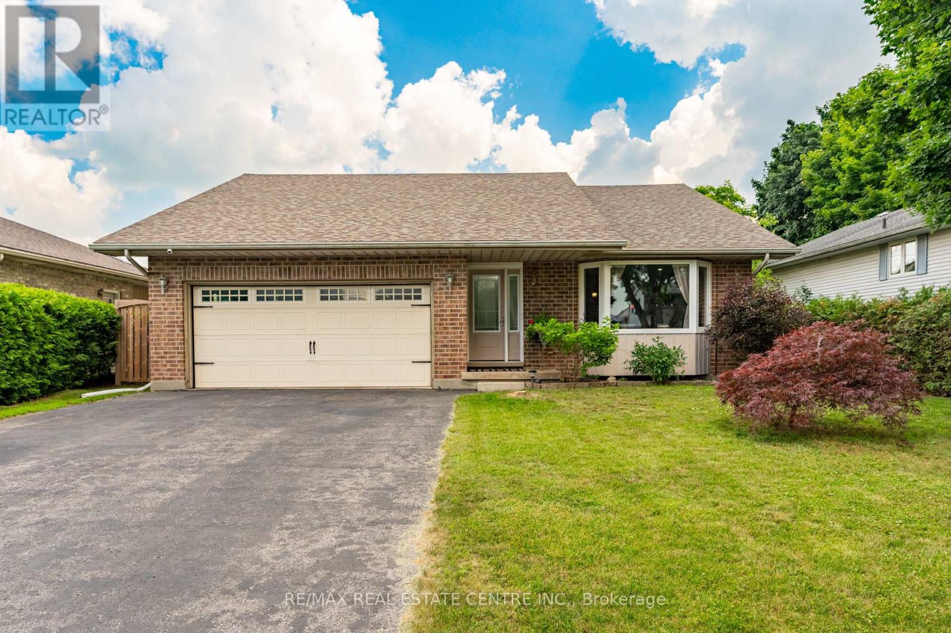
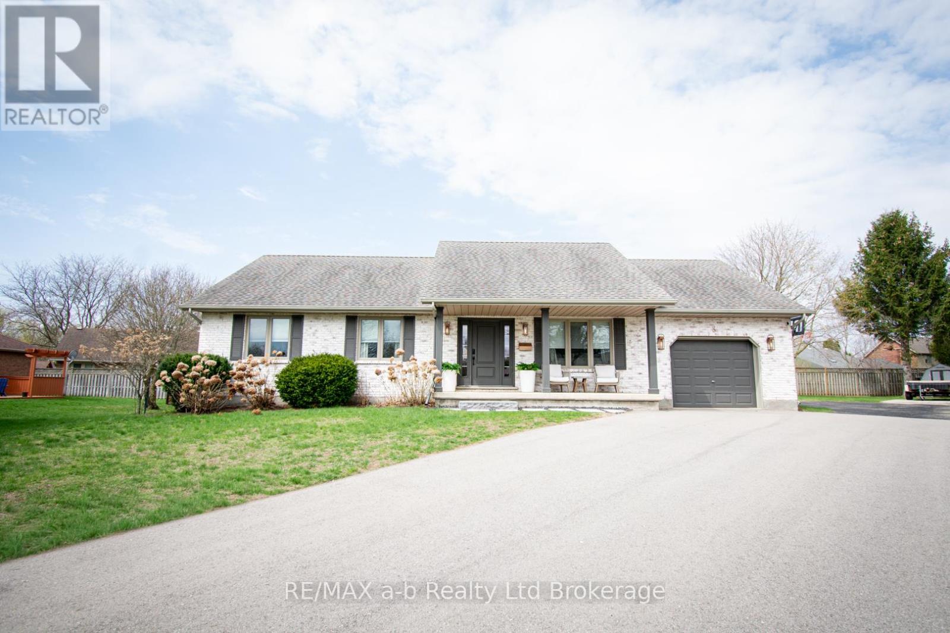
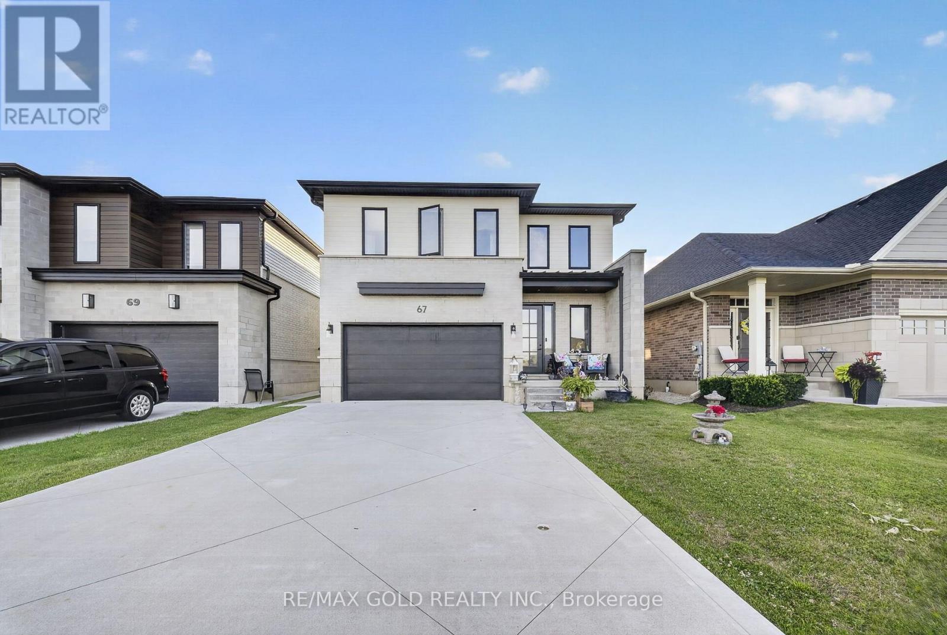
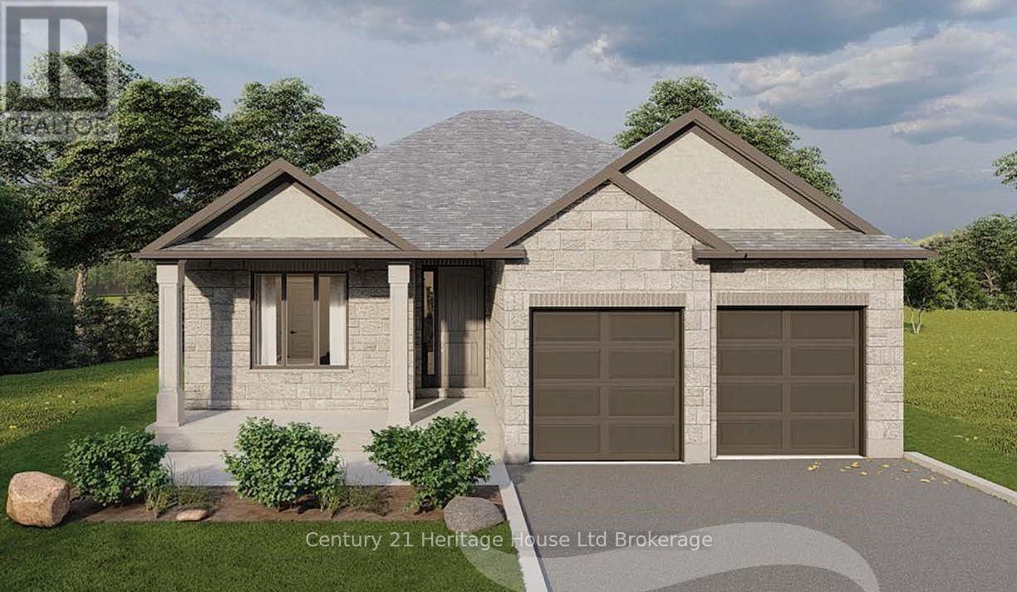
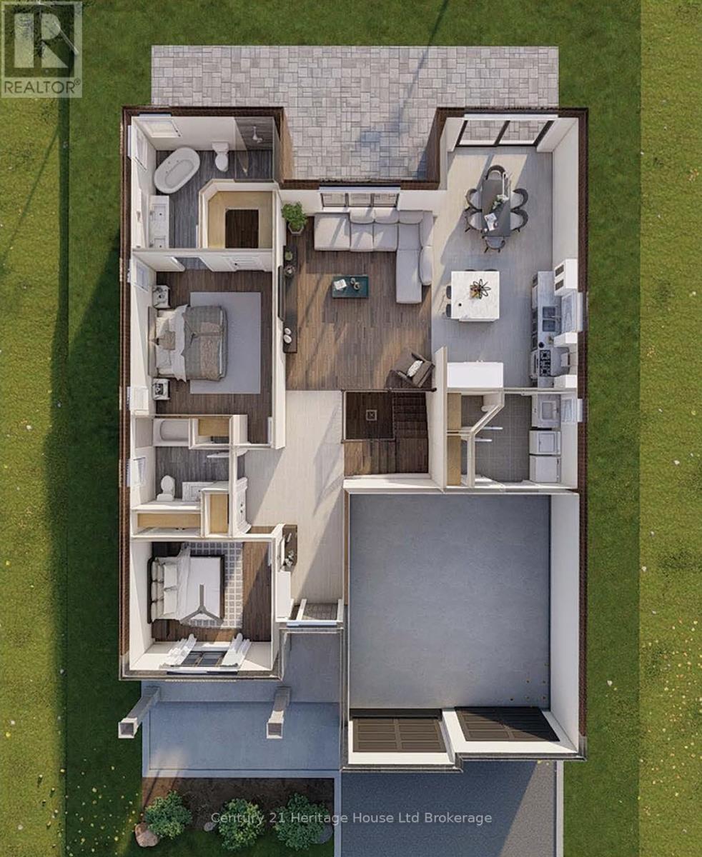
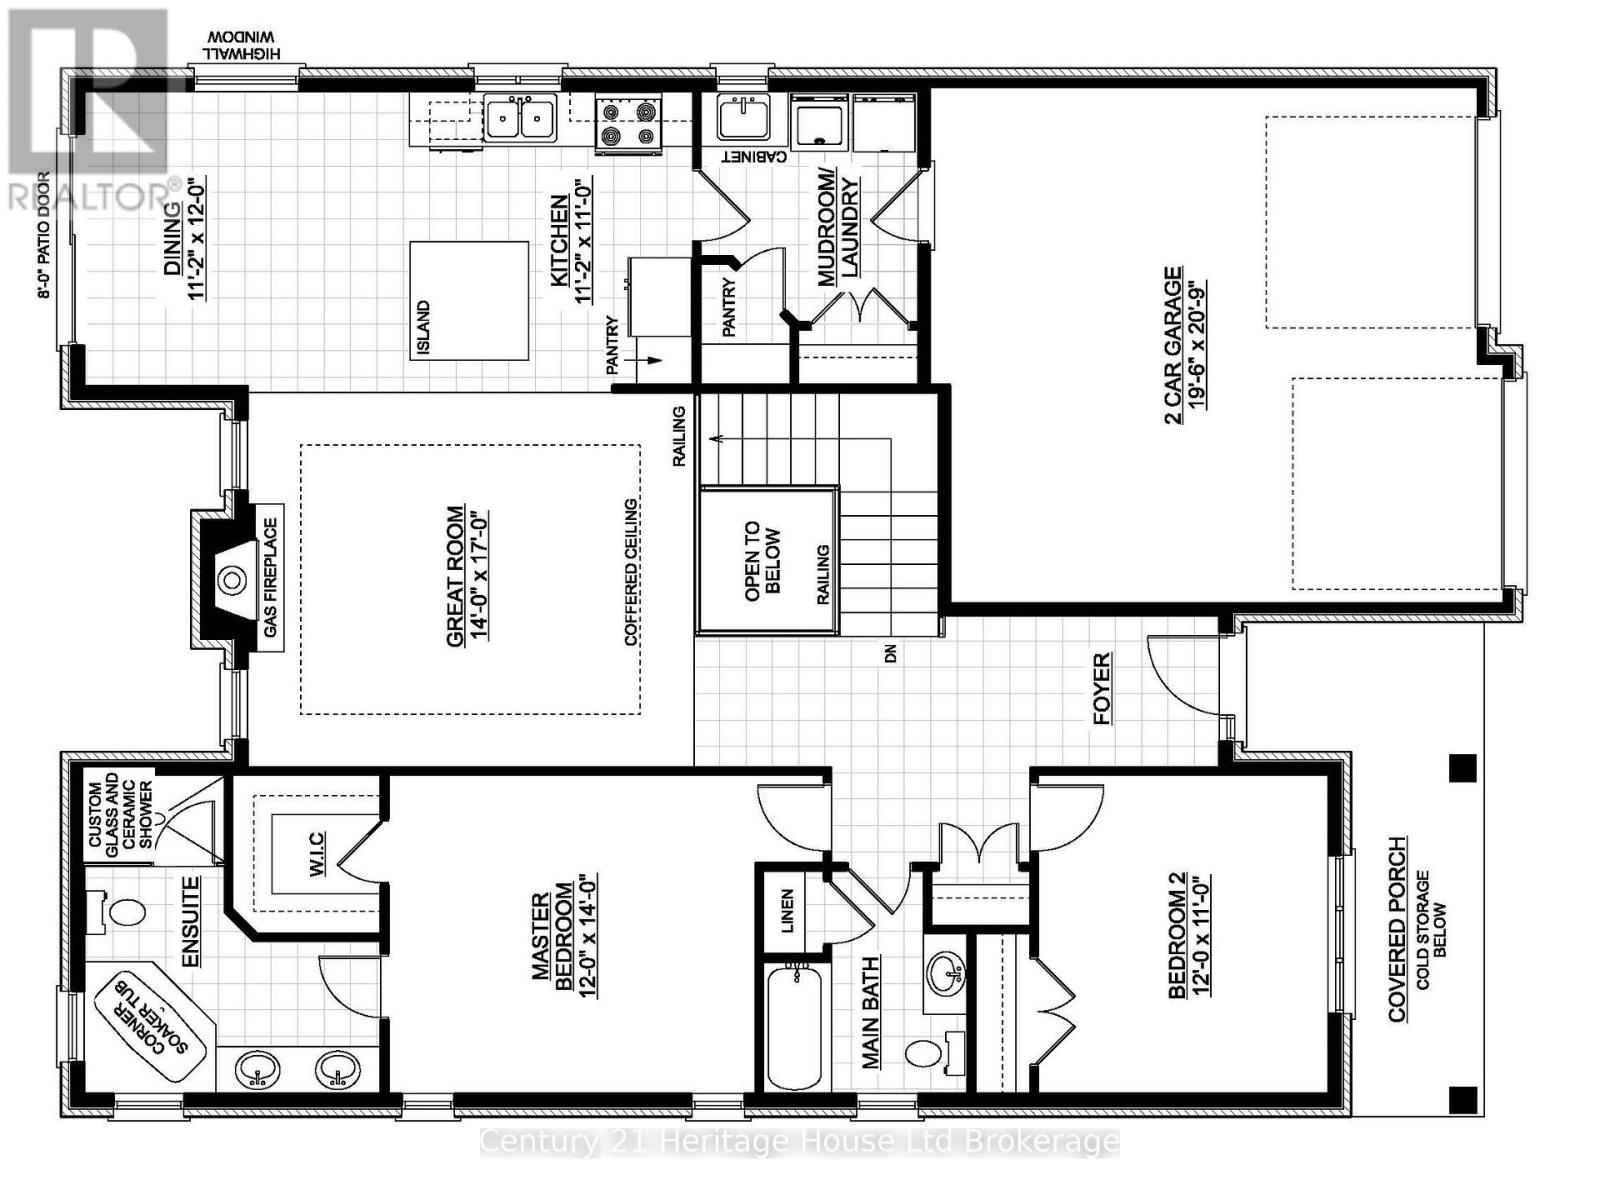
To be built by Trevalli Homes Limited, the Oxford model offers 1,552 sq. ft. of beautifully designed one-level living in the highly sought-after Westwinds community in the city's desirable north end-just minutes from schools, the hospital, and shopping.This exceptional bungalow is designed to impress, featuring a dramatic, spacious foyer that opens into a bright open-concept great room with a seamless kitchen and dining combination-perfect for both everyday living and entertaining. The chef-inspired kitchen boasts granite countertops, abundant cabinetry, and a large centre island. The primary bedroom retreat includes a walk-in closet and a luxurious ensuite with a large tiled shower and deep corner soaker tub. A second bedroom at the front of the home is ideal for guests or a home office and is conveniently located near a four-piece bath.Thoughtfully laid out with quality finishes throughout, this home offers elegant, low-maintenance living in a premier neighbourhood. Model home located at 4 Thompson Court, Tillsonburg, Ontario. ** Prices are shown net of applicable HST rebates for qualified purchasers, subject to purchasers' eligibility****Open House every Saturday and Sunday 1-4 pm Tillsonburg **
Map data © OpenStreetMap contributors
No open houses are scheduled for this home.
Can't make it? Request a private viewing.
| Bedroom | Main level | 12 x 11 m |
| Primary Bedroom | Main level | 12 x 14 m |
| Dining room | Main level | 11.2 x 12 m |
| Kitchen | Main level | 11.2 x 11 m |
| Great room | Main level | 14 x 17 m |