 For sale 43
$419,900
2 bed1 bath1,100–1,500 sq ft
Highway 65 Highway
TIM - Outside - Rural, Timiskaming
19 days agoMLS® T13824708
CENTURY 21 TEMISKAMING PLUS BROKERAGE
18 Main Street
TIM - Outside - Rural, Timiskaming, Ontario P0J1S0
For sale· Added
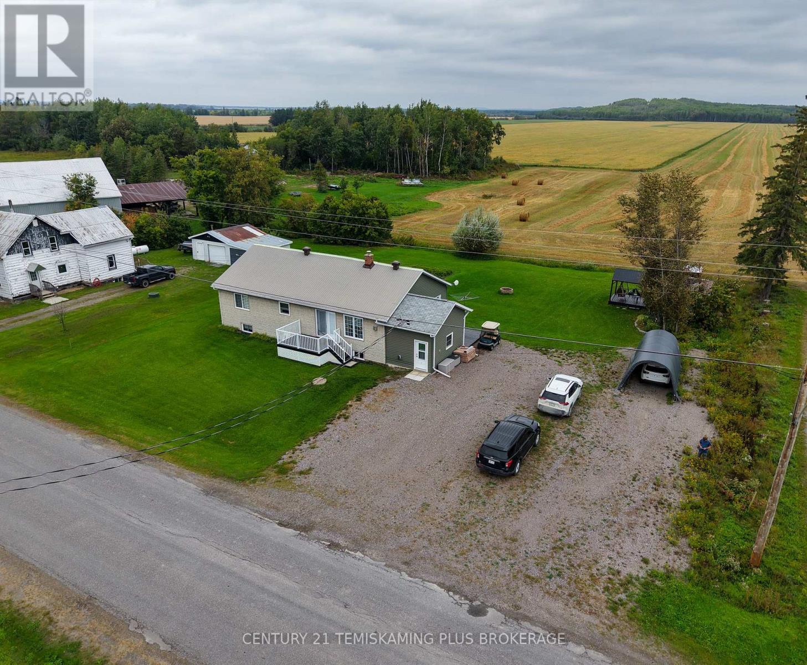
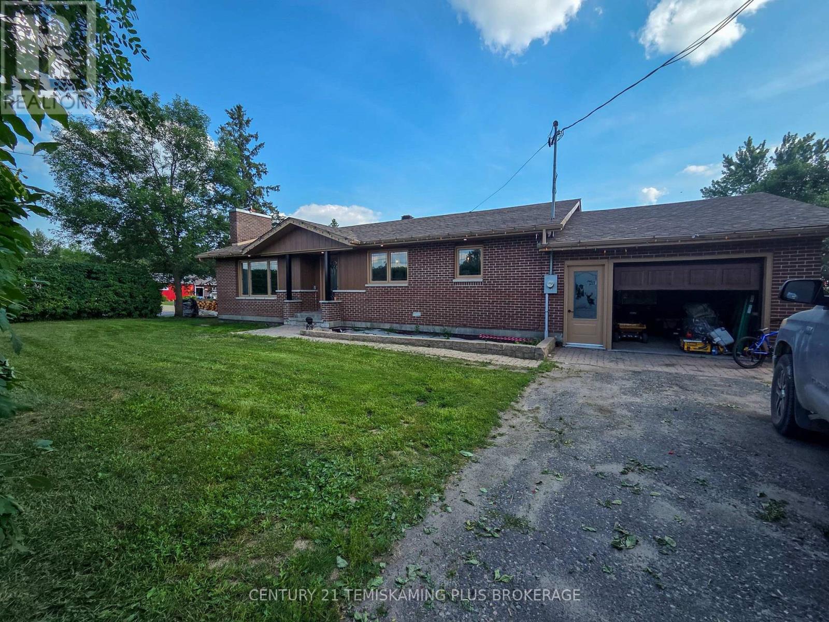
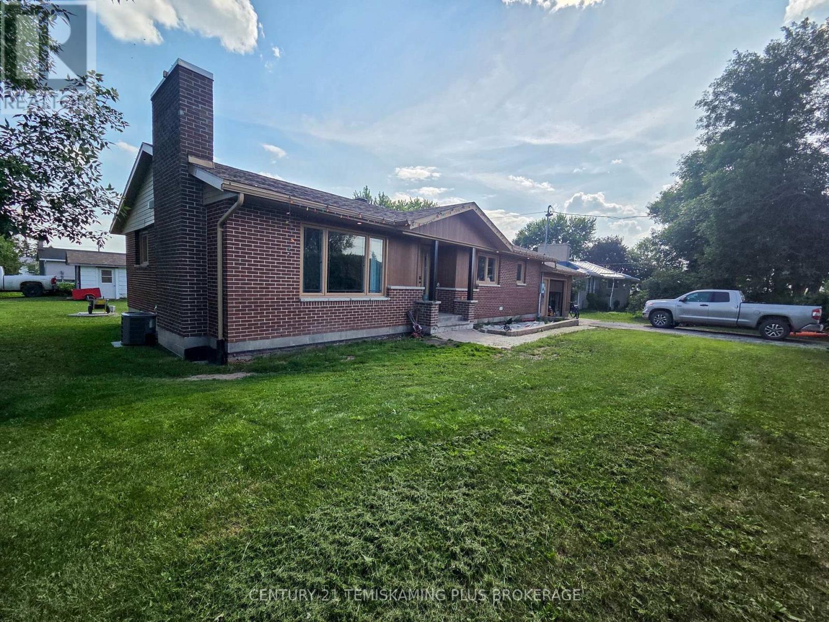
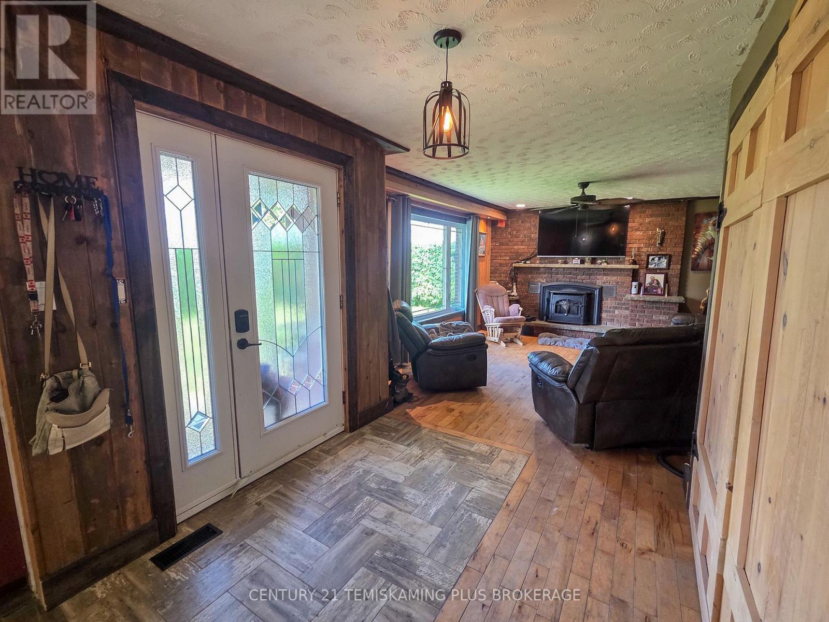
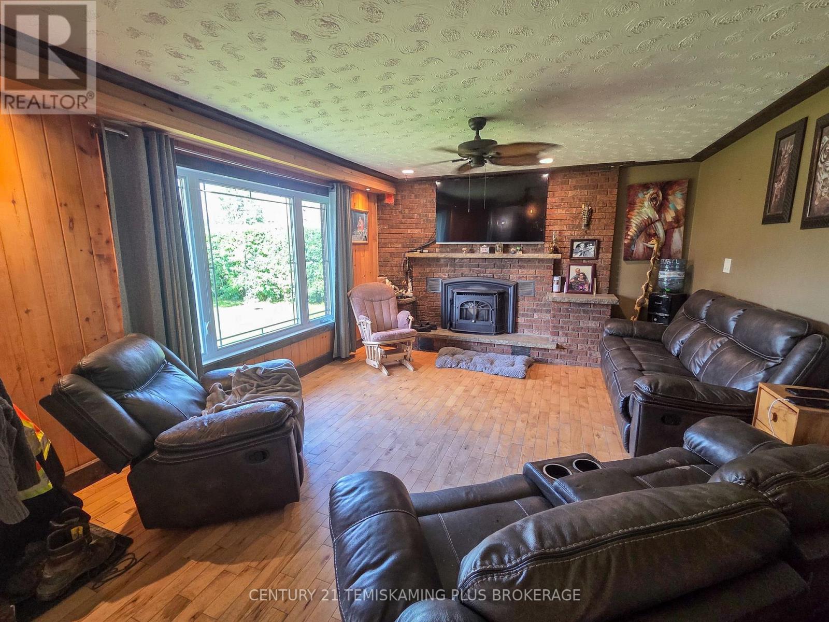
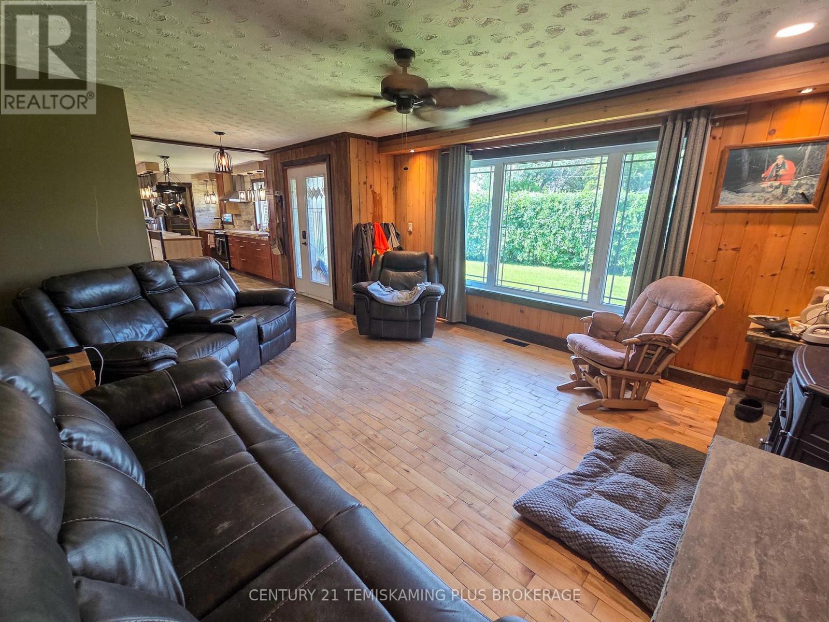
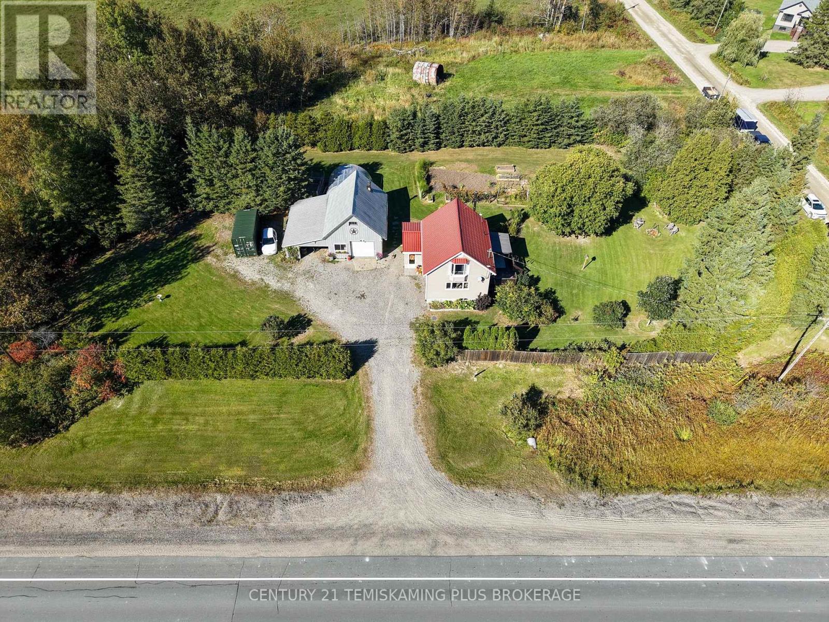
Welcome to this beautifully updated 2+1 bedroom brick bungalow nestled in the heart of Thornloe. This home offers the perfect blend of comfort, style, and functionality, with numerous updates completed over the years. Step inside to an inviting open-concept layout that seamlessly connects the living room, dining area, and kitchen ideal for both everyday living and entertaining. Patio doors off the dining area lead to the backyard, offering easy access to outdoor relaxation and gatherings. Down the hall, you'll find a stylishly renovated 4-piece bathroom and two generously sized bedrooms, each filled with natural light. The fully finished basement expands your living space with a spacious rec room, a third bedroom, and a laundry area and a 3PC bathroom. A large utility room offers ample storage and workspace. Outside, the property is equally impressive. A privacy hedge enhances curb appeal and seclusion, while the attached single-car garage and large detached garage/shed provide abundant parking and storage options. The fenced backyard area provides a safe private place for the kids to enjoy and play or a great location for a future pool. Don't miss your chance to own this fantastic home with so much to offer.
Map data © OpenStreetMap contributors
No open houses are scheduled for this home.
Can't make it? Request a private viewing.
| Living room | Main level | 4.651 x 4.06 m |
| Kitchen | Main level | 6.78 x 4.037 m |
| Dining room | Main level | 4.209 x 3.395 m |
| Bedroom | Main level | 3.599 x 4.23 m |
| Bedroom 2 | Main level | 3.14 x 3.544 m |
| Bathroom | Main level | 3.162 x 2.615 m |
| Recreational, Games room | Basement | 8.535 x 3.95 m |
| Bedroom 3 | Basement | 4.715 x 3.892 m |
| Laundry room | Basement | 4.288 x 2.755 m |
| Utility room | Basement | 2.814 x 8.061 m |