 For sale 43
$419,900
2 bed1 bath1,100–1,500 sq ft
Highway 65 Highway
TIM - Outside - Rural, Timiskaming
19 days agoMLS® T13824708
CENTURY 21 TEMISKAMING PLUS BROKERAGE
882881 65 Highway East
TIM - Outside - Rural, Timiskaming, Ontario P0J1P0
For sale· Added
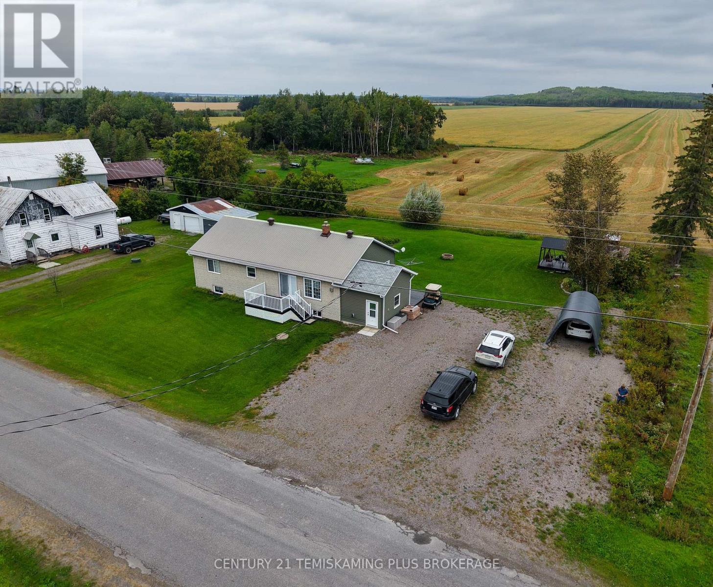
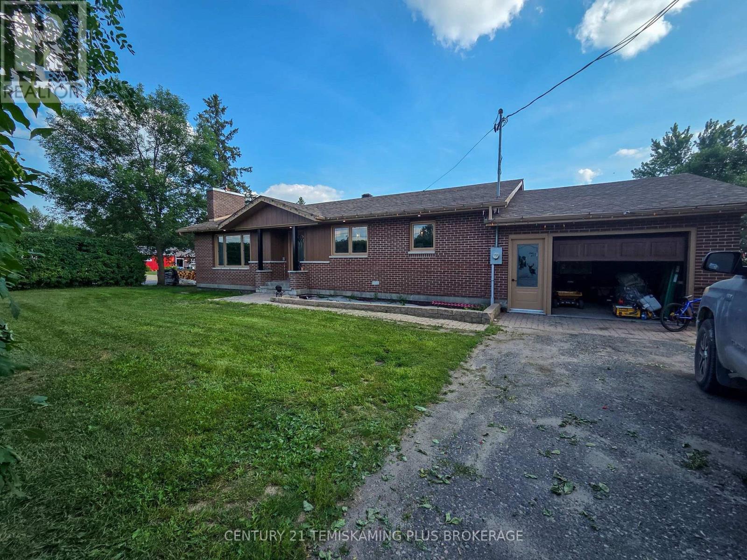
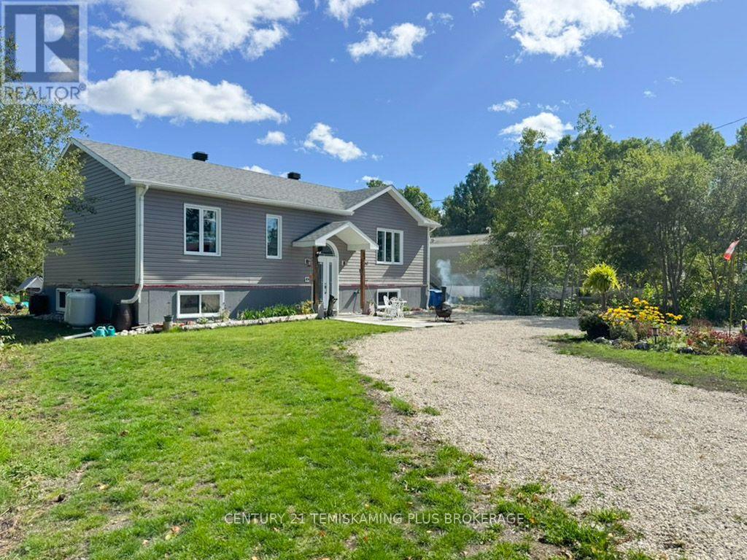
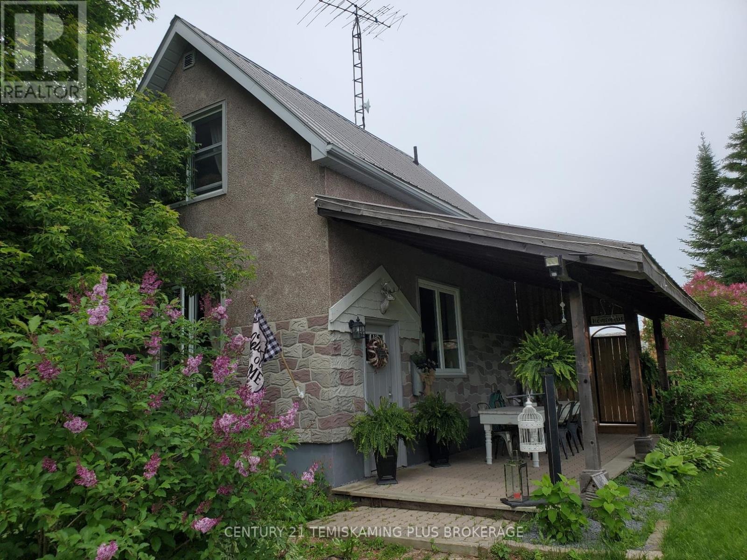
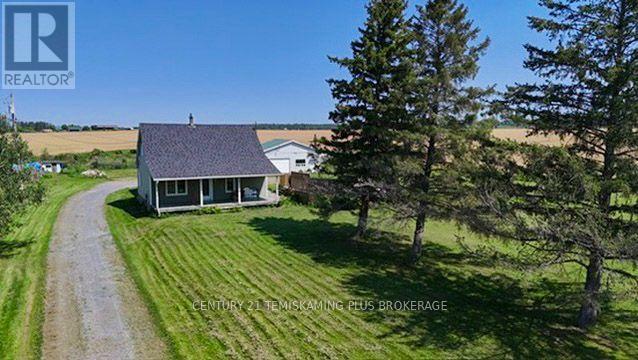
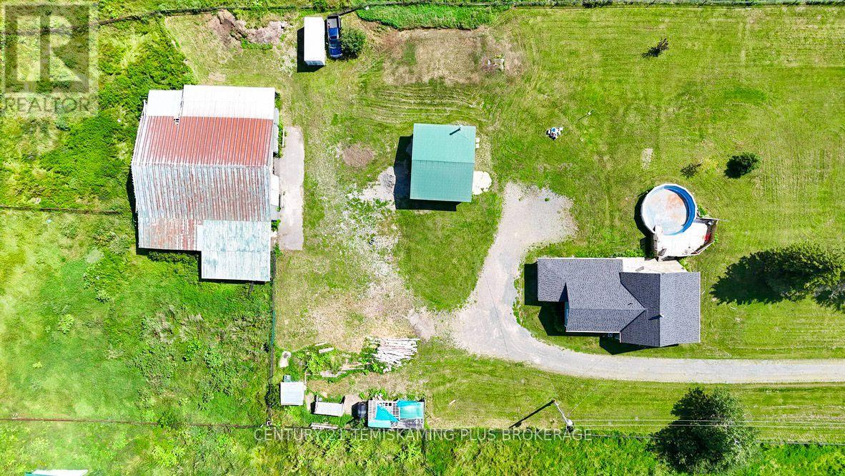
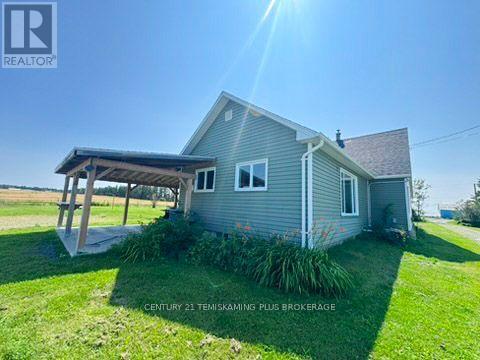
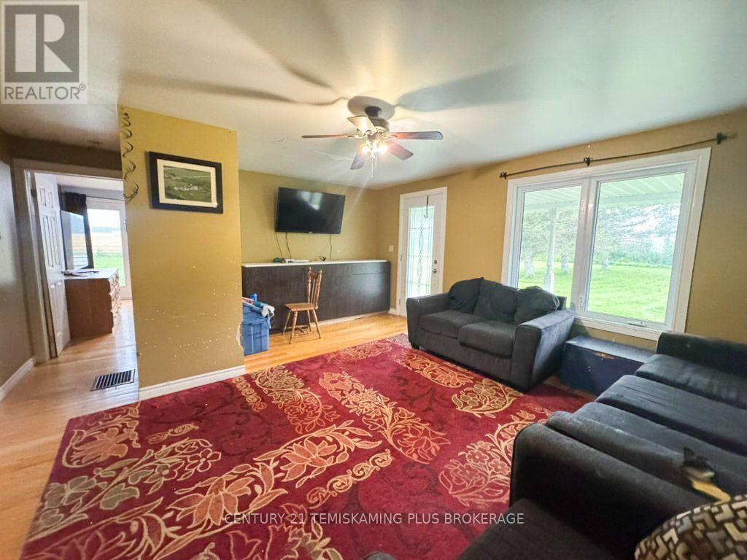
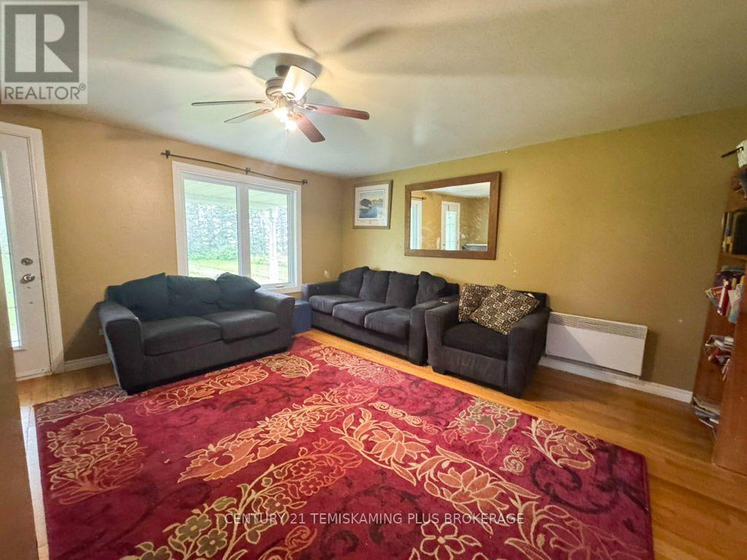
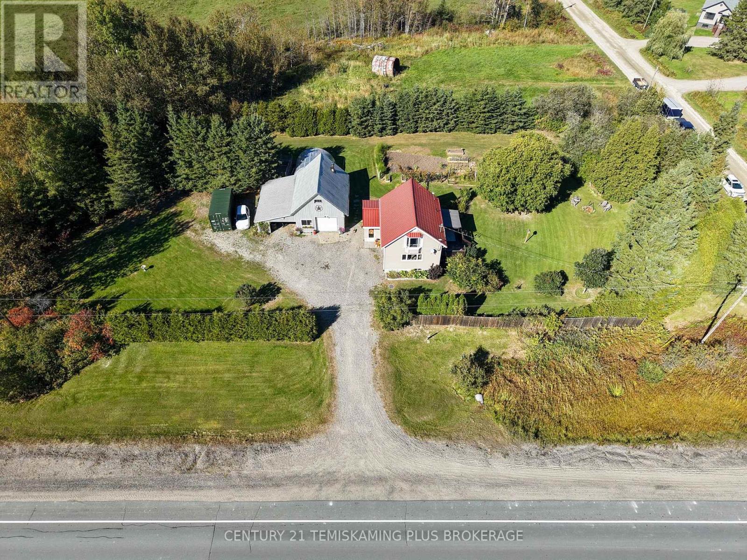
Enjoy country living just minutes from town on this 5-acre hobby farm, complete with an established horse setup. The home features an open-concept kitchen and dining area with a large island, a spacious primary bedroom with walk-in closet, and an updated main bath with convenient laundry. The insulated garage is wired, heated from the home's boiler, and equipped with hot water and grey-water hookups. Equestrians will appreciate the barn with paddocks, along with fenced pasture and a riding ring. A tree-lined driveway provides privacy and a true country feel, all less than two minutes from town. A rare opportunity to find this much space so close to everything.
Map data © OpenStreetMap contributors
No open houses are scheduled for this home.
Can't make it? Request a private viewing.
| Sep 25, 2026 | $399,000 | ▼ $26,000 |
| Sep 19, 2026 | $425,000 | First recorded price |
Price changes since Sep 19, 2026.
| Kitchen | Main level | 5.63 x 5.79 m |
| Living room | Main level | 5.02 x 4.57 m |
| Laundry room | Main level | 1.52 x 2.43 m |
| Primary Bedroom | Main level | 4.82 x 3.63 m |
| Other | Basement | 5.63 x 4.57 m |
| Utility room | Basement | 8.38 x 6.4 m |