 For sale 43
$419,900
2 bed1 bath1,100–1,500 sq ft
Highway 65 Highway
TIM - Outside - Rural, Timiskaming
19 days agoMLS® T13824708
CENTURY 21 TEMISKAMING PLUS BROKERAGE
94 Hillview Street
TIM - Latchford, Timiskaming, Ontario P0J1N0
For sale· Added
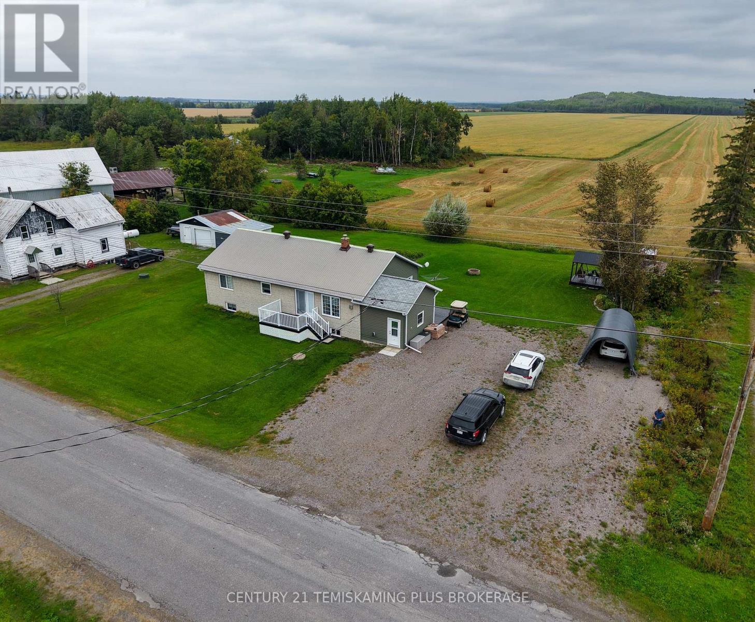
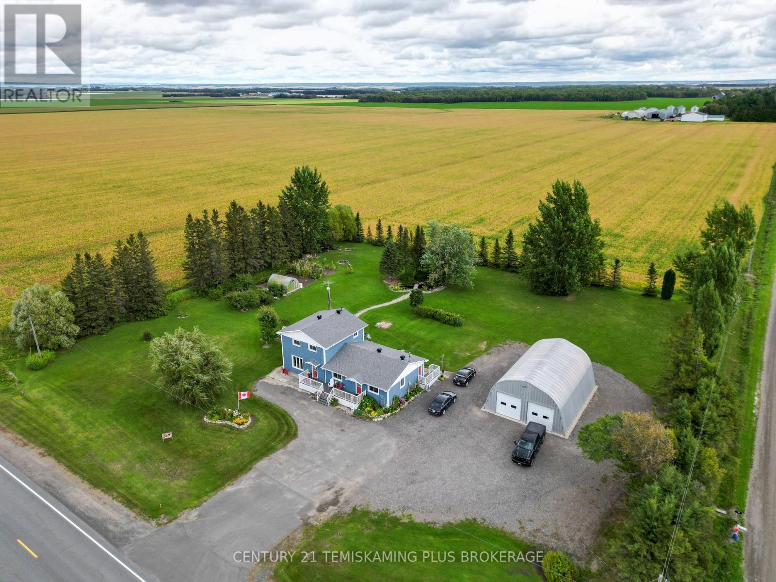
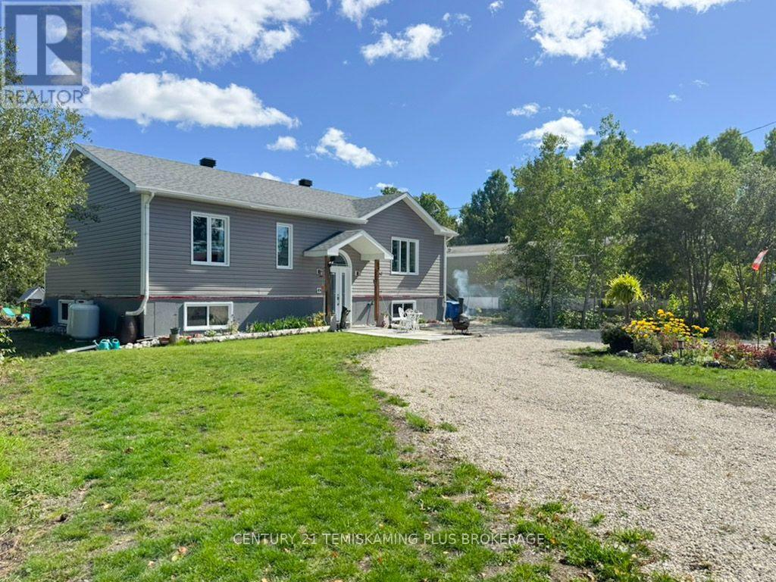
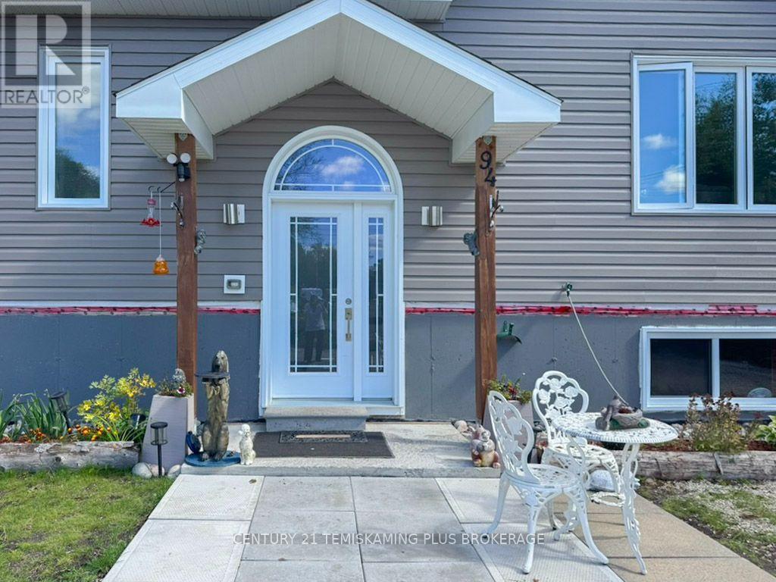
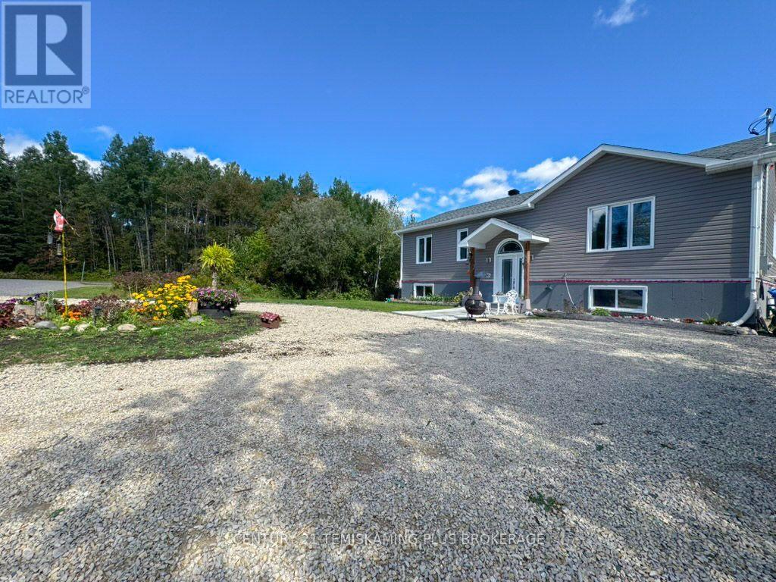
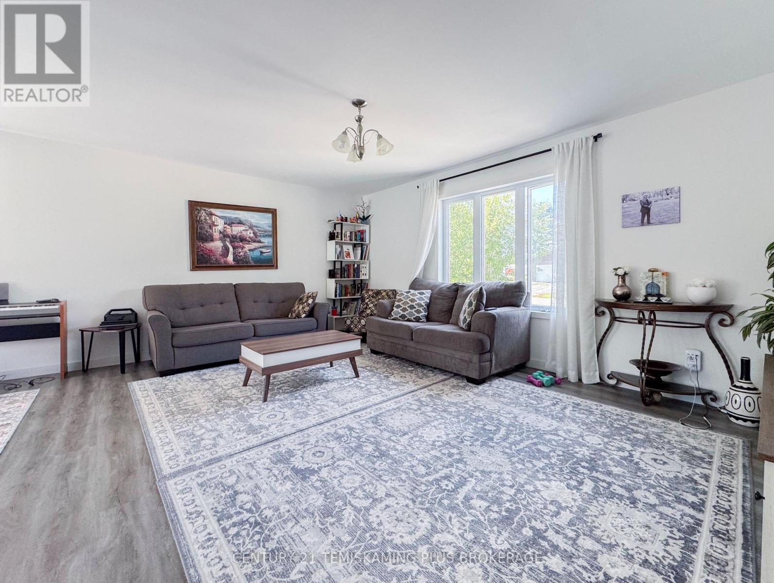
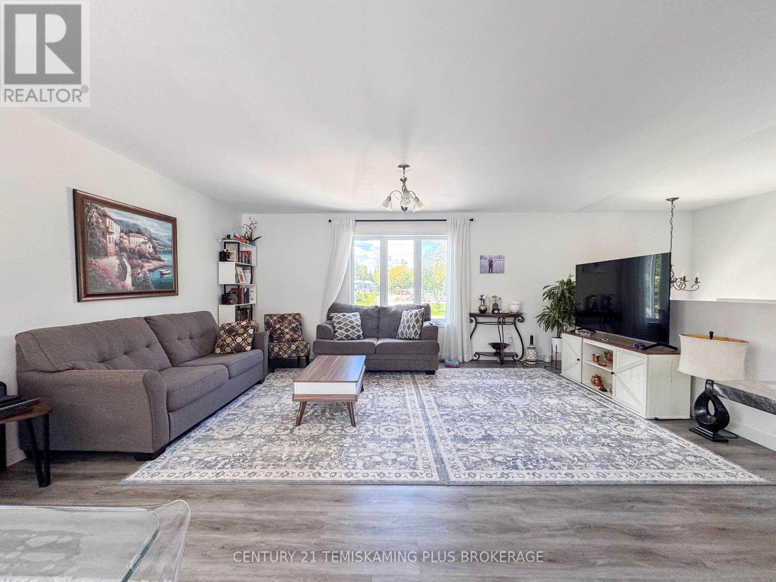
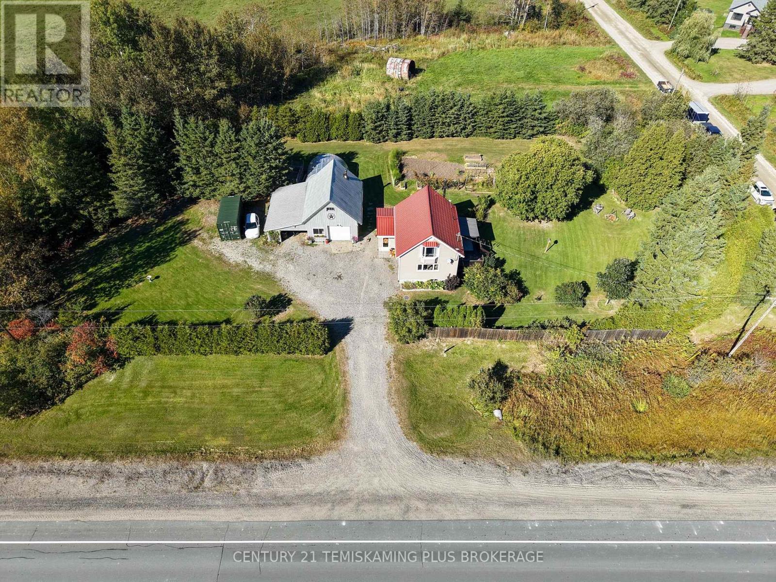
Only four years old, this modern 3-bedroom home offers a bright, functional layout with plenty of room to enjoy inside and out. The open-concept kitchen, dining and living area creates a comfortable main living space that's perfect for everyday life and easy entertaining. Clean, contemporary finishes give the home a fresh feel, while large windows bring in plenty of natural light. The primary bedroom includes its own convenient 2-piece ensuite, and the spacious family bathroom features double sinks-ideal for busy mornings. Two additional bedrooms offer flexibility for kids, guests or a home office. Outside, a private back deck provides a great spot for summer dinners, morning coffee or relaxing at the end of the day. The extra-deep backyard offers loads of space for kids, pets, gardens or future plans. A newer home with modern style, practical spaces and a backyard you'll actually use.
Map data © OpenStreetMap contributors
No open houses are scheduled for this home.
Can't make it? Request a private viewing.
| Living room | Ground level | 5.36 x 4.04 m |
| Kitchen | Ground level | 3.96 x 2.85 m |
| Dining room | Ground level | 3.96 x 3.45 m |
| Primary Bedroom | Ground level | 3.94 x 3.51 m |
| Bedroom 2 | Ground level | 3.28 x 2.92 m |
| Bedroom 3 | Ground level | 3.05 x 3.23 m |