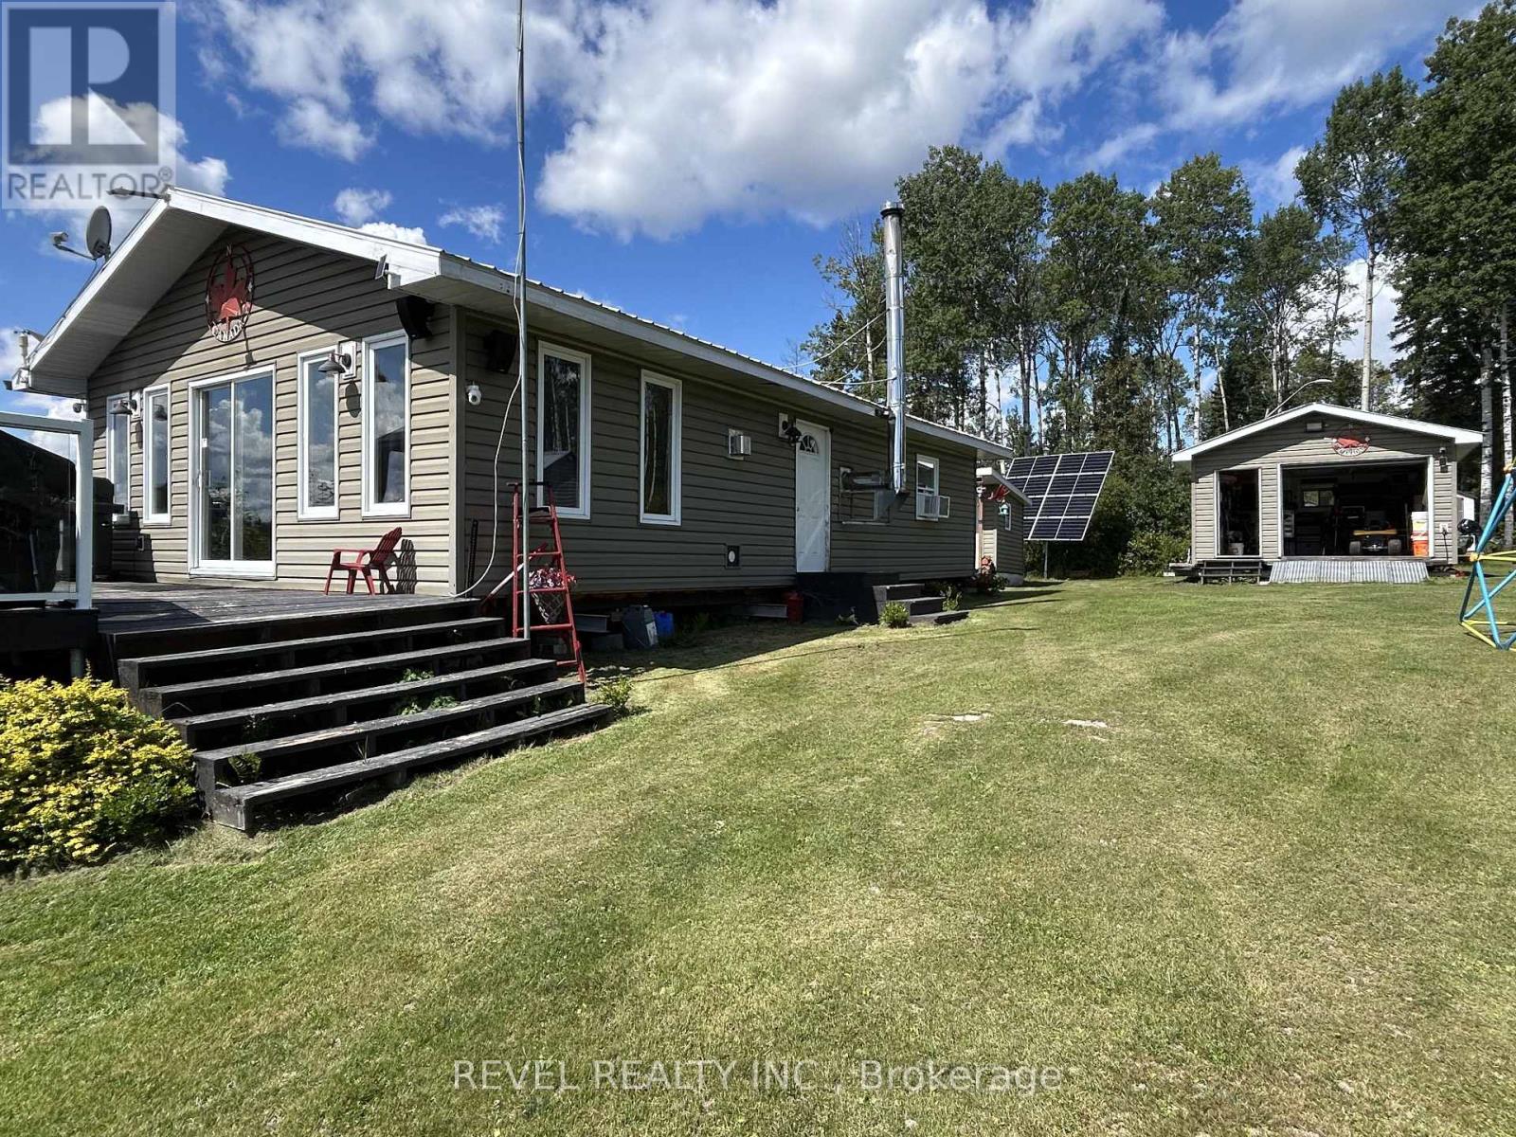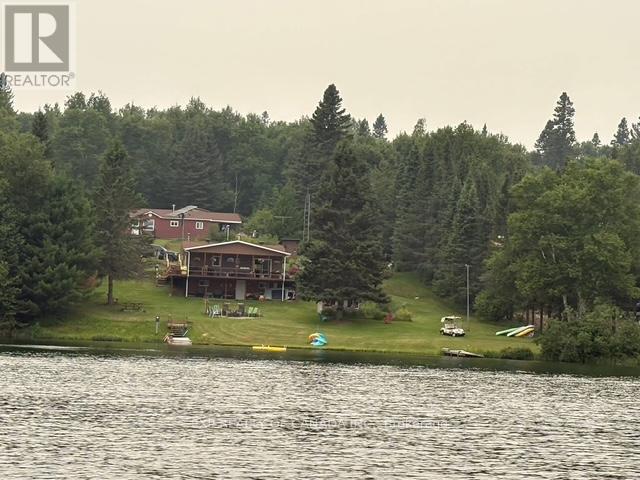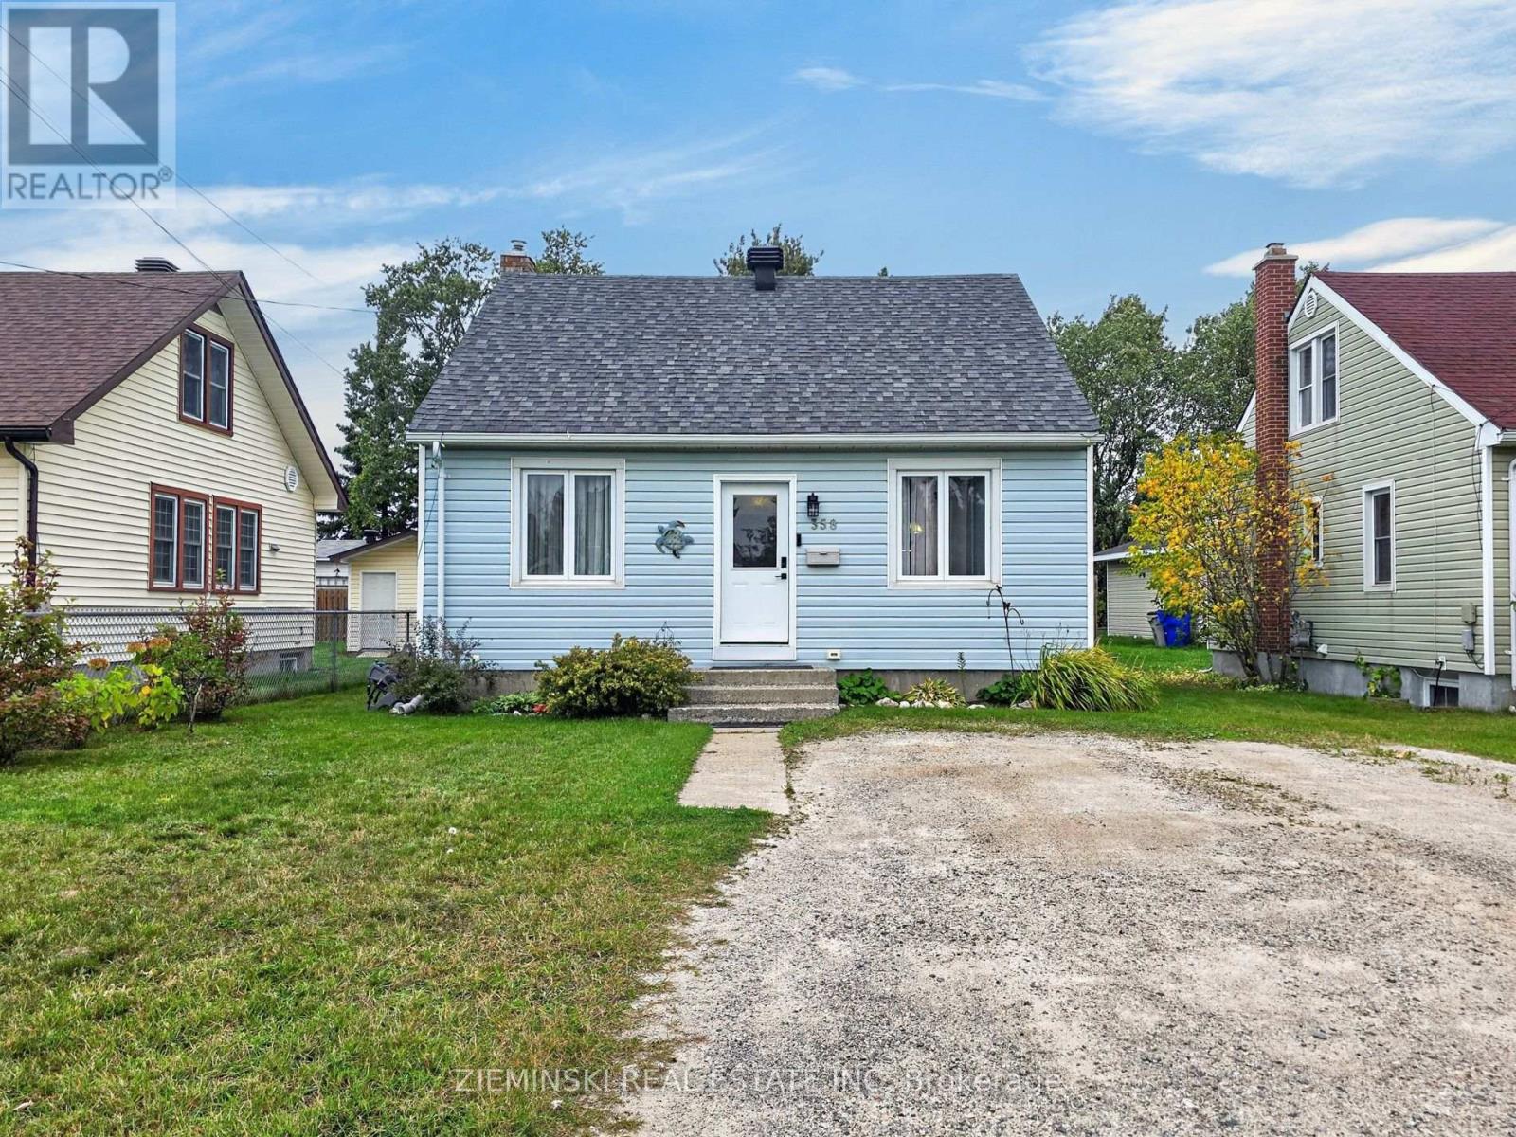
 NewFor sale 50
$219,900
3 bed1 bath1,100–1,500 sq ft
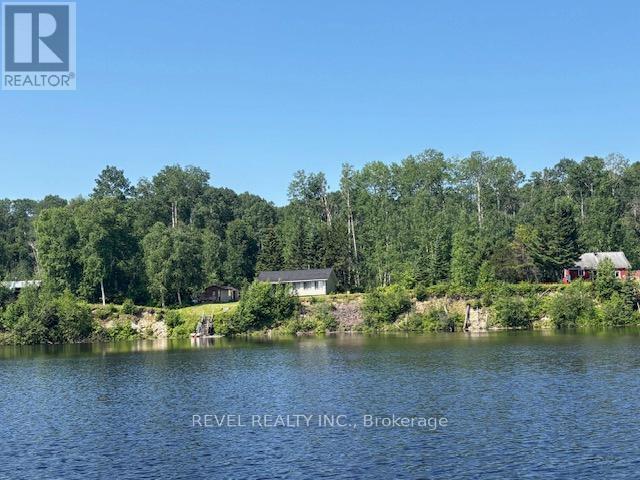
Lot 6 Mattagami Lake
TCTDAR Outside, Timmins
6 days agoMLS® T13870634
REVEL REALTY INC.
110 Croatia Avenue
SCH - Main Area, Timmins, Ontario P4N1C3
For sale· Added
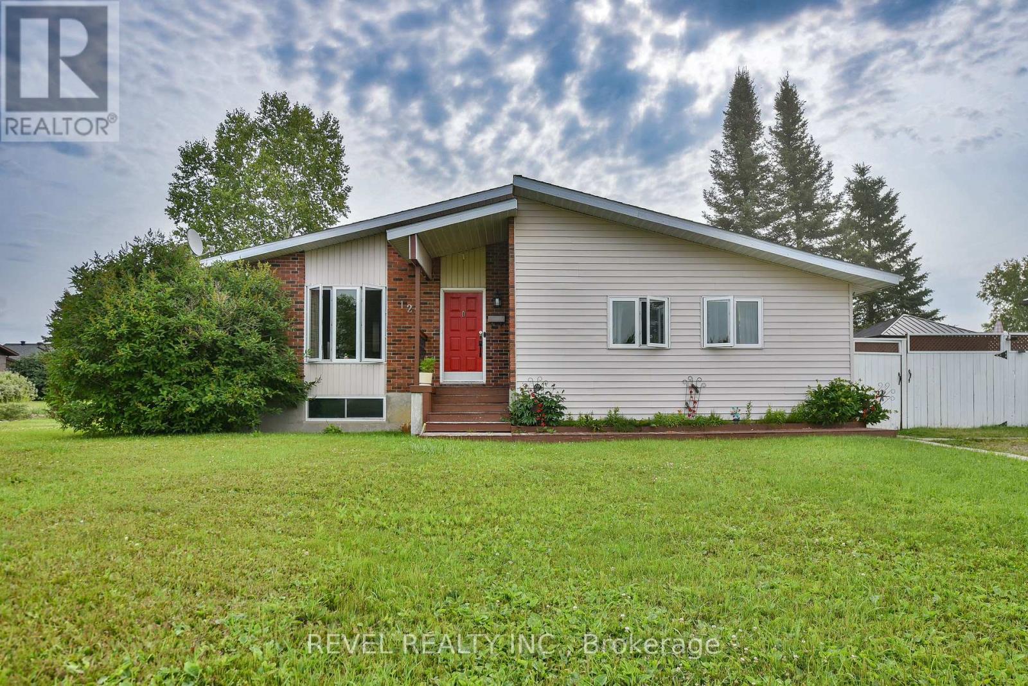
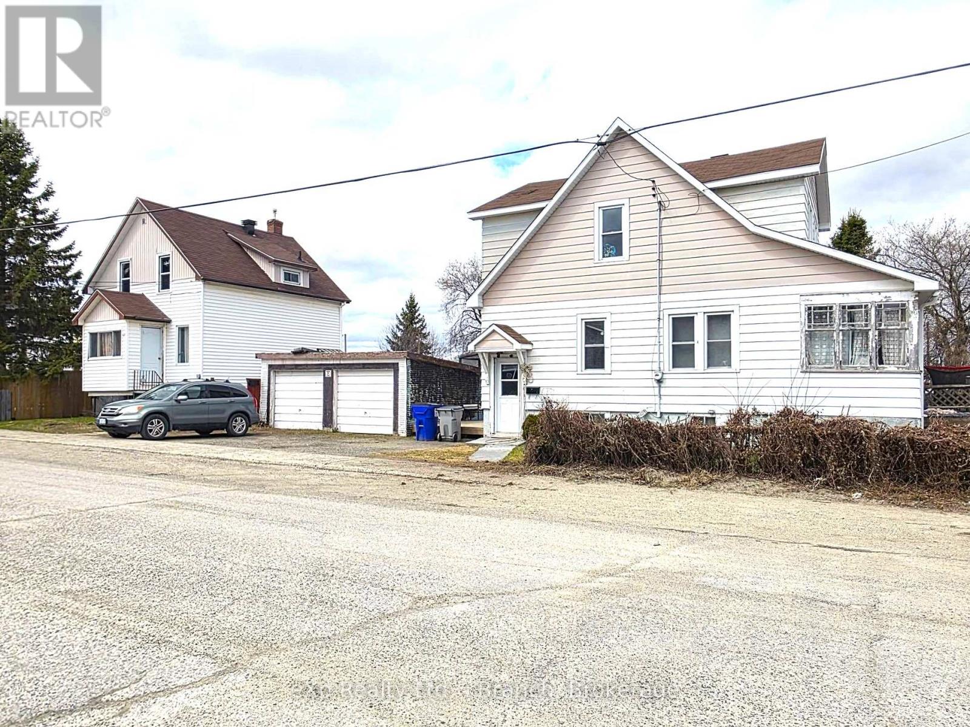
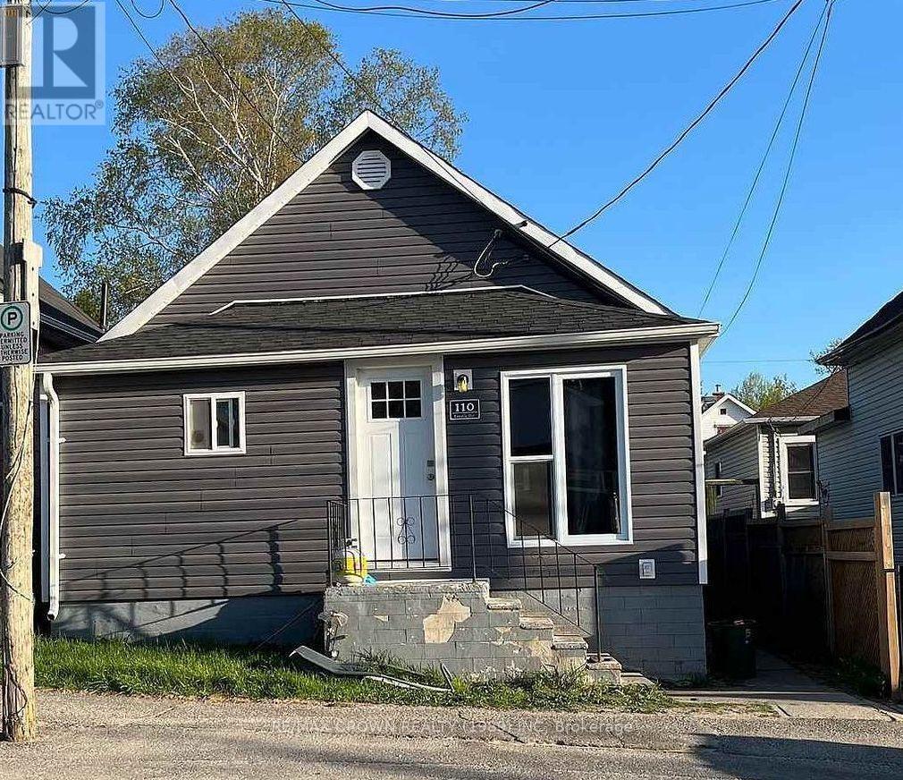
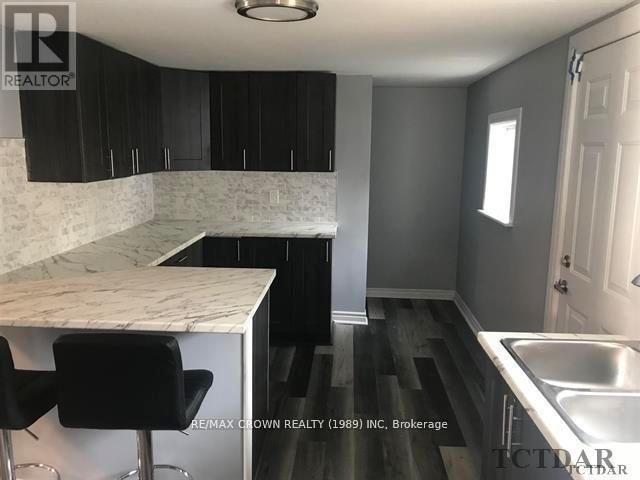
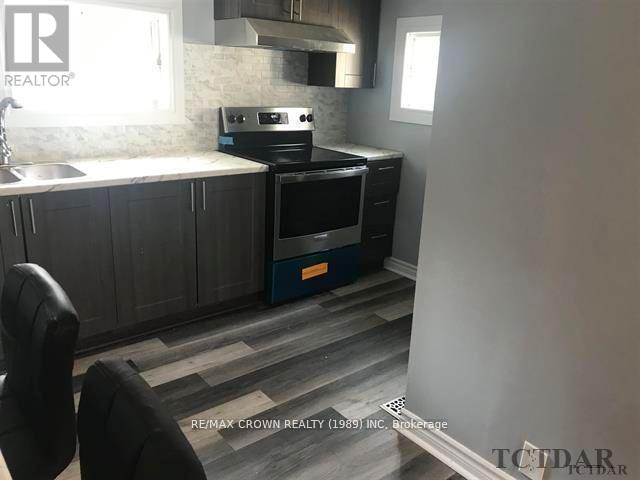
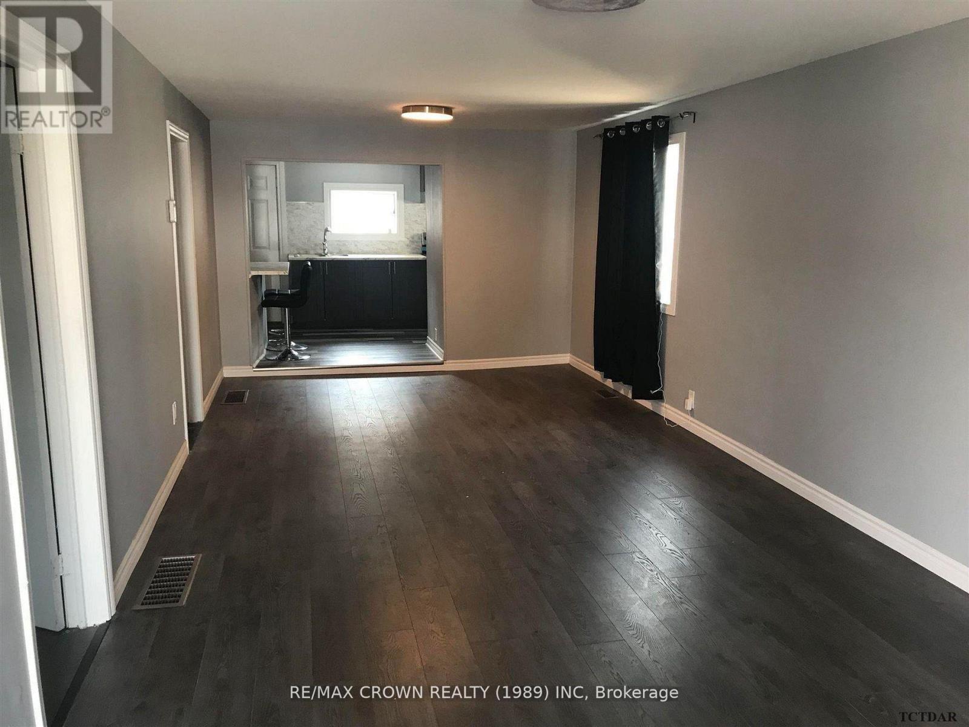
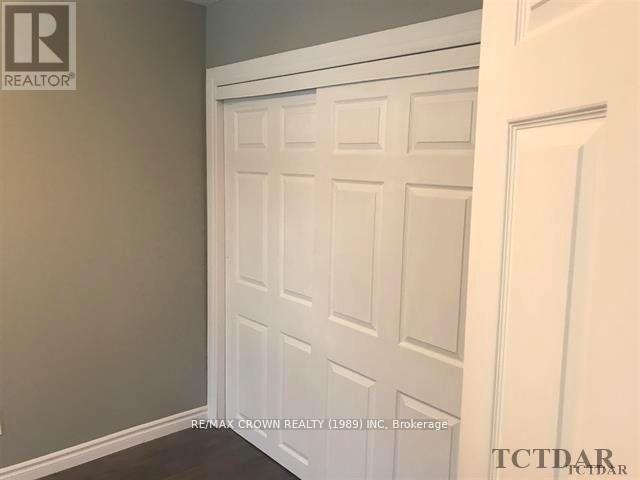
Fantastic investment opportunity featuring two renovated bungalows on one lot! Both homes have been tastefully updated with a modern style and are ready for their next owner. The front bungalow offers 1+2 bedrooms, a large 4-piece bath, updated kitchen, stainless steel appliances, new roof (2023), new siding (2026), New windows, washer/dryer hookups and an updated furnace. The approximately 483 sq. ft. rear bungalow offers 1+1 bedrooms, an updated kitchen and bath, stainless steel appliances, washer/dryer hookups, newer furnace and HWT, and recently upgraded 100-amp electrical service. With two separate homes, this property offers excellent flexibility for investors, extended families or those looking to generate rental income. A unique opportunity with strong potential! both units are occupied earning a annual income of 27,600.00
Map data © OpenStreetMap contributors
No open houses are scheduled for this home.
Can't make it? Request a private viewing.
| Kitchen | Main level | 2.84 x 5.33 m |
| Living room | Main level | 3.44 x 8.57 m |
| Bedroom | Main level | 5.21 x 2.87 m |
| Bedroom 2 | Basement | 3.84 x 2.99 m |
| Bedroom 3 | Basement | 3.05 x 3.66 m |
| Recreational, Games room | Basement | 3.02 x 7.53 m |