 For sale 47
$239,000
2+2 bed0 bath700–1,100 sq ft
Lot 11 Carman Township
TM - Outside East, Timmins
1 month agoMLS® T13702266
REVEL REALTY INC.
164 Bloor Avenue
SP - Main Area, Timmins, Ontario P0N1H0
For sale· Added
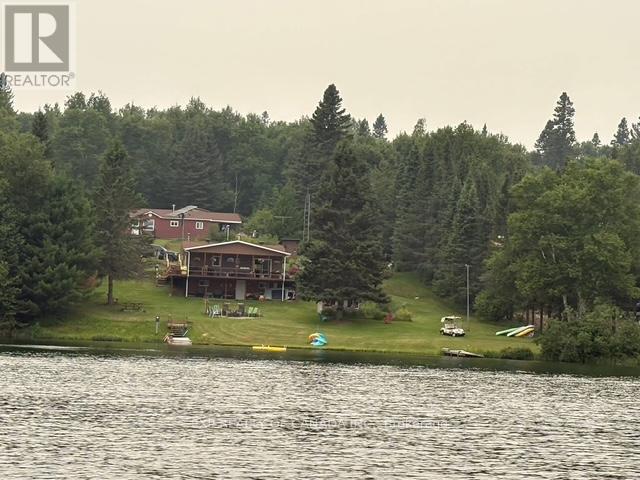
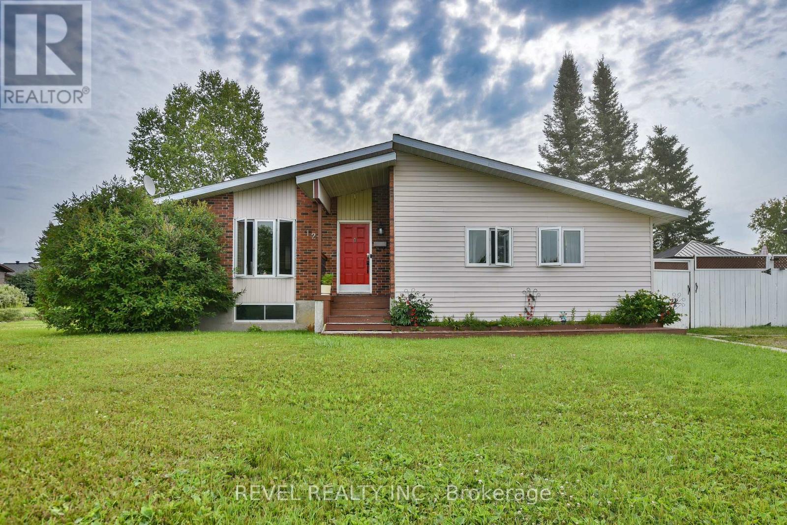
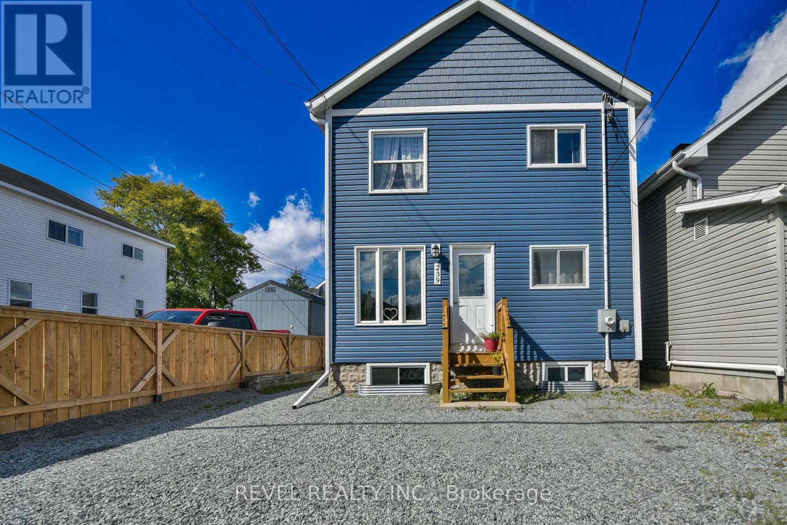
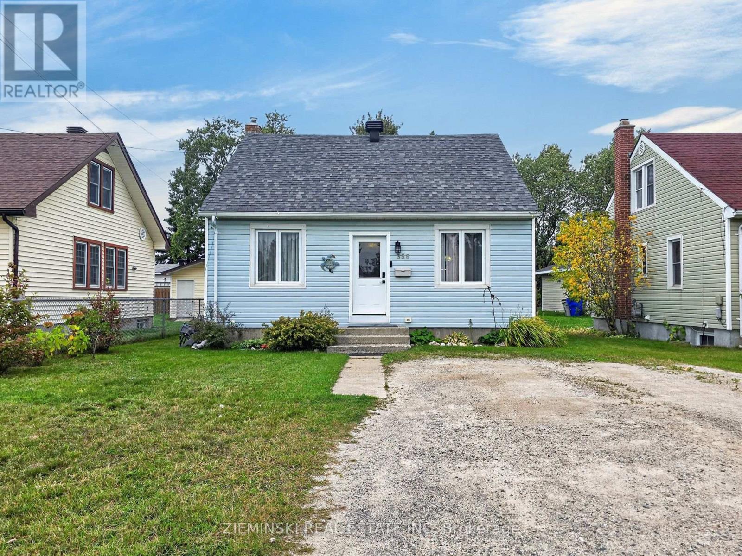
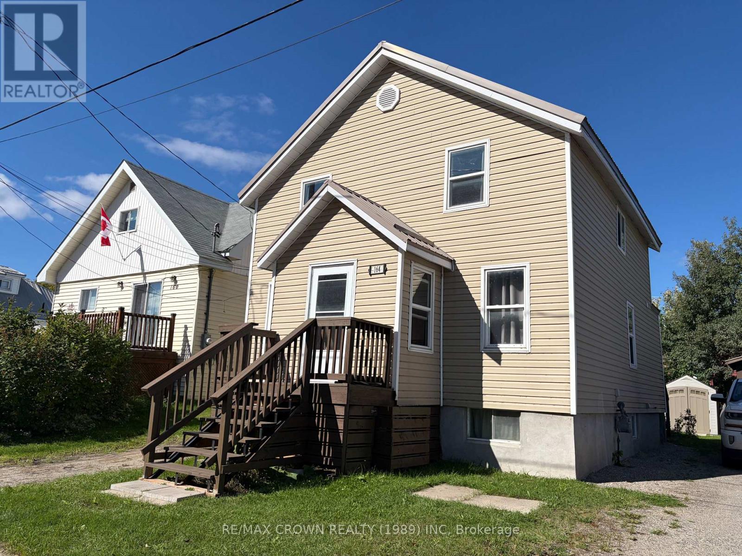
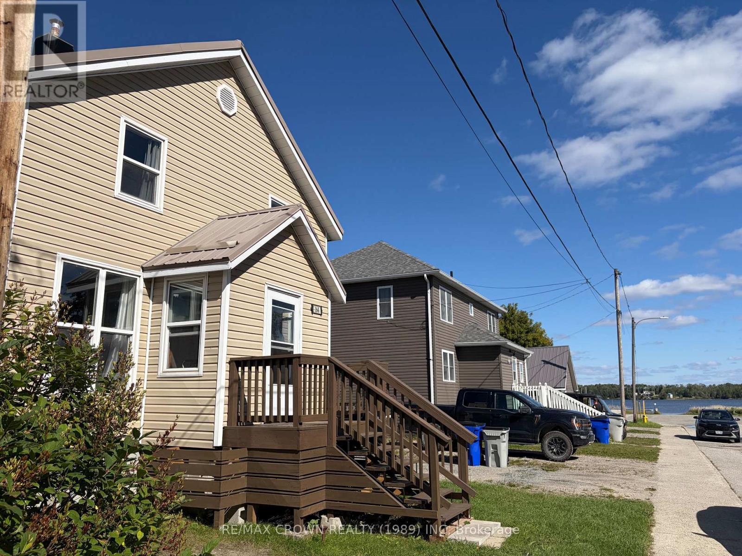
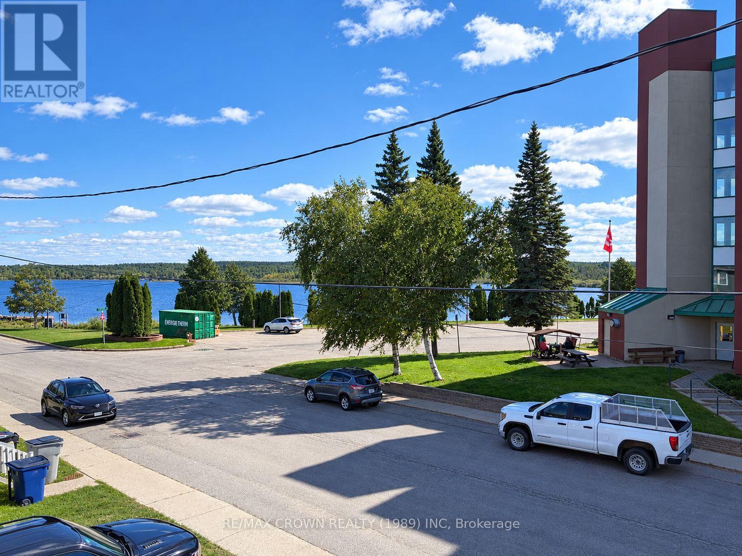
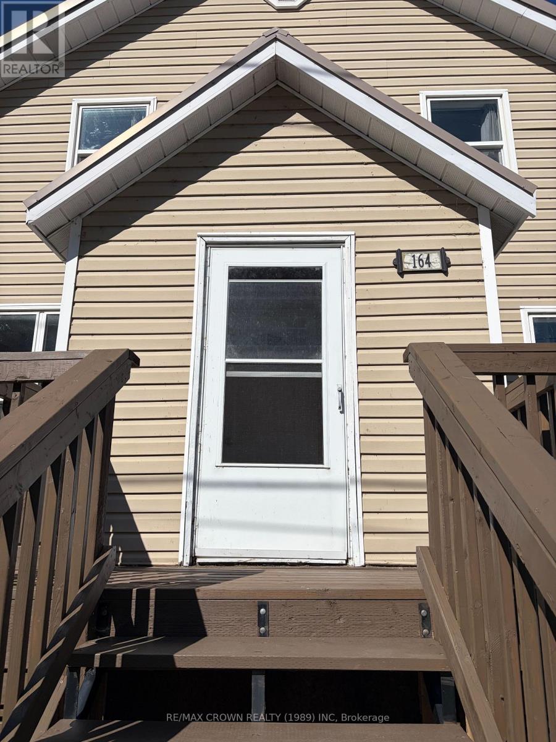
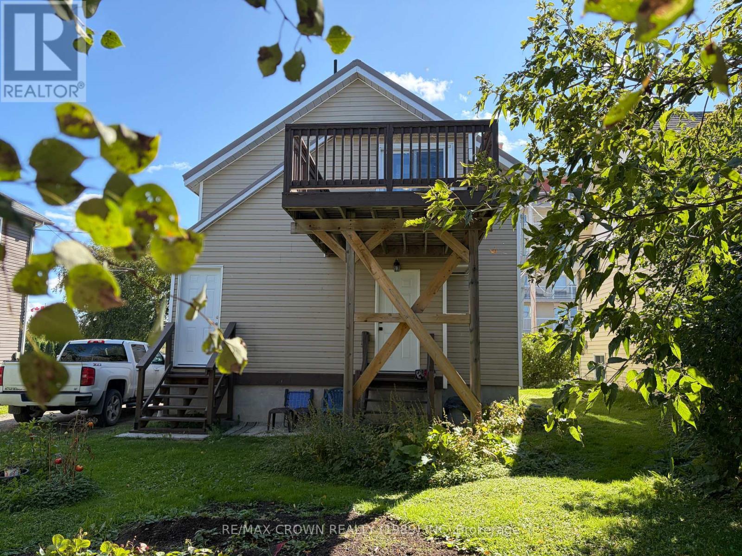
Clean, Turnkey, Duplex in quiet area with a view of Porcupine lake. A great place to invest or lay your head. Both units have matching footprints which include, 2 bedrooms and a 3 pc bathroom. The upper unit is vacant and has an updated kitchen, living area and a large private balcony. The main floor is occupied by a long term tenant. Both units share the lower level laundry and each have a storage shed. Other notables inc-off street parking, well maintained yard, all appliances inc. close to walking trails, park, college and shopping amenities. 1 gas and 1 hydro meter.
Map data © OpenStreetMap contributors
No open houses are scheduled for this home.
Can't make it? Request a private viewing.
| Kitchen | Main level | 3.87 x 3.81 m |
| Living room | Main level | 3.84 x 3.63 m |
| Bathroom | Main level | 2.96 x 1.43 m |
| Primary Bedroom | Main level | 3.02 x 2.96 m |
| Bedroom 2 | Main level | 2.99 x 2.32 m |
| Kitchen | Second level | 3.96 x 3.28 m |
| Living room | Second level | 3.41 x 3.26 m |
| Bathroom | Second level | 3.54 x 1.59 m |
| Primary Bedroom | Second level | 3.72 x 2.9 m |
| Bedroom 2 | Second level | 2.96 x 1.86 m |