 For sale 50
$869,900
3 bed1 bath1,500–2,000 sq ft
Lot 17 Flag Lake Road
TCTDAR Outside, Timmins
1 month agoMLS® T13727186
ZIEMINSKI REAL ESTATE INC
260 Emerald Street
MTJ - 101 West, Timmins, Ontario P4R1N3
For sale· Added
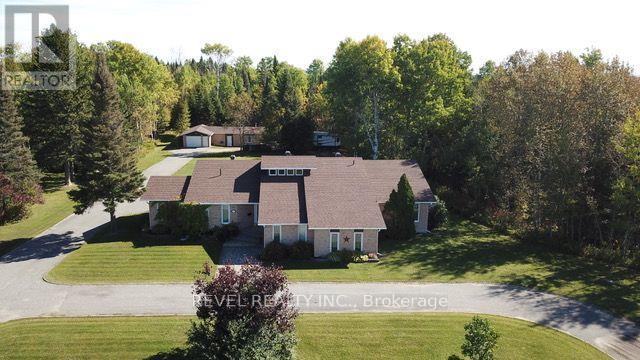
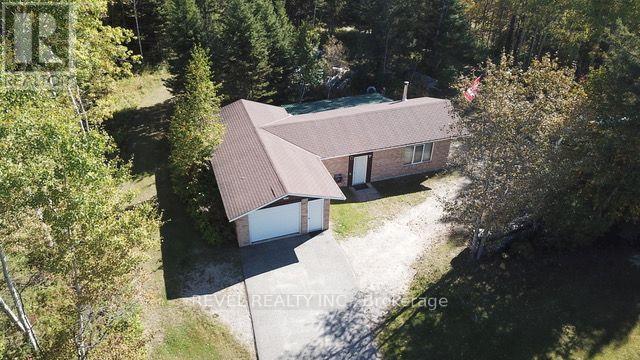
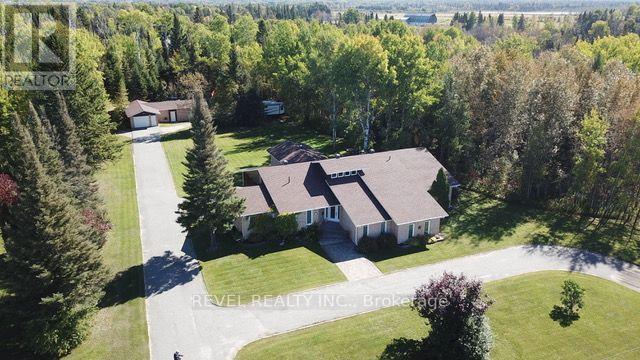
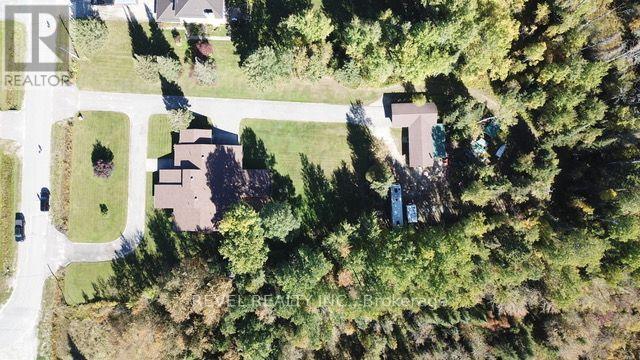
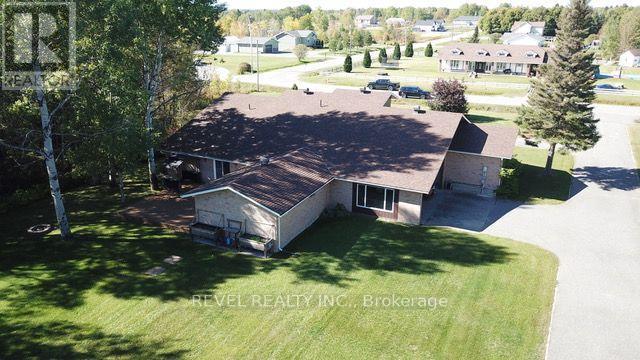
Discover this impressive 4,139 sq. ft. multi-level executive home, built in 1985 and situated on a private, treed 2-acre estate lot. Offering 3+2 bedrooms and 3.5 bathrooms, including two bedrooms with private ensuites, this exceptional property was designed for entertaining. The spacious primary suite features a separate sitting room, walk-in closet, his-and-hers closets and a luxurious 6-piece ensuite. The updated sunken kitchen boasts granite countertops and flows into the open-concept living and entertaining spaces. The ultimate entertainment area features an indoor heated swimming pool, hot tub and sauna, all connected to an impressive recreation and entertaining room complete with a bar and pool table. An additional recreation room in the basement provides even more space for family and guests. Outside, a circular driveway and separate rear driveway provide ample parking and access to the impressive L-shaped garage, featuring two connected 15' x 32' and 15' x 31' sections, plus an attached 12' x 27' lean-to. Additional parking is available in the 20' x 25' double carport. Completing this remarkable property is a spacious 22' x 23' composite deck. A rare opportunity to own an extraordinary executive estate offering space, privacy and an exceptional lifestyle.
Map data © OpenStreetMap contributors
No open houses are scheduled for this home.
Can't make it? Request a private viewing.
| Great room | Ground level | 7.77 x 4.39 m |
| Loft | Second level | 5.25 x 2.91 m |
| Bedroom 4 | Basement | 3.44 x 2.57 m |
| Bedroom 5 | Basement | 3.44 x 2.47 m |
| Laundry room | Basement | 2.8 x 2.65 m |
| Dining room | Ground level | 3.84 x 3.54 m |
| Recreational, Games room | Basement | 7.01 x 4.86 m |
| Cold room | Basement | 4.48 x 2.25 m |
| Kitchen | Lower level | 5.03 x 4.18 m |
| Mud room | Ground level | 4.21 x 1.98 m |
| Other | Ground level | 14.48 x 4.88 m |
| Family room | Ground level | 8.46 x 6.05 m |
| Primary Bedroom | Upper Level | 5.36 x 3.75 m |
| Living room | Upper Level | 3.76 x 3.55 m |
| Bedroom 2 | Upper Level | 6.28 x 3.45 m |
| Bedroom 3 | Upper Level | 3.87 x 3.66 m |