 For sale 50
$869,900
3 bed1 bath1,500–2,000 sq ft
Lot 17 Flag Lake Road
TCTDAR Outside, Timmins
1 month agoMLS® T13727186
ZIEMINSKI REAL ESTATE INC
2449 Kraft Creek Road
TNW - Rural, Timmins, Ontario P4N7C3
For sale· Added
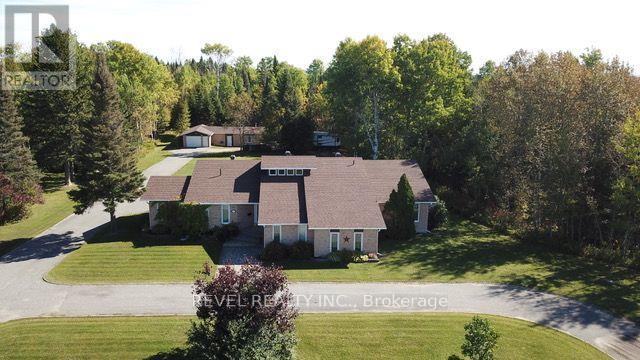
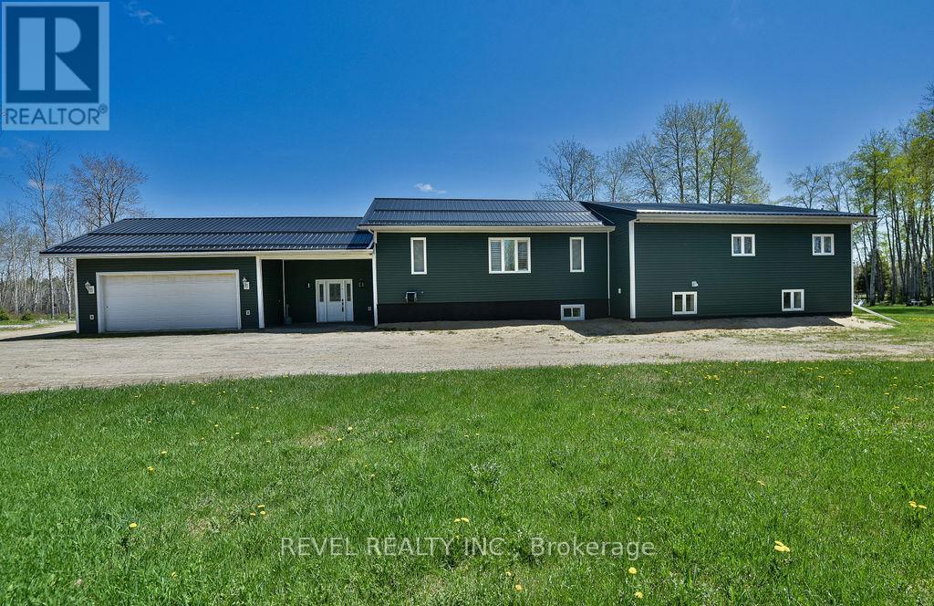
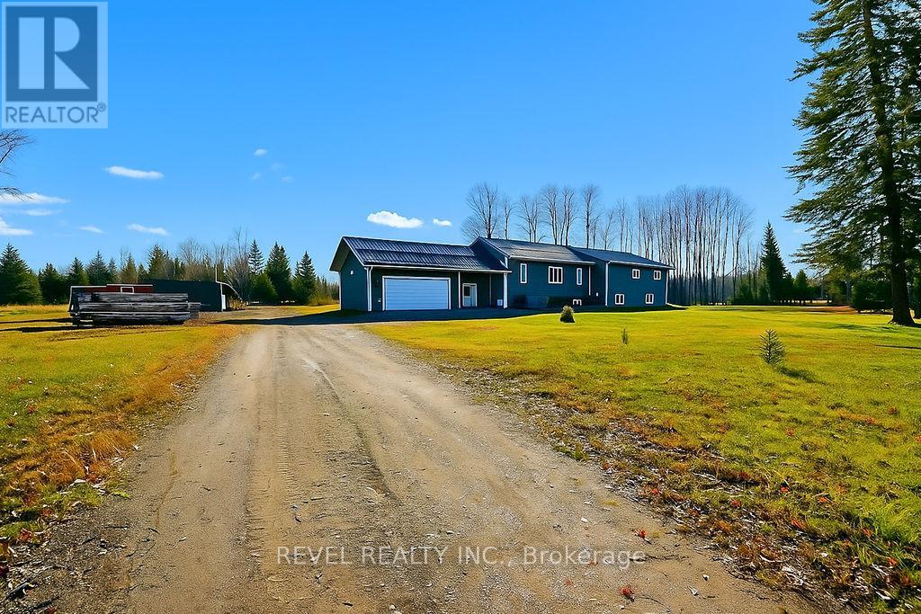
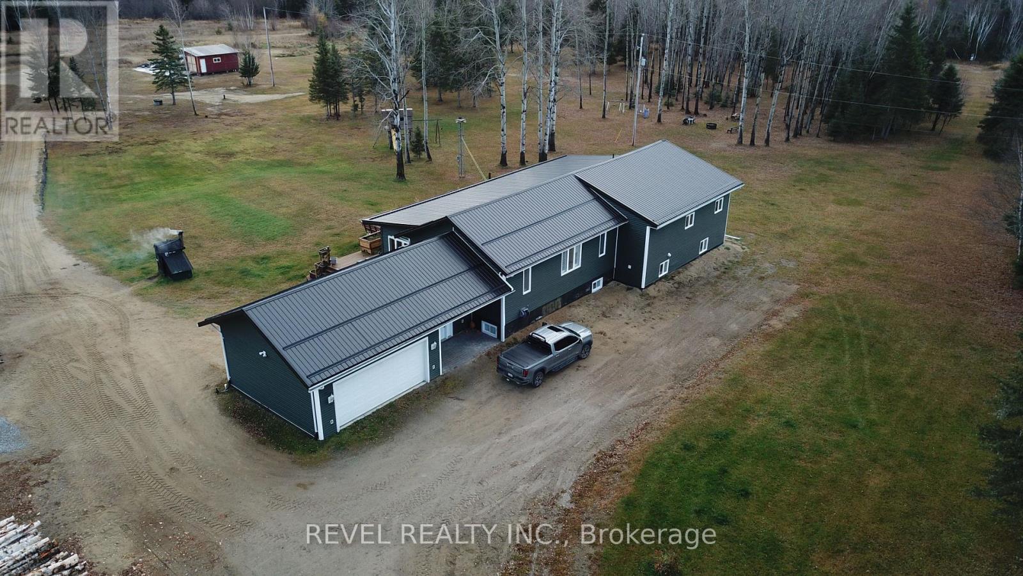
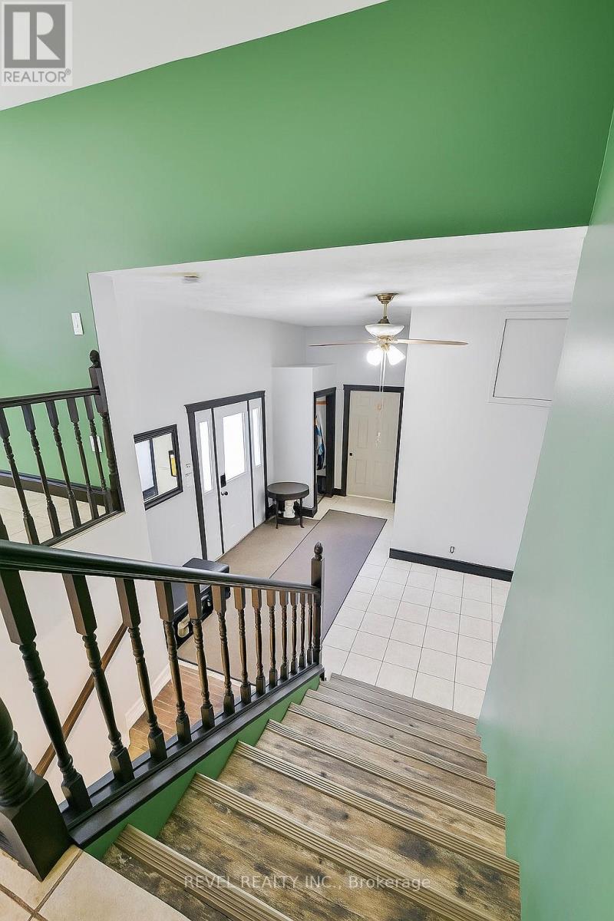
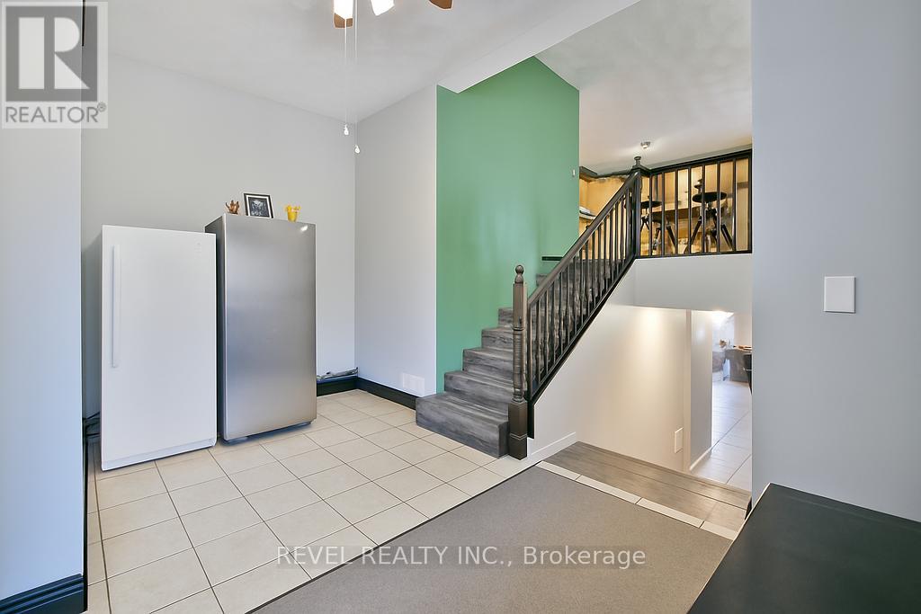
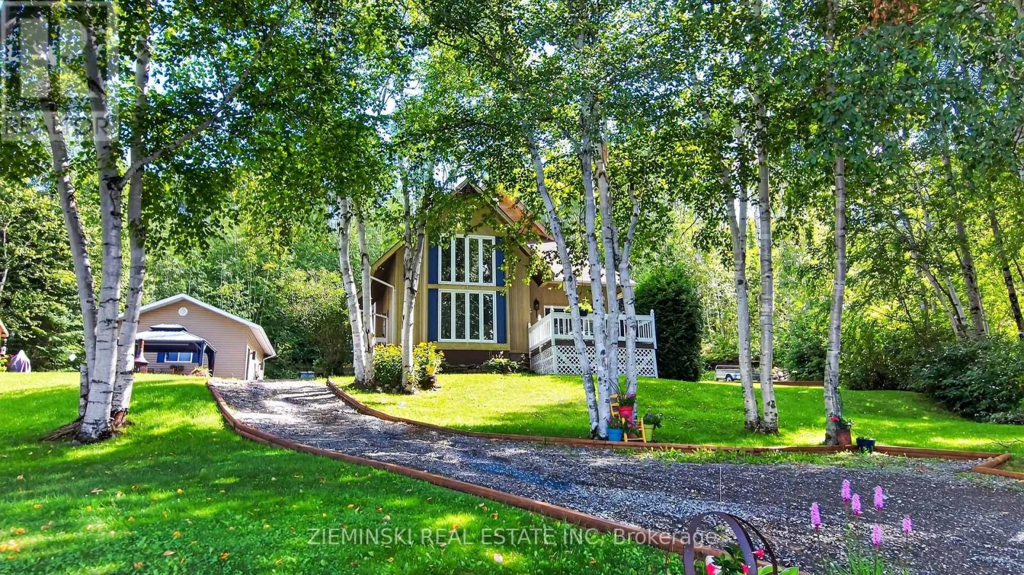
Impressive 3300 sq. ft. bungalow featuring 3+1 bedrooms, 2.5-bath home set on 75.63 acres of beautifully maintained land with scenic trails to explore nature at its best. Features an attached 24' x 24' heated garage with an 18' x 9' overhead door. The open-concept kitchen and dining area include maple cabinets with crown molding, light valance, walk-in pantry, and an island with a breakfast counter. The main floor offers 3 spacious bedrooms, including a primary suite with a 4-piece ensuite and walk-in closet, formal dining, plus convenient main floor laundry combined with a 4-piece bath. The basement boasts radiant in-floor heating, an additional bedroom, office and a massive rec room. Enjoy the 4-season sunroom or the deck offering panoramic views of the backyard. Additional features include central air, central vac, outdoor wood-burning boiler with electric backup generator, and extensive yard lighting. Outbuildings include an 8' x 26' wired workshop, 8' x 20' shed, 12' x 24' shed on the 40' x 60' cement pad ready for a future shop.
Map data © OpenStreetMap contributors
No open houses are scheduled for this home.
Can't make it? Request a private viewing.
| Foyer | Main level | 4.9 x 4.5 m |
| Recreational, Games room | Basement | 15.6 x 6.5 m |
| Office | Basement | 3.7 x 2.1 m |
| Utility room | Basement | 5 x 2 m |
| Dining room | Main level | 3.8 x 3.2 m |
| Kitchen | Main level | 4.3 x 2.6 m |
| Dining room | Main level | 4.8 x 4 m |
| Living room | Main level | 4.8 x 4.7 m |
| Sunroom | Main level | 20 x 4.6 m |
| Primary Bedroom | Main level | 4.8 x 3.8 m |
| Bedroom 2 | Main level | 3.8 x 3 m |
| Bedroom 3 | Main level | 3.3 x 2.7 m |
| Bedroom 4 | Basement | 3.3 x 2.7 m |