 NewFor sale 50
$219,900
3 bed1 bath1,100–1,500 sq ft
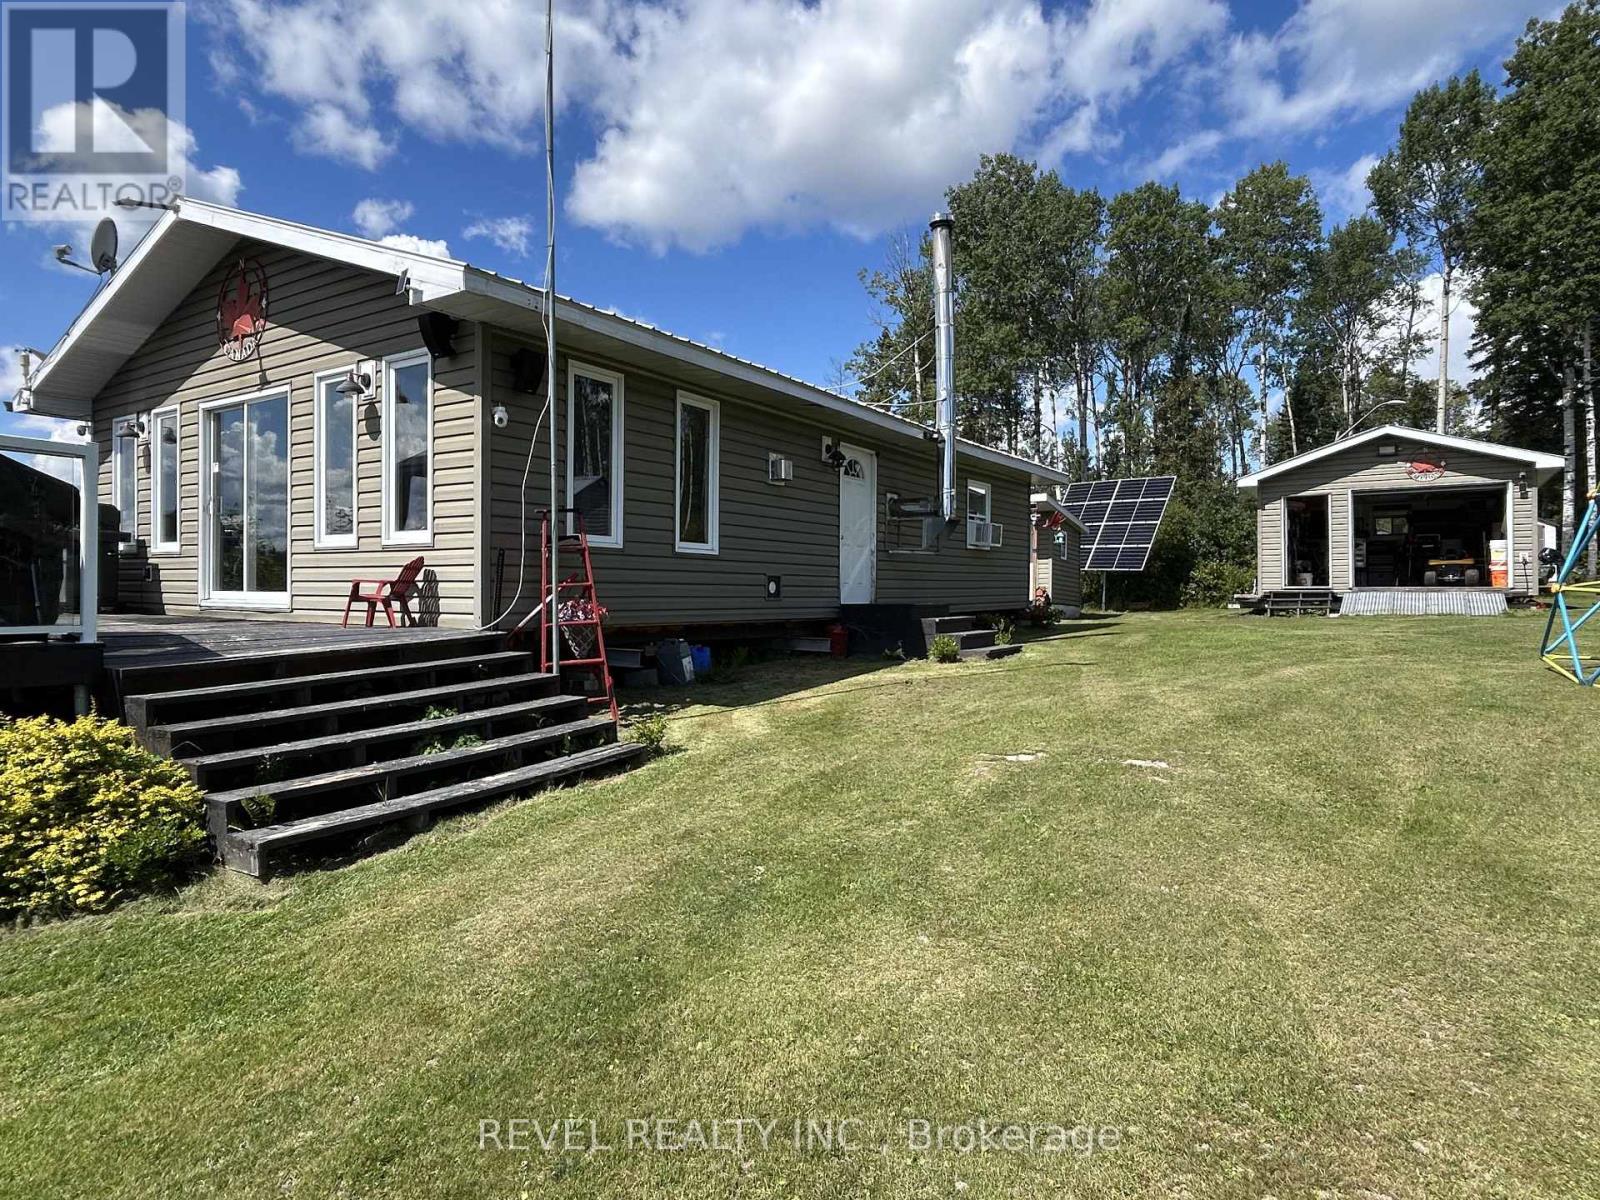
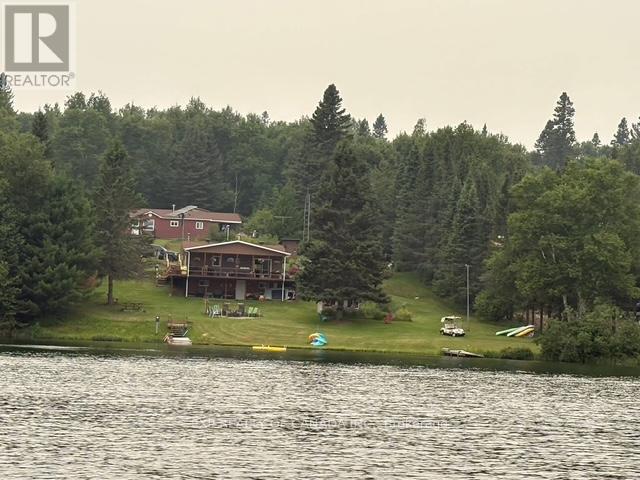
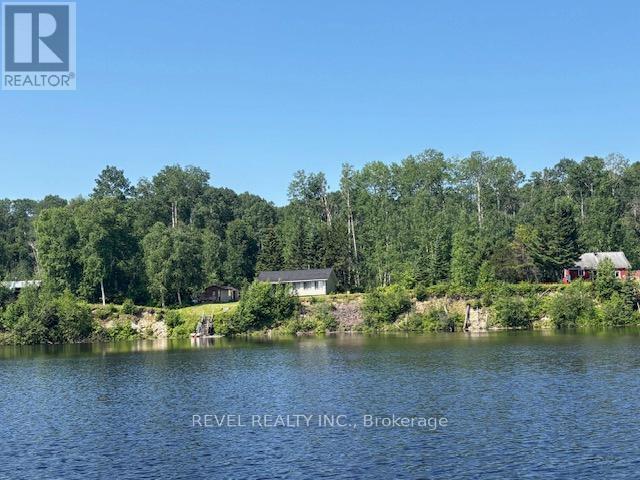
Lot 6 Mattagami Lake
TCTDAR Outside, Timmins
6 days agoMLS® T13870634
REVEL REALTY INC.
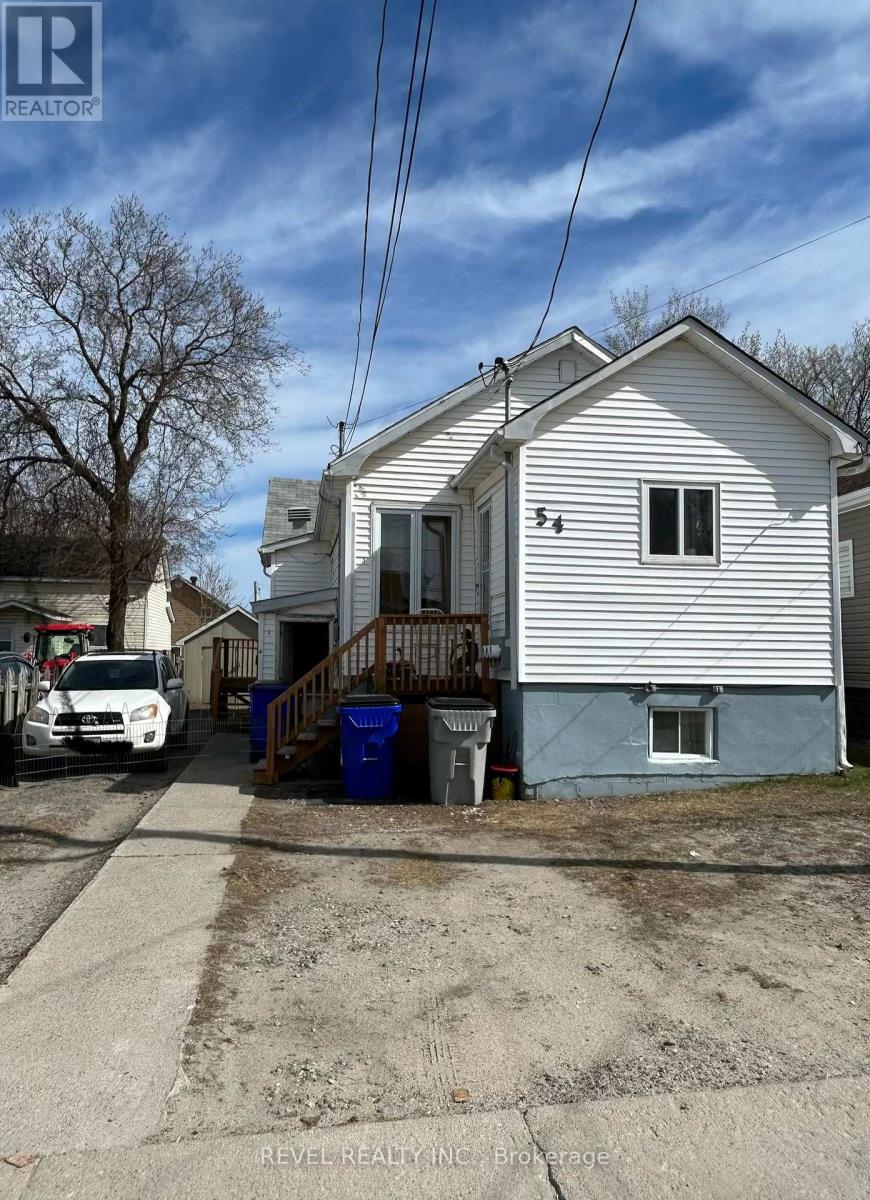
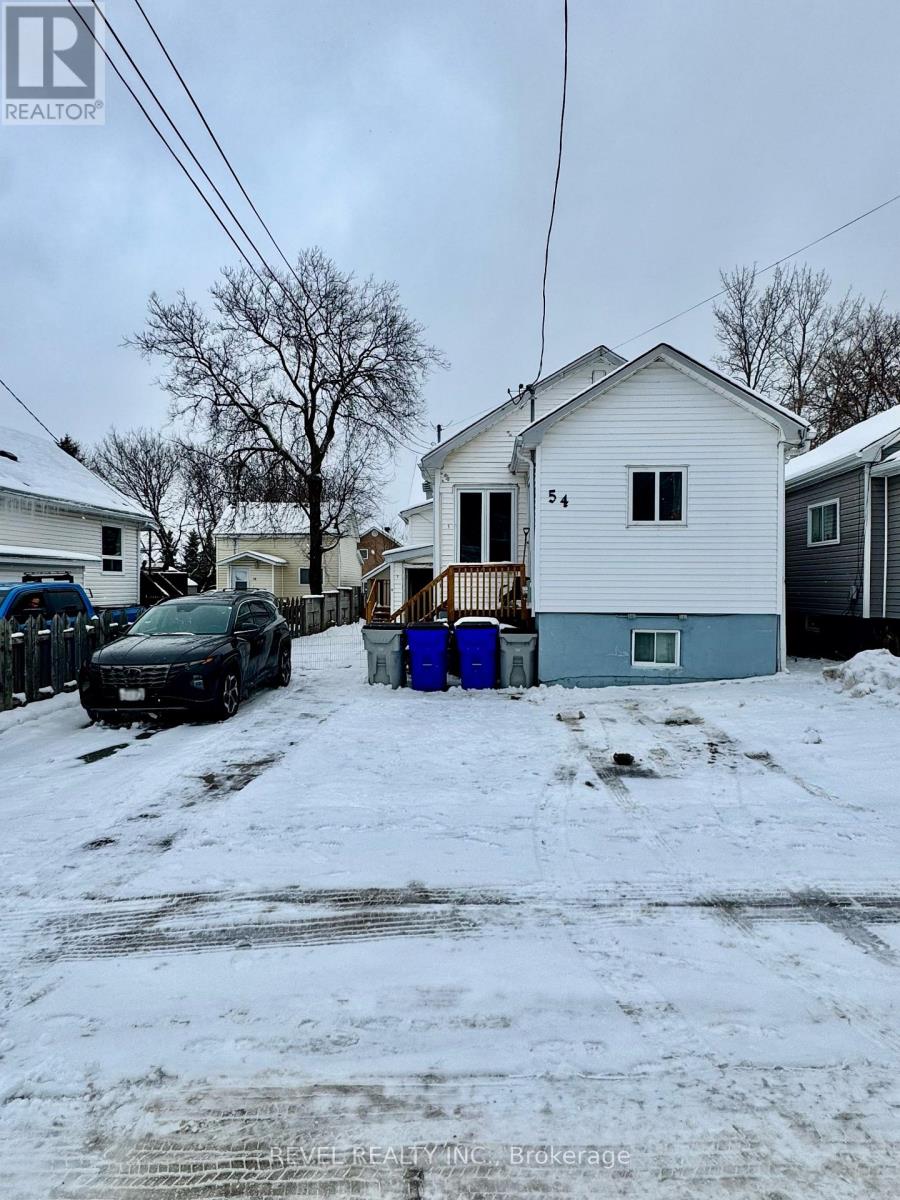
54 Windsor Avenue
TS - SW, Timmins, Ontario P4N3A9
For sale· Added
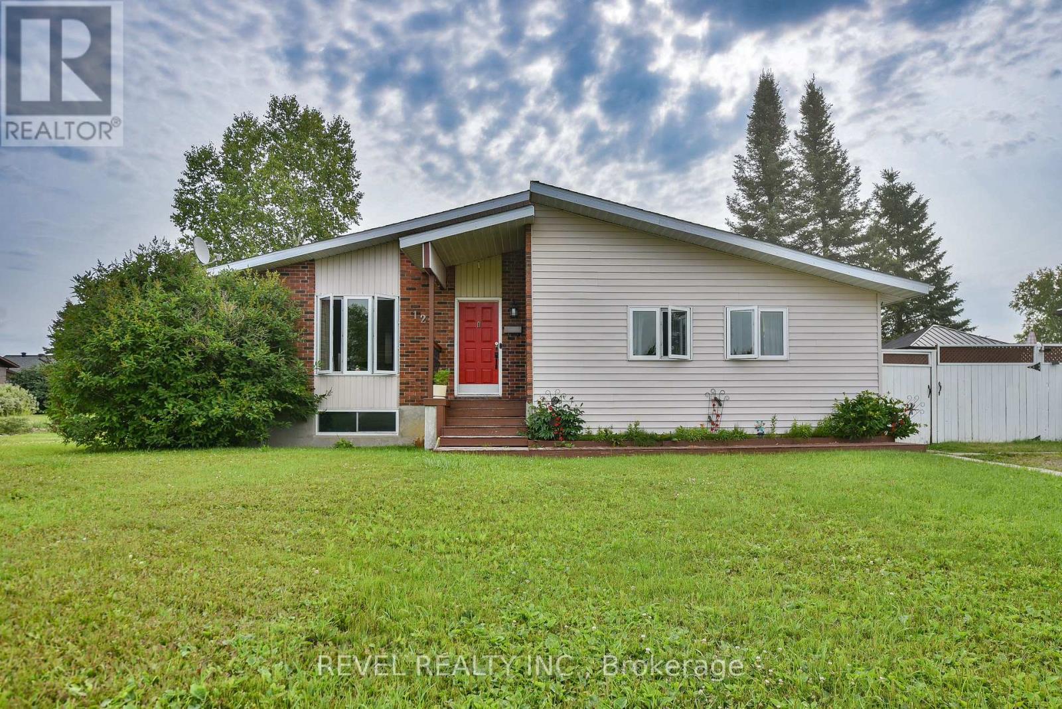
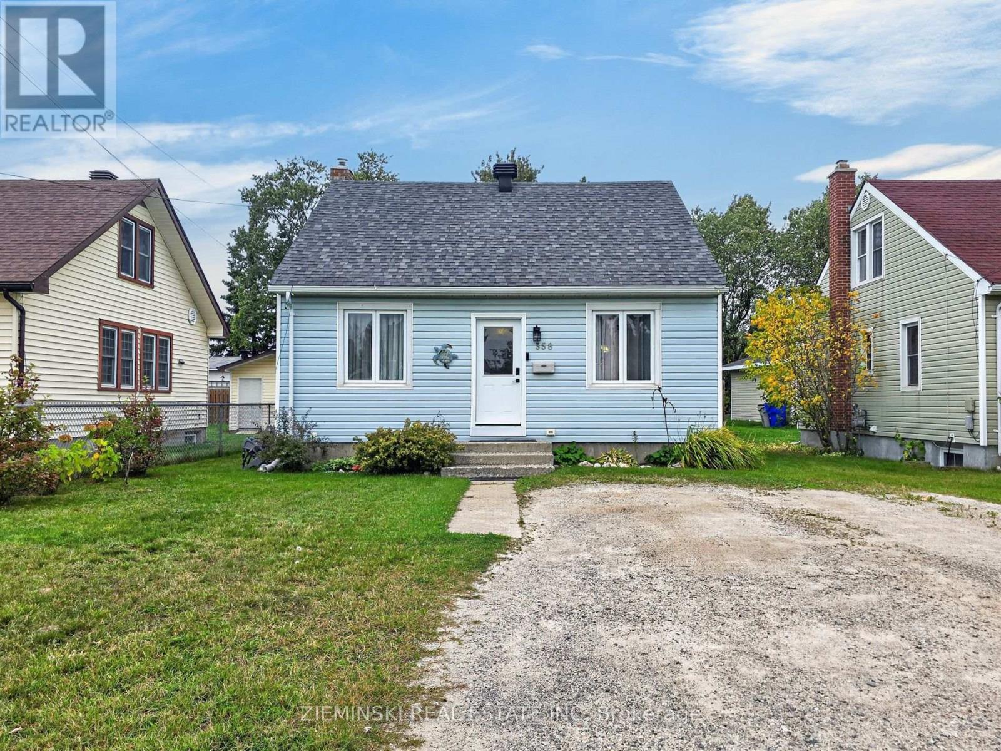
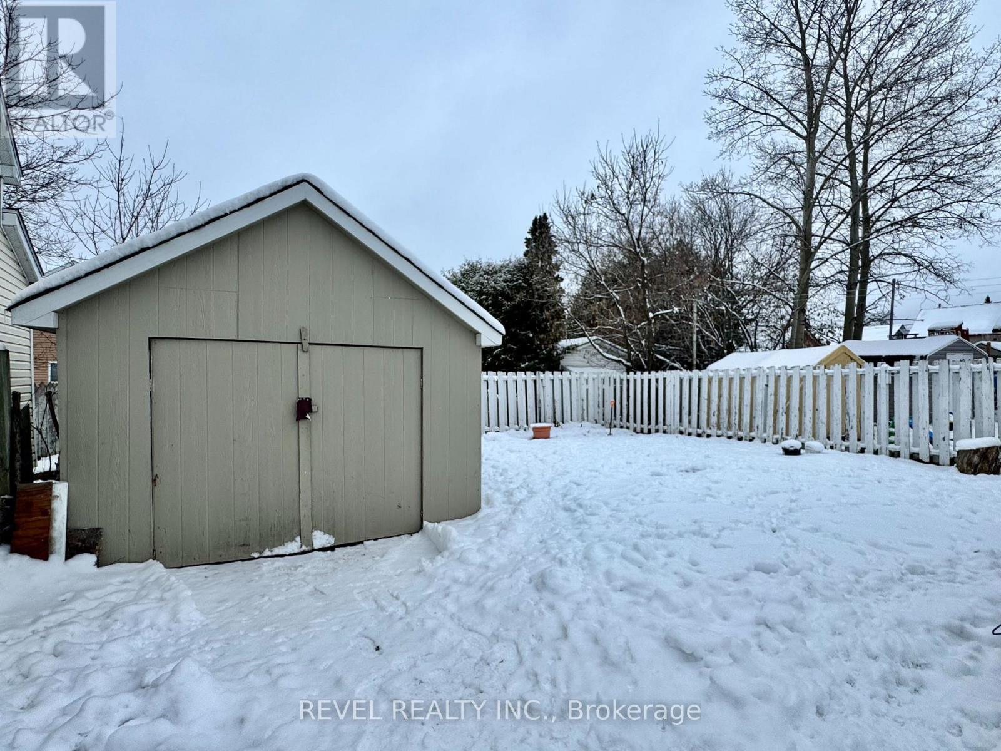
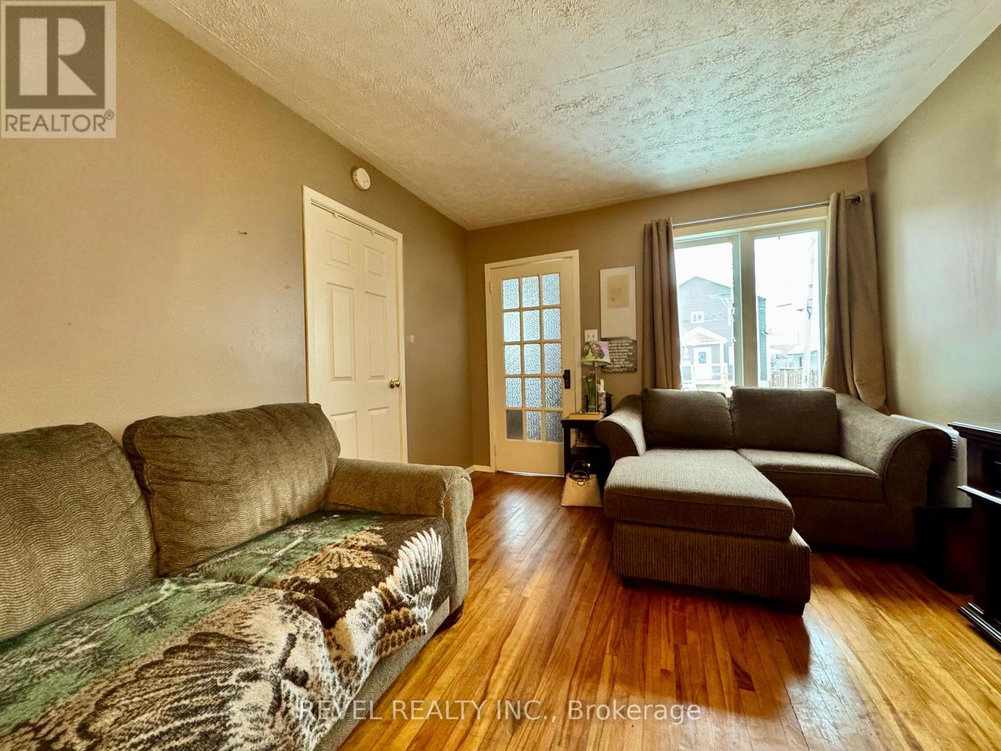
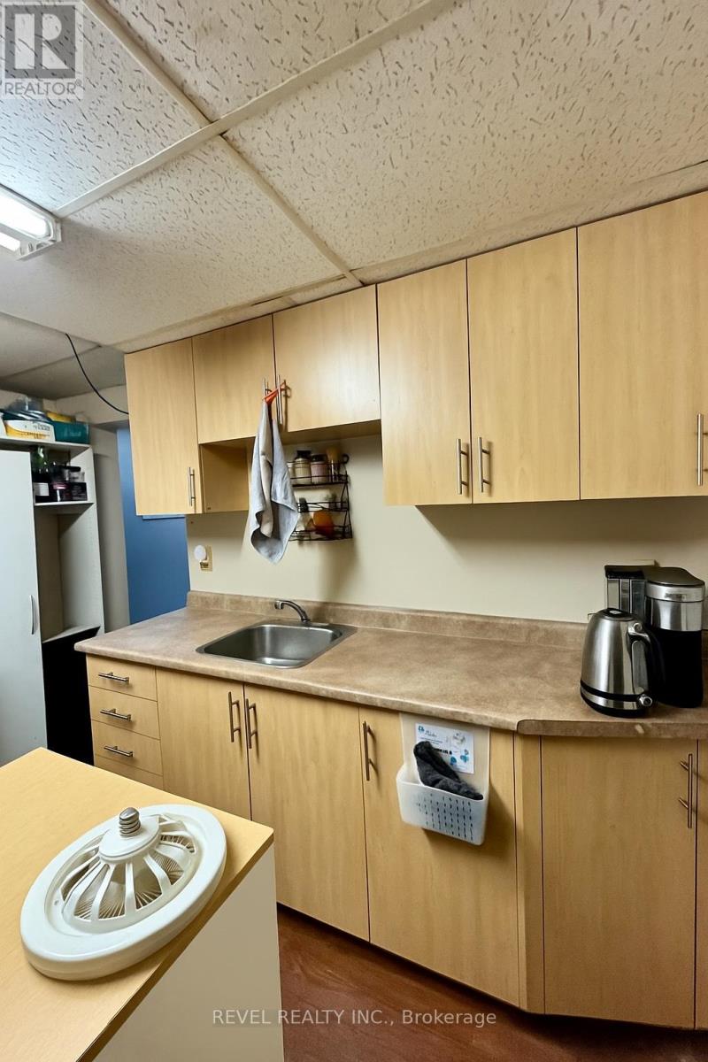
This well-maintained property offers three bright and inviting units - two functional 1-bedroom apartments on the main floor, and a spacious 3-bedroom unit on the lower level, perfect for a larger family or owner occupancy. Each unit has its own hydro meter, making utility management simple and efficient. The home sits on a good-sized lot with a fenced yard and a 12x16 shed for extra storage. Updates include a roof (2014) and a boiler (approx. 10 years old), providing peace of mind for years to come. With ample parking and solid rental potential, this triplex is a great addition to any investor's portfolio or an ideal option for live-in owners seeking income support.
Map data © OpenStreetMap contributors
No open houses are scheduled for this home.
Can't make it? Request a private viewing.
| Bedroom | Main level | 2.51 x 3.96 m |
| Bedroom 3 | Basement | 2.71 x 2.74 m |
| Kitchen | Main level | 2.45 x 3.06 m |
| Living room | Main level | 3.18 x 4.15 m |
| Kitchen | Main level | 2.45 x 3.06 m |
| Bedroom | Main level | 2.51 x 3.45 m |
| Living room | Main level | 3.69 x 4.27 m |
| Kitchen | Basement | 3.47 x 3.8 m |
| Living room | Basement | 3.33 x 4.05 m |
| Bedroom | Basement | 3.32 x 3.33 m |
| Bedroom 2 | Basement | 2.9 x 4.54 m |