 NewFor sale 50
$219,900
3 bed1 bath1,100–1,500 sq ft
Lot 6 Mattagami Lake
TCTDAR Outside, Timmins
6 days agoMLS® T13870634
REVEL REALTY INC.
6655 Frederick House Lake Road
TM - Outside East, Timmins, Ontario P0N1A0
For sale· Added
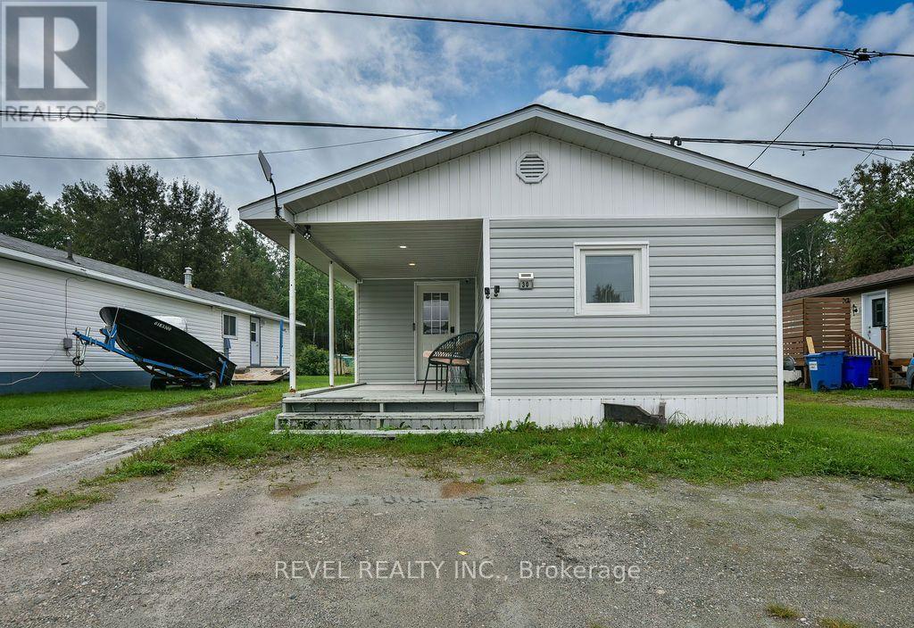
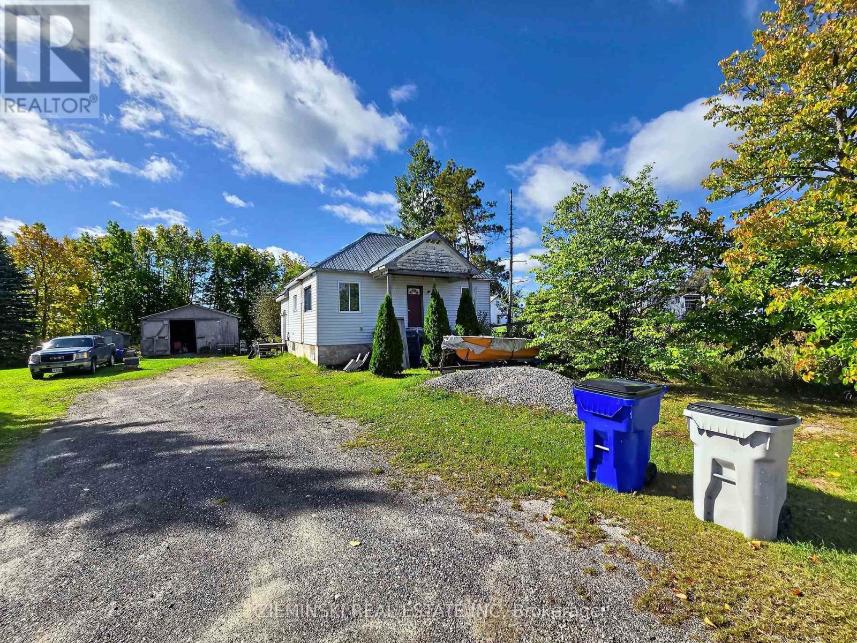
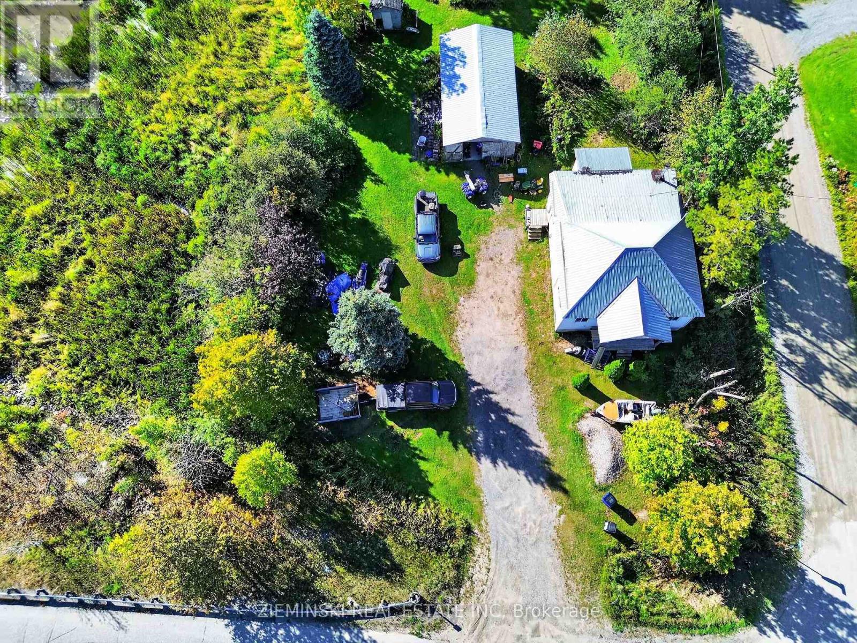
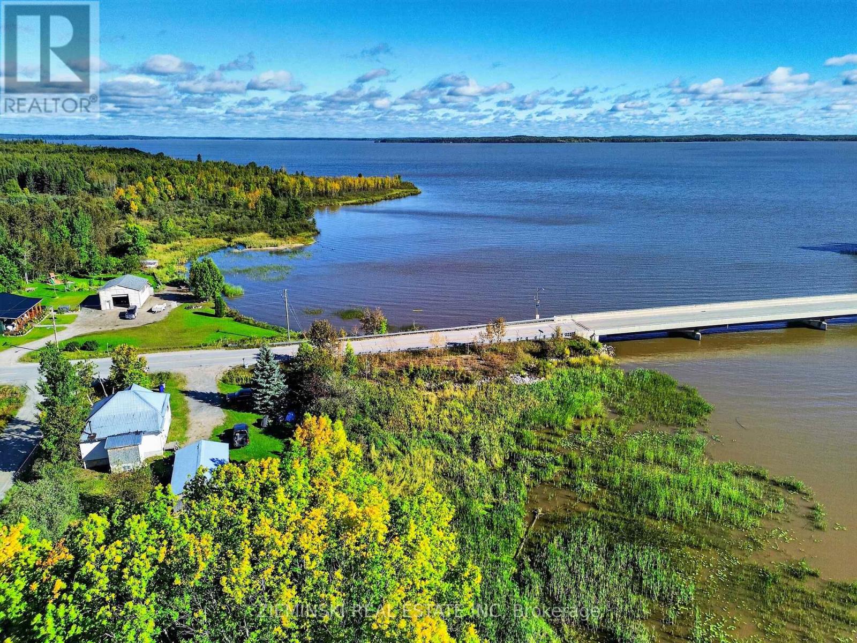
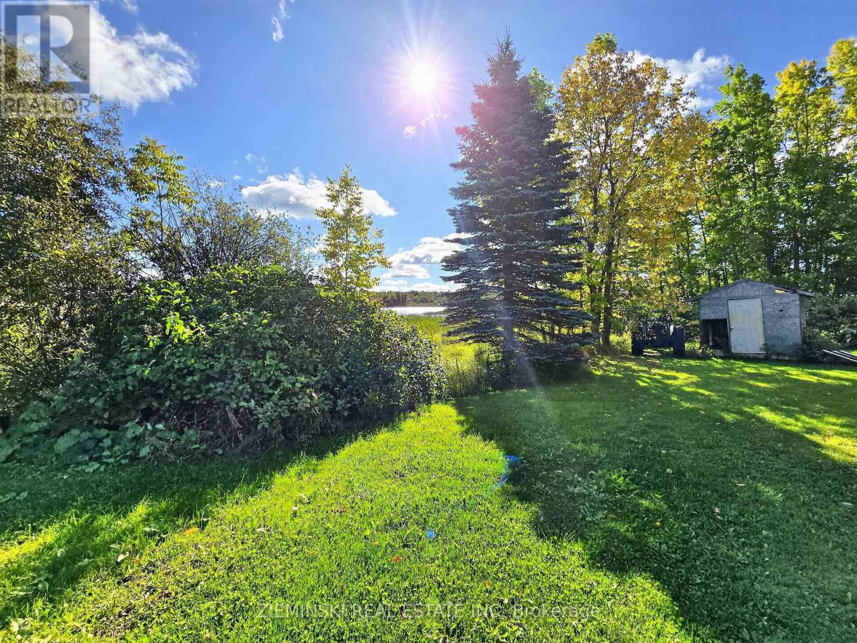
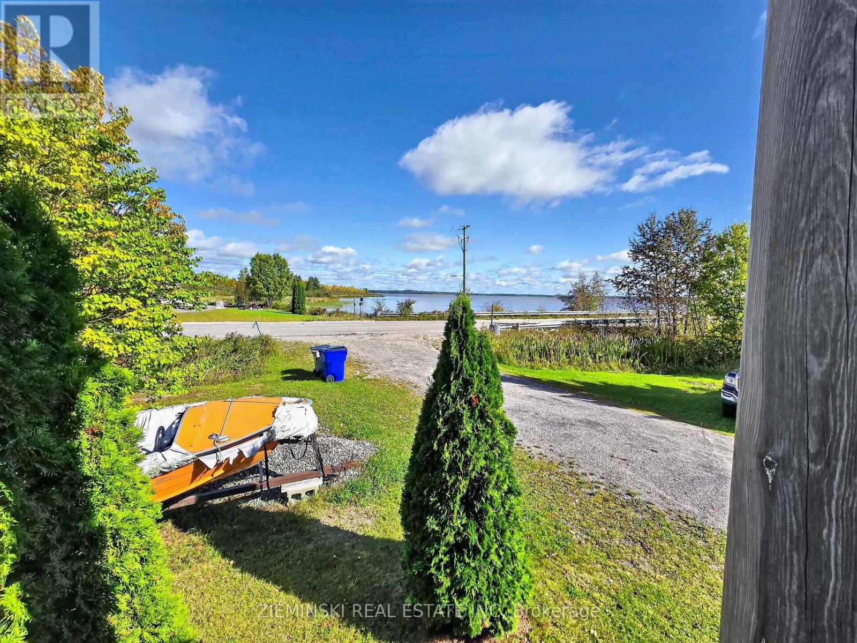
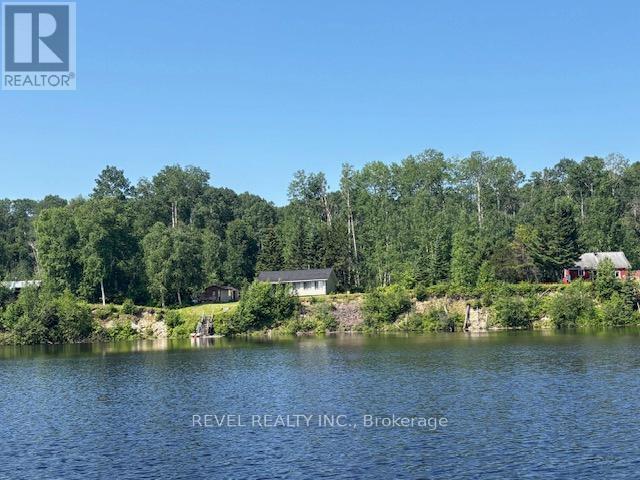
River Living at it's most accessible! Welcome to this 3 bedroom 1.5 bath home in the community of Connaught! This property is ready for it's new owners to update and apply the finishing touches, with the option of being a weekend retreat or used year round. The 3 bedrooms are all on the main floor, with a en-suite bathroom partly constructed. The front covered deck has a lakeview while still being private with tree cover. The garage is wired with a cement pad. This property borders Frederickhouse River and is across the road from Frederickhouse Lake, and is just down the road from a public boat launch, making it ideal for year round fishing and boating. This property is ready for it's next owners.
Map data © OpenStreetMap contributors
No open houses are scheduled for this home.
Can't make it? Request a private viewing.
| Laundry room | Basement | 3.01 x 2.42 m |
| Kitchen | Main level | 3.64 x 2.38 m |
| Dining room | Main level | 3.62 x 3.55 m |
| Living room | Main level | 5.79 x 3.33 m |
| Bedroom | Main level | 3.89 x 3.39 m |
| Bedroom 2 | Main level | 3.11 x 3.03 m |
| Bedroom 3 | Main level | 3.11 x 3.03 m |
| Utility room | Basement | 3.42 x 3.44 m |
| Other | Basement | 5.37 x 3.49 m |
| Workshop | Basement | 8.88 x 5.2 m |