 NewFor sale 50
$219,900
3 bed1 bath1,100–1,500 sq ft
Lot 6 Mattagami Lake
TCTDAR Outside, Timmins
6 days agoMLS® T13870634
REVEL REALTY INC.
388 Pine Street South
TS - SE, Timmins, Ontario P4N2L3
For sale· Added
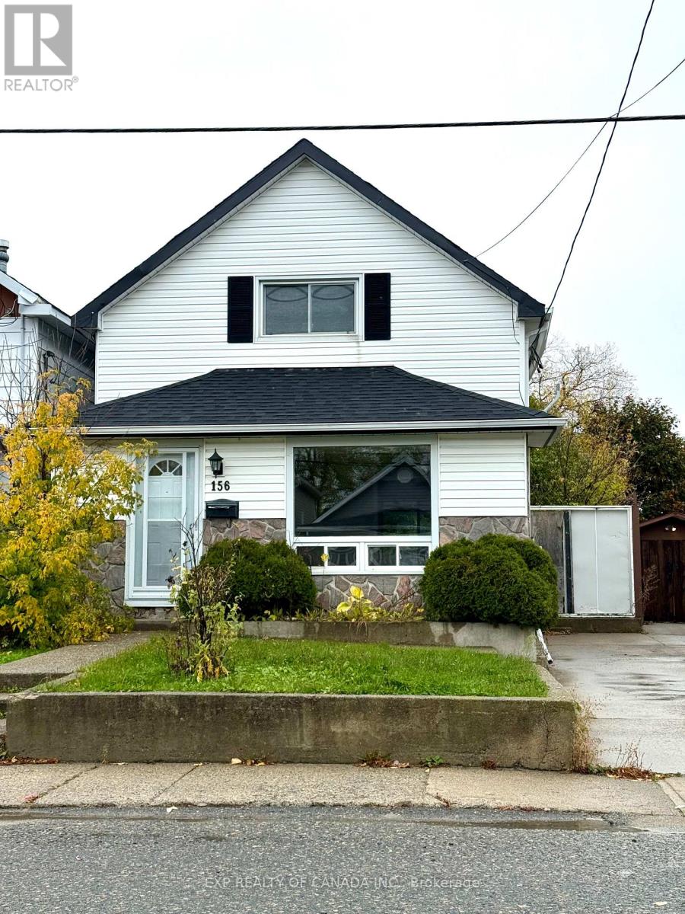
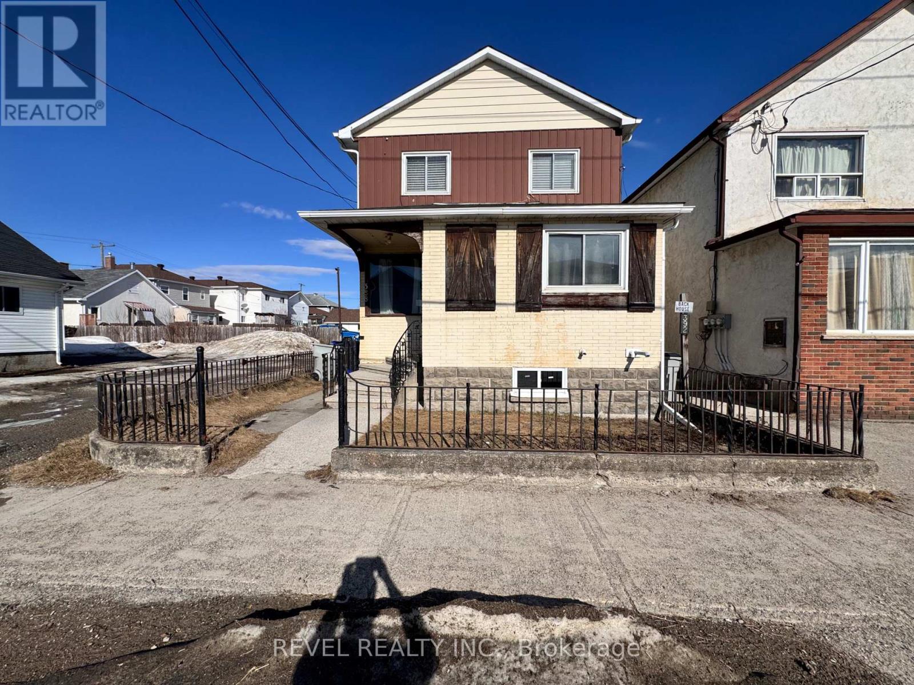
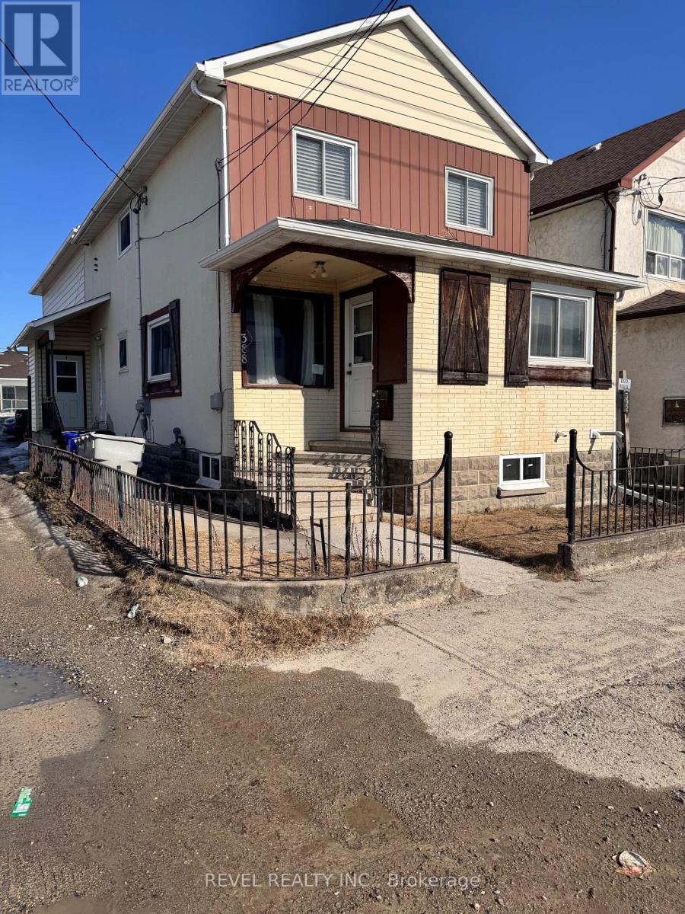
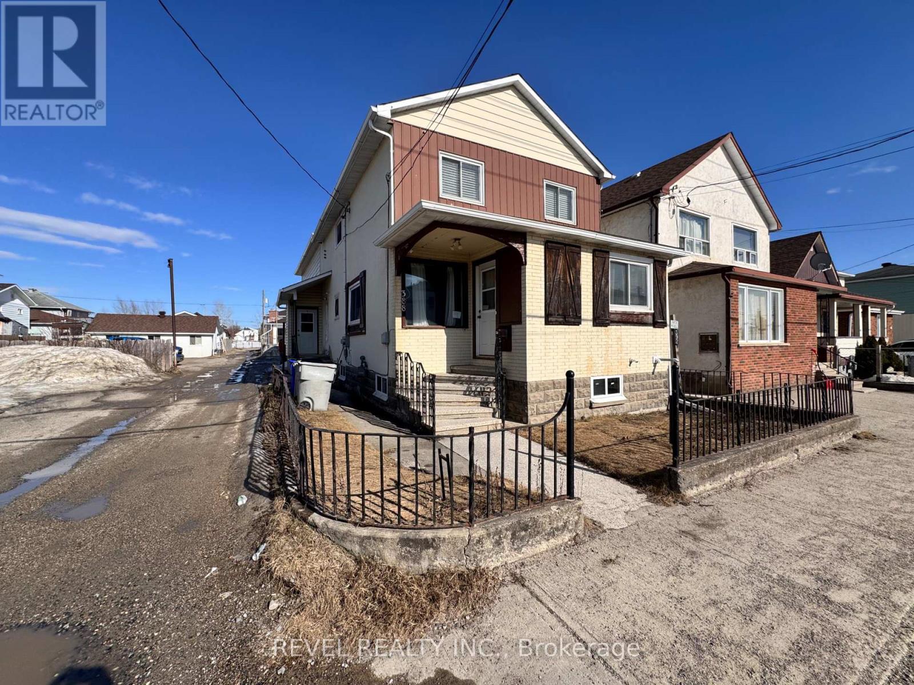
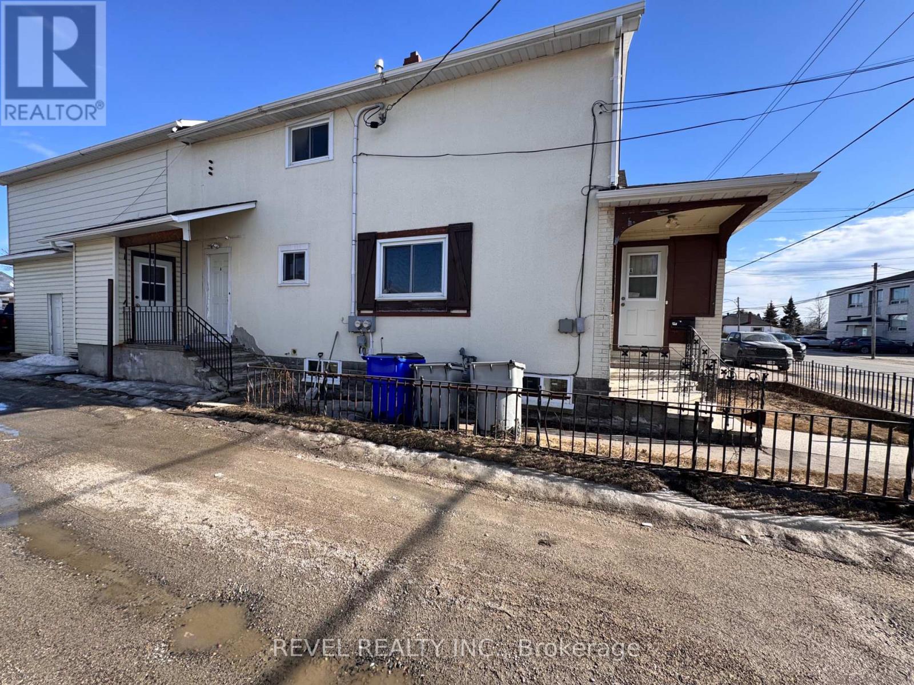
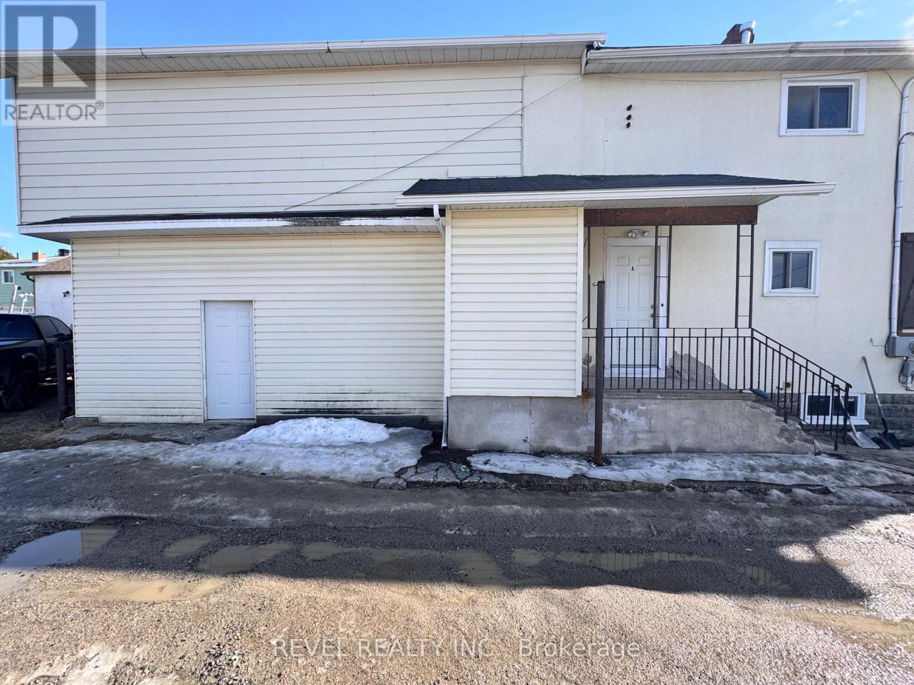
This spacious 6-bedroom, 2-bathroom duplex in downtown Timmins offers a great investment opportunity with long-term tenants in place. The property features two separate units, each with 3 bedrooms, its own kitchen, bathroom and laundry, providing consistent rental income. The main floor is currently rented at $975.00 per month + hydro and the upper floor is currently rented at $1,000.00 per month + hydro with the landlord paying the heat ($2,159.49/year). While the duplex may require some updates and maintenance, it is ideally located close to downtown amenities, shops, and transit, ensuring easy access for tenants. This property also features an unfinished basement and attached storage room. With stable occupancy and potential for future improvements, this property is perfect for investors seeking a reliable income stream and future growth. This property also has the potential to host another unit, upon city approval.
Map data © OpenStreetMap contributors
No open houses are scheduled for this home.
Can't make it? Request a private viewing.
| Kitchen | Main level | 3.63 x 3.35 m |
| Bedroom 3 | Upper Level | 6.62 x 2.69 m |
| Living room | Main level | 4.57 x 2.84 m |
| Bedroom | Main level | 3.73 x 2.79 m |
| Bedroom 2 | Main level | 2.84 x 2.18 m |
| Bedroom 3 | Main level | 2.66 x 2.26 m |
| Kitchen | Upper Level | 5.99 x 3.6 m |
| Dining room | Upper Level | 4.52 x 2.74 m |
| Living room | Upper Level | 3.32 x 2.81 m |
| Bedroom | Upper Level | 3.22 x 2.81 m |
| Bedroom 2 | Upper Level | 6.62 x 2.97 m |