 For sale 50
$700,000
5 bed2 bath2,500–3,000 sq ft
1512 Champlain Road
Rural Tiny, Tiny
3 months agoMLS® S13526650
KELLER WILLIAMS EXPERIENCE REALTY
320 Lafontaine Road West
Rural Tiny, Tiny, Ontario L9M1R3
For sale· Added
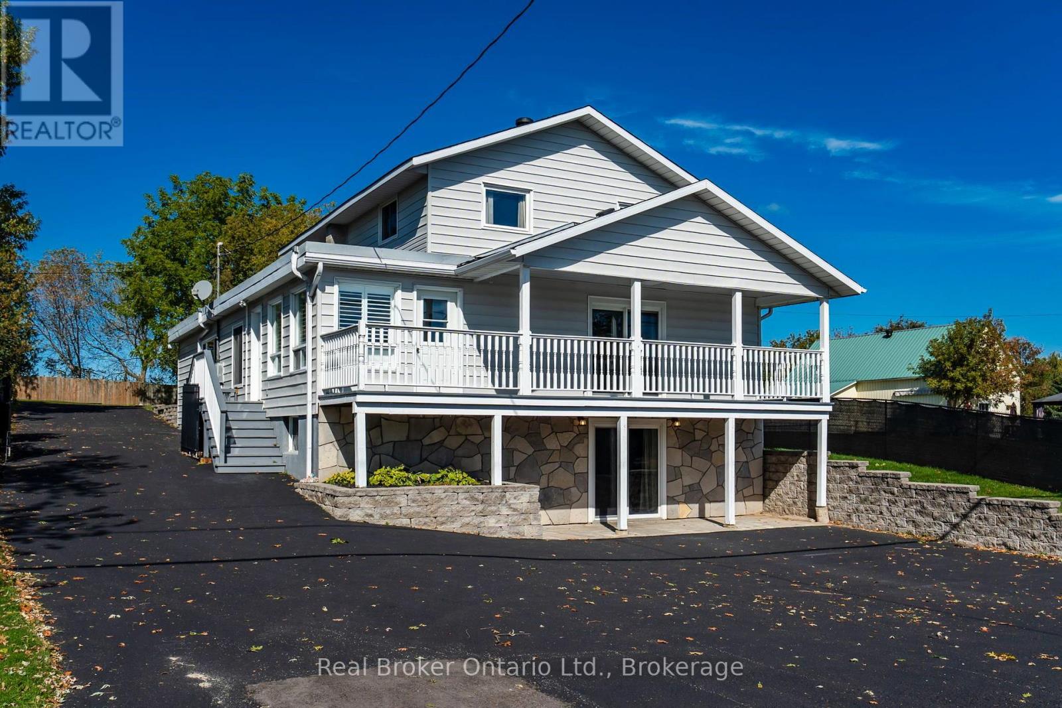
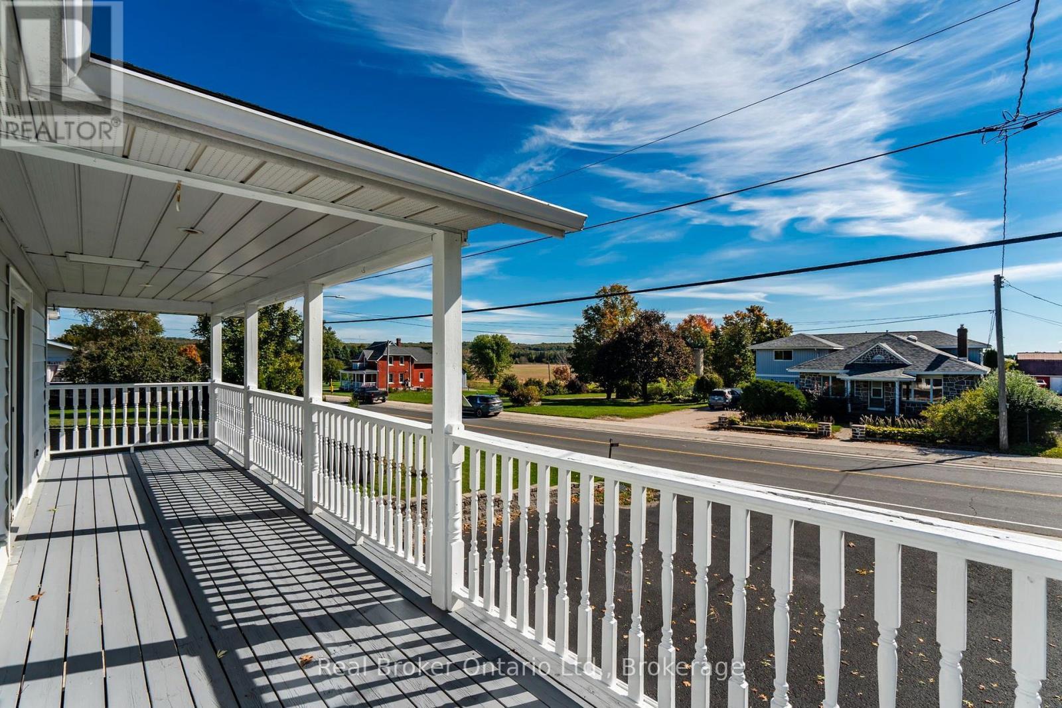
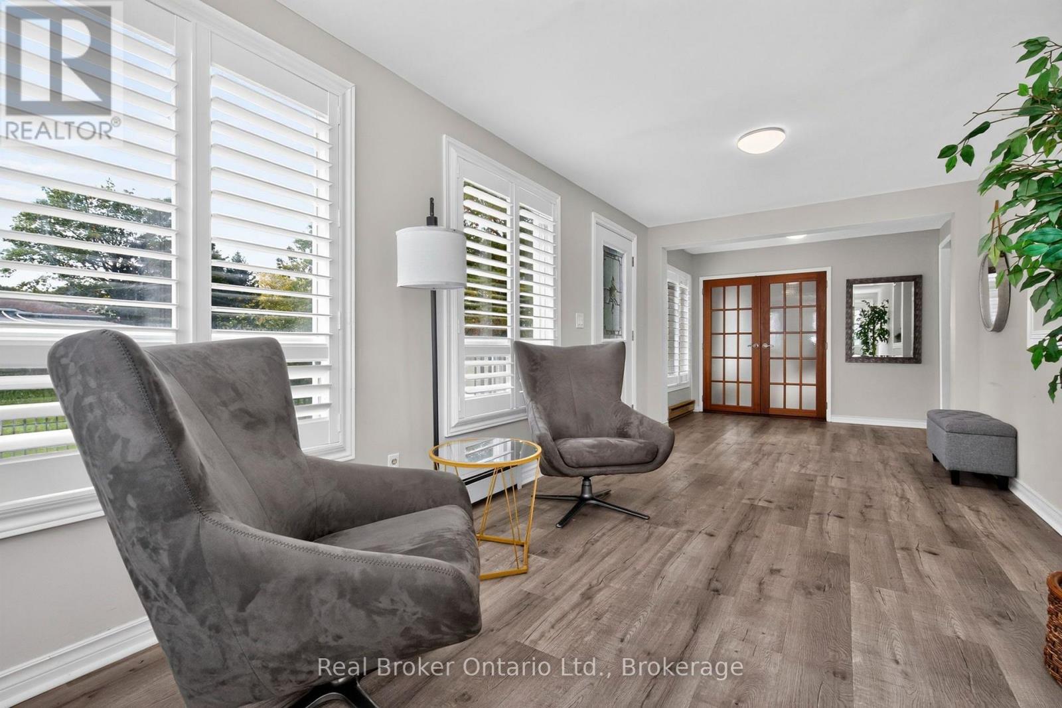
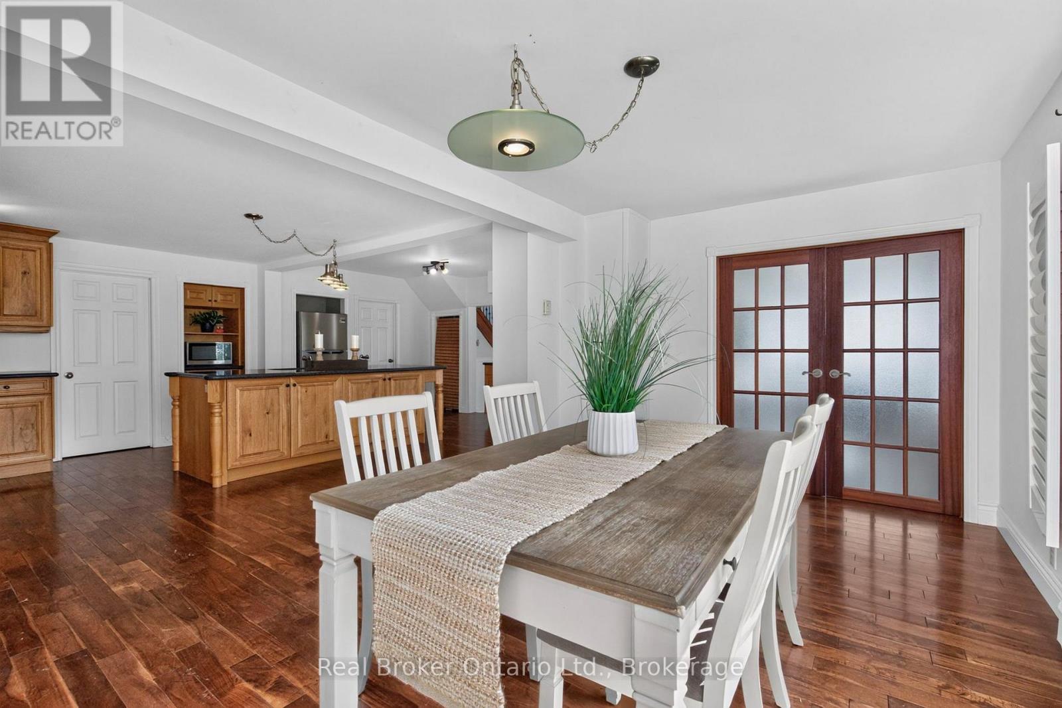
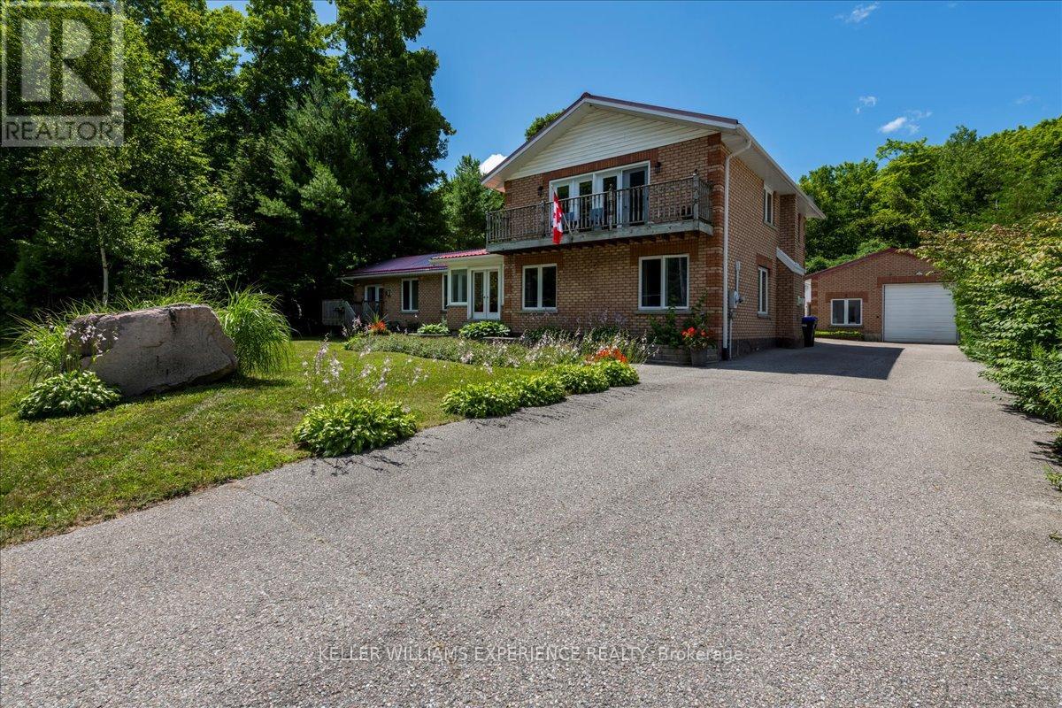
LIVE, WORK & PLAY IN THE HEART OF LAFONTAINE! Big on space, loaded with possibilities! Offering an impressive 3,949 sq. ft. of finished living space on a double-wide, 0.687-acre lot, this versatile home features 5 bedrooms PLUS a dedicated office and lower-level bonus room! Located in the charming Hamlet of Lafontaine, this property offers incredible flexibility for family living, multigenerational living or combining home and business under one roof. Hamlet Residential zoning permits Home Occupation uses, subject to applicable requirements. A rear entrance provides convenient access to two rooms, while the walk-out lower level, with its covered entrance, direct access to front parking and gated backyard access, offers exciting possibilities for a home business or potential in-law suite. Inside, discover a main-floor bedroom, open kitchen/dining area, main-floor laundry with 2-piece bath and room to add a shower, plus two additional 3-piece bathrooms. Enjoy an indoor hot tub and outdoor inground pool, perfect for relaxing or entertaining! Additional features include a covered front deck, detached single-car garage, fully fenced property with security gate, municipal water, natural gas and hot water boiler heating. Steps to the school, church, café, restaurant and LCBO, and a short drive to Tiny Township's beautiful beaches! Less than 15 minutes to Penetanguishene, 20 minutes to Midland and 45 minutes to Barrie. ROOM TO GROW, SPACE TO WORK AND SO MANY POSSIBILITIES TO MAKE IT YOUR OWN!
Map data © OpenStreetMap contributors
No open houses are scheduled for this home.
Can't make it? Request a private viewing.
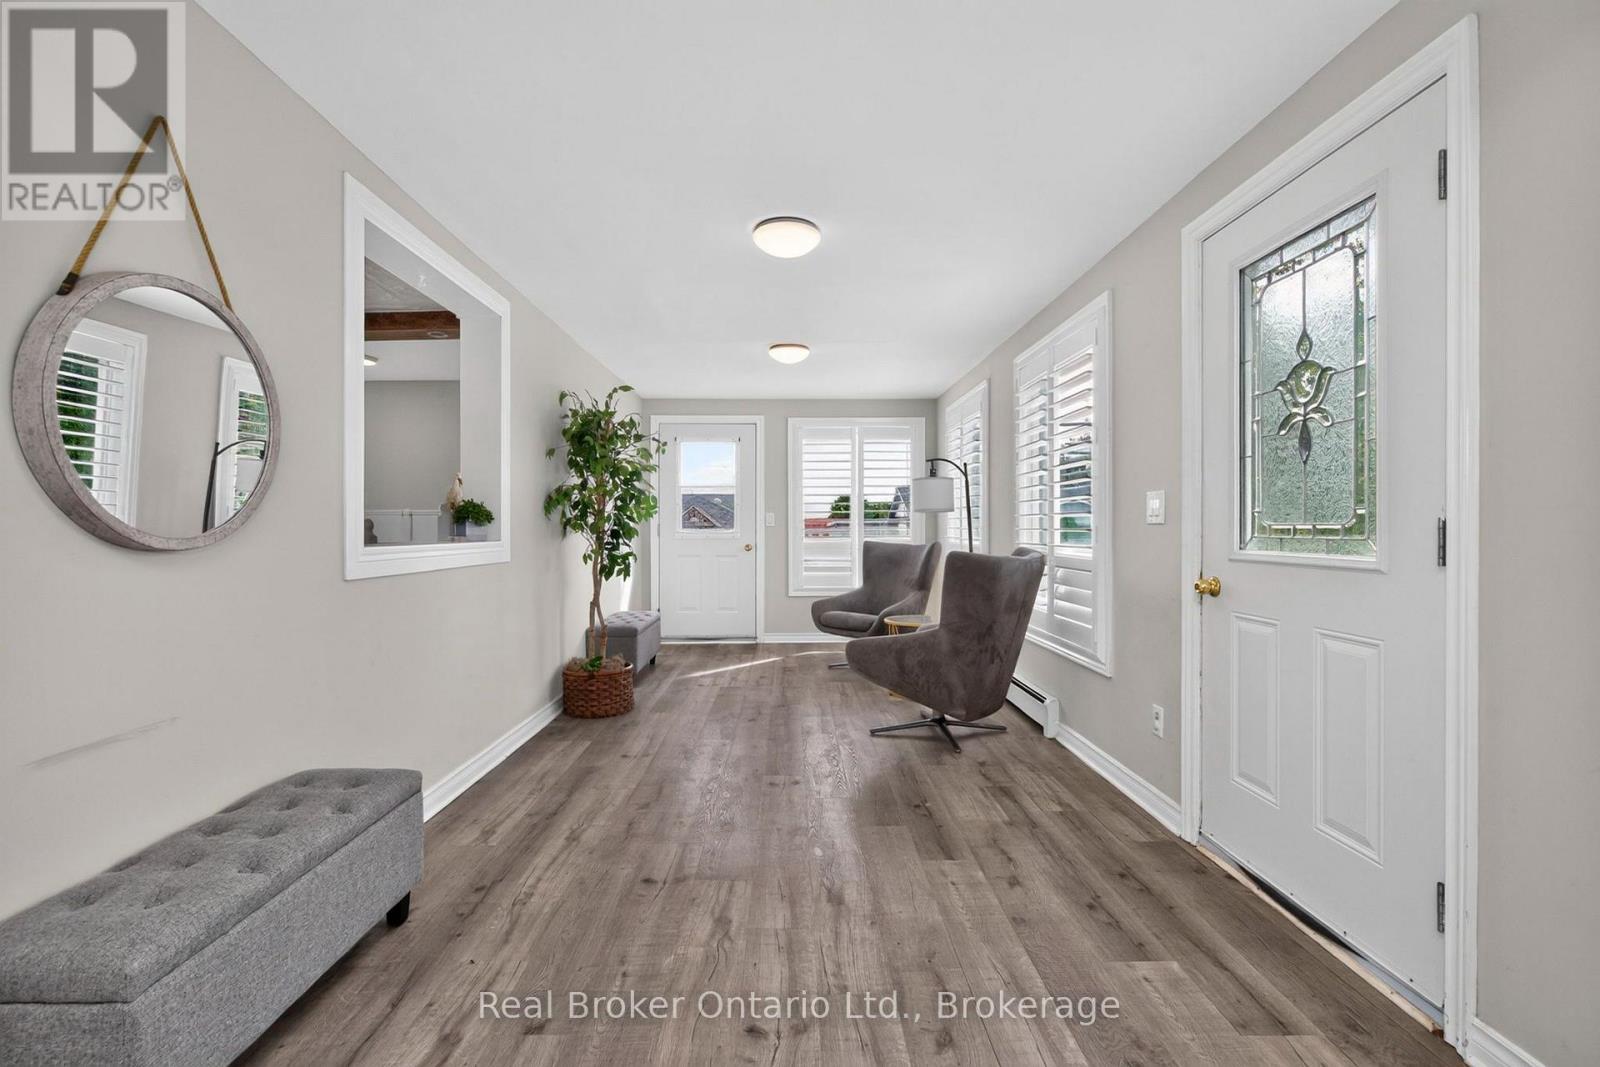
| Sunroom | Main level | 2.69 x 7.53 m |
| Bedroom 4 | Upper Level | 3.44 x 3.6 m |
| Recreational, Games room | Lower level | 7.1 x 8.38 m |
| Other | Lower level | 2.53 x 7.43 m |
| Other | Lower level | 4.1 x 5.8 m |
| Sitting room | Lower level | 3.47 x 3.97 m |
| Other | Lower level | 4.68 x 3.29 m |
| Dining room | Main level | 2.79 x 4.59 m |
| Utility room | Lower level | 1.91 x 3.41 m |
| Kitchen | Main level | 5.13 x 6 m |
| Living room | Main level | 7.21 x 5.56 m |
| Laundry room | Main level | 2.55 x 3.42 m |
| Bedroom 5 | Main level | 3.39 x 3.52 m |
| Office | Main level | 3.38 x 3.52 m |
| Primary Bedroom | Upper Level | 3.49 x 5.02 m |
| Bedroom 2 | Upper Level | 3.45 x 4.18 m |
| Bedroom 3 | Upper Level | 2.54 x 3.77 m |