 For sale 50
$700,000
5 bed2 bath2,500–3,000 sq ft
1512 Champlain Road
Rural Tiny, Tiny
3 months agoMLS® S13526650
KELLER WILLIAMS EXPERIENCE REALTY
49 Beaufort Crescent
Rural Tiny, Tiny, Ontario L9M0B8
For sale· Added
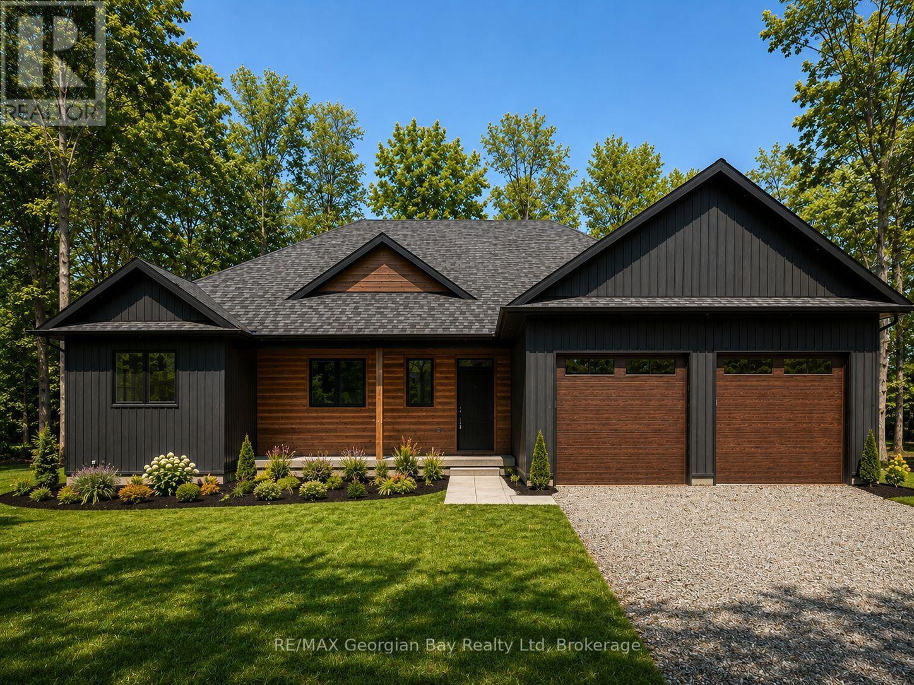
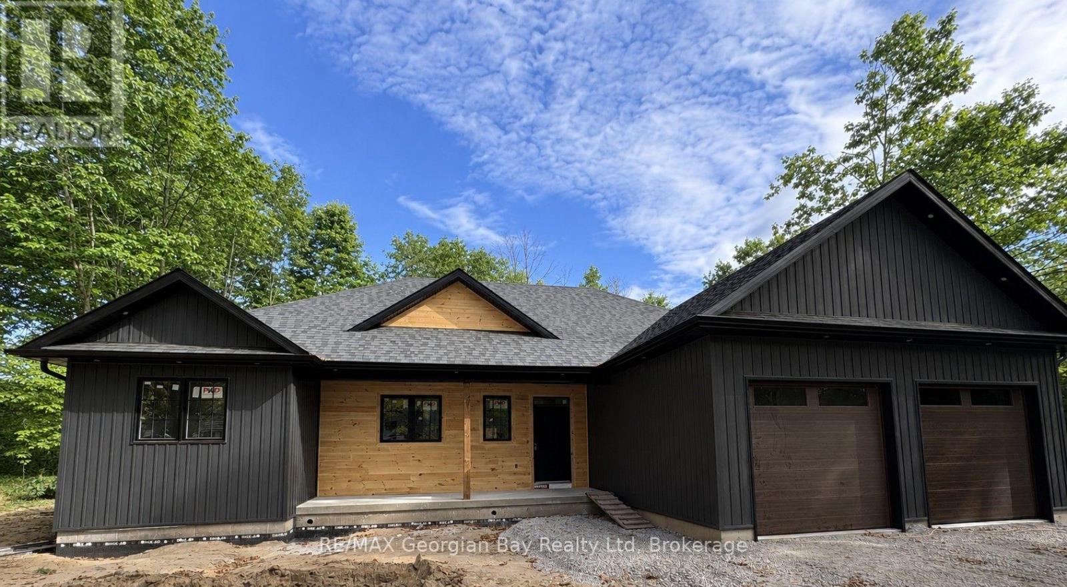
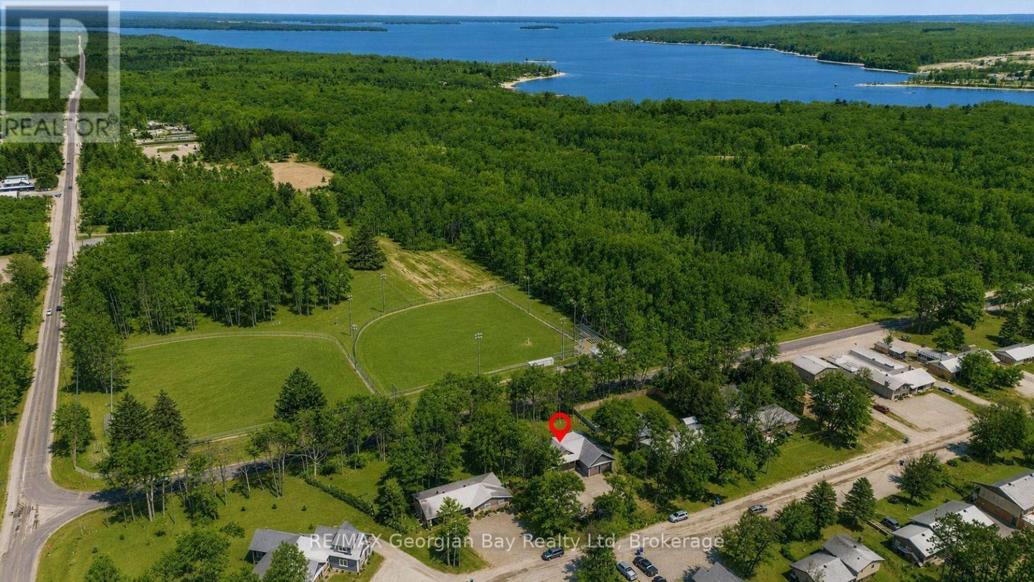
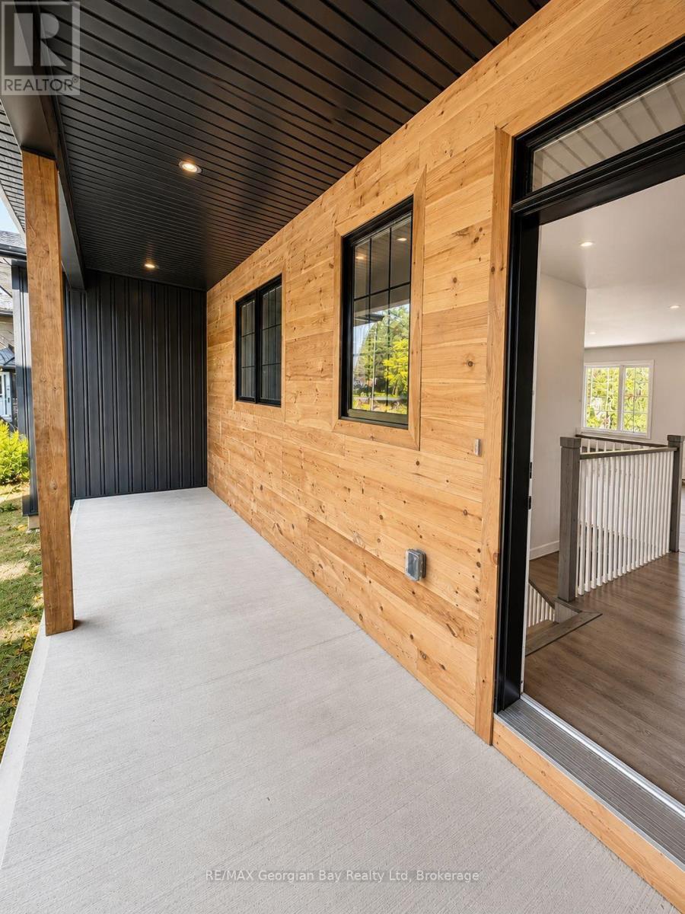
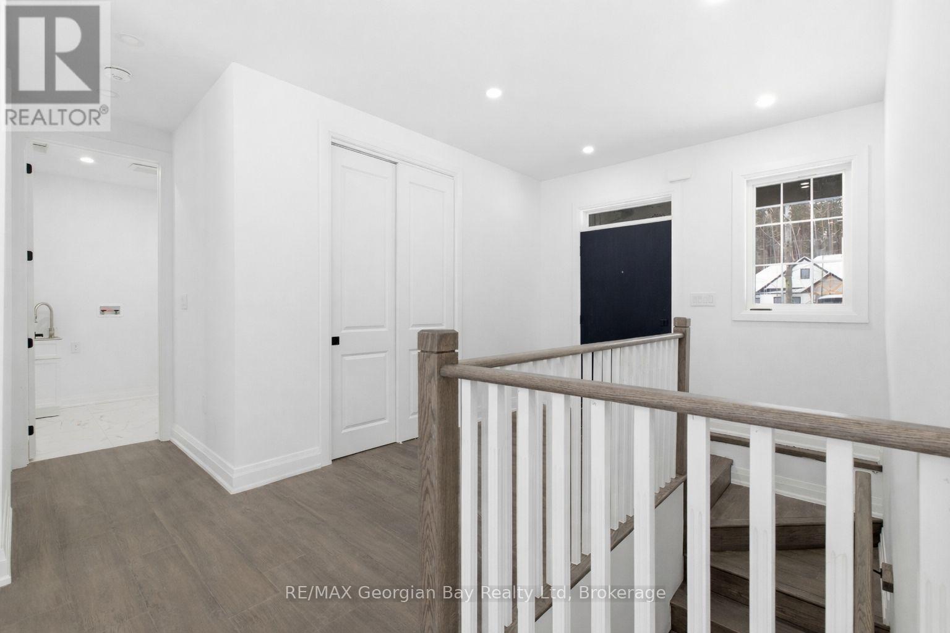
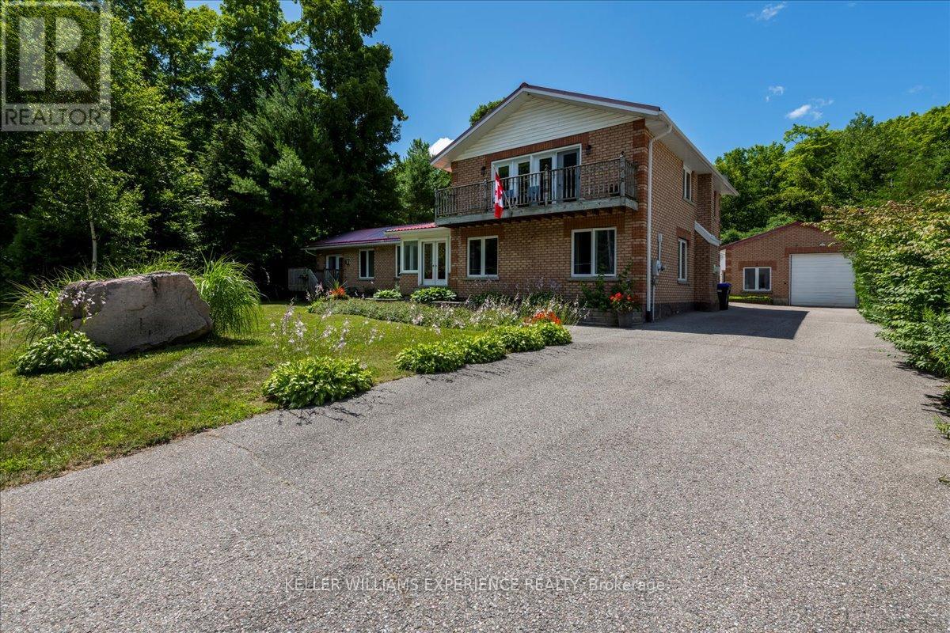
This bright and airy three-bedroom newly built home blends modern interior design with an exceptional location in Tiny Township, just a short drive from the historic town of Penetanguishene. Nine-foot ceilings throughout and the seamless flow of engineered hardwood floors amplify the sense of open space. The well-appointed kitchen with island features quartz countertops. A pine finished feature wall with electric fireplace is the focal point of the living room. The primary bedroom serves as a peaceful retreat, showcasing a luxurious five-piece ensuite bath and a spacious walk-in closet. Daily logistics are effortless thanks to an inside entry from the garage that feeds directly into the combined laundry and mudroom. A full, unfinished basement offers a blank canvas with potential to expand your square footage down the road. Step outside and enjoy the neighborhood -you are a short walk from Toanche Park - complete with a newly updated pavilion, playground, ball diamond and dog park. Or a quick drive to any of Tiny's public beach areas or Awenda Park. The towns of Penetanguishene and Midland are a short drive away. Ready for occupancy, and HST and the Tarion New Home warranty are included in the purchase price.
Map data © OpenStreetMap contributors
No open houses are scheduled for this home.
Can't make it? Request a private viewing.
| Living room | Main level | 5.4 x 4.64 m |
| Dining room | Main level | 5.4 x 2.68 m |
| Kitchen | Main level | 4.6 x 3.68 m |
| Primary Bedroom | Main level | 4.5 x 4.45 m |
| Bedroom 2 | Main level | 3.58 x 3.36 m |
| Bedroom 3 | Main level | 3.46 x 3.76 m |
| Laundry room | Main level | 4.15 x 3.28 m |
| Foyer | Main level | 4.81 x 4.36 m |