 For sale 50
$499,900
3 bed2 bath700–1,100 sq ft
167 Tall Pines Drive Northwest
Rural Tiny, Tiny
25 days agoMLS® S13799824
RE/MAX Georgian Bay Realty Ltd
597 Rue Lafontaine Road East
Rural Tiny, Tiny, Ontario L9M0S3
For sale· Added
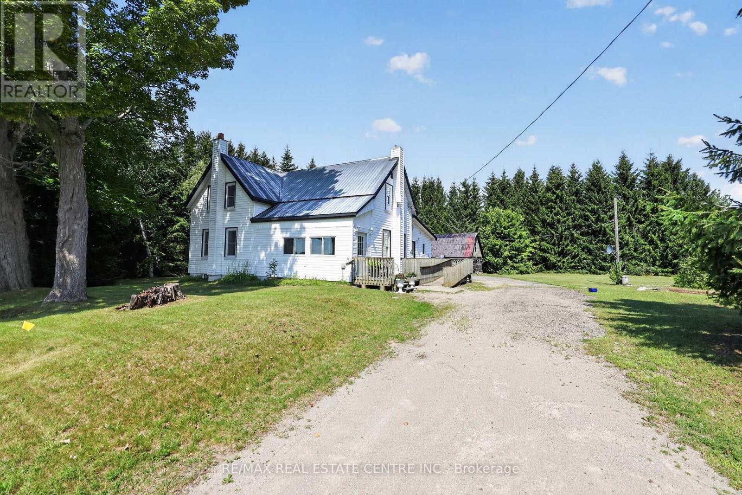
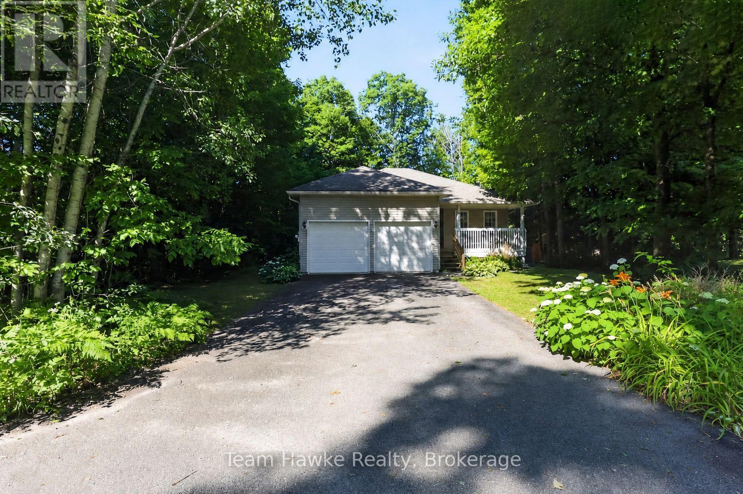
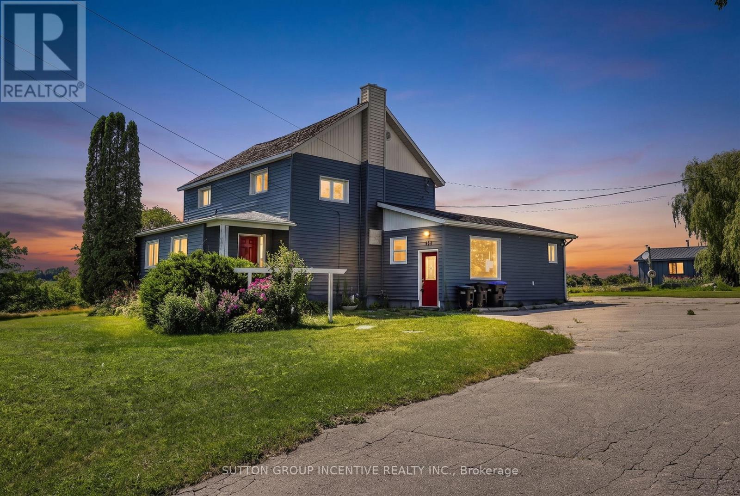
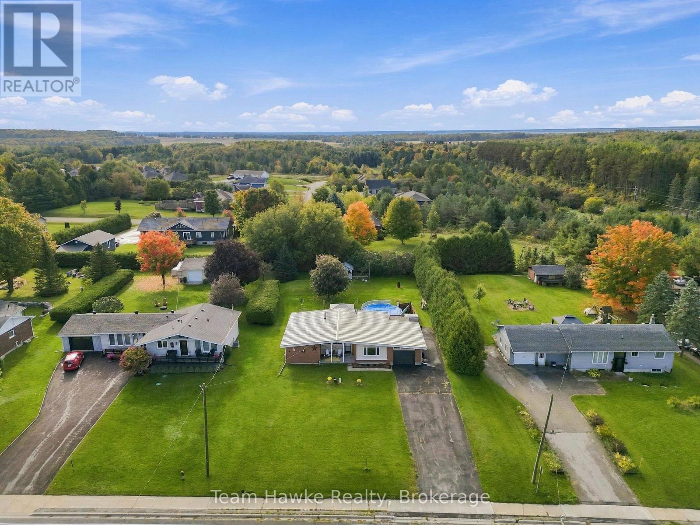
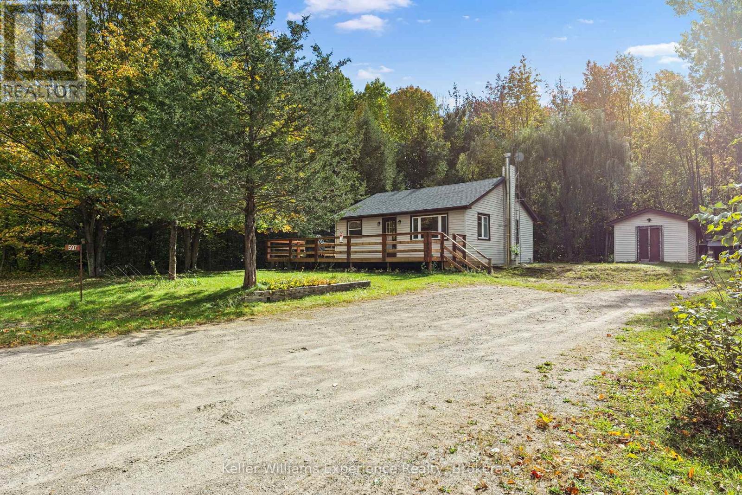
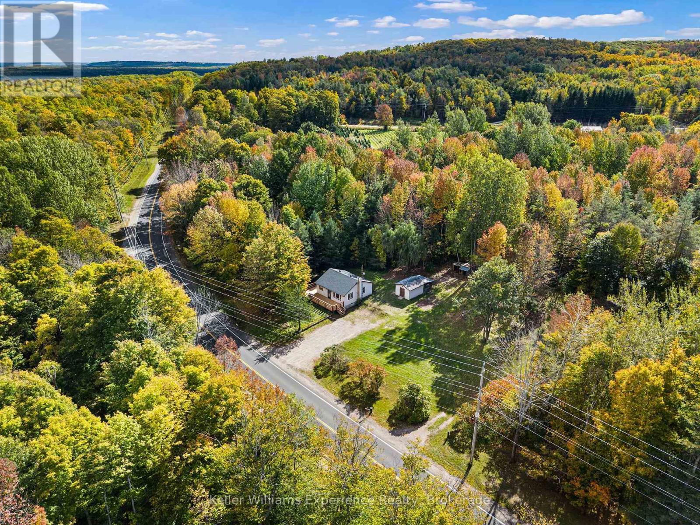
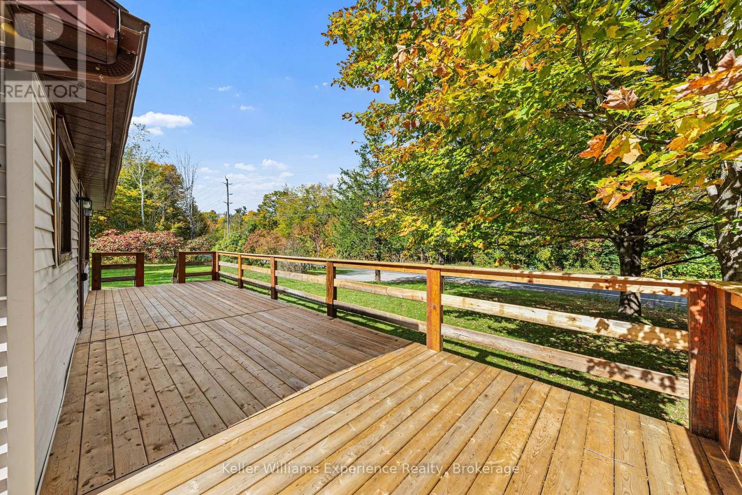
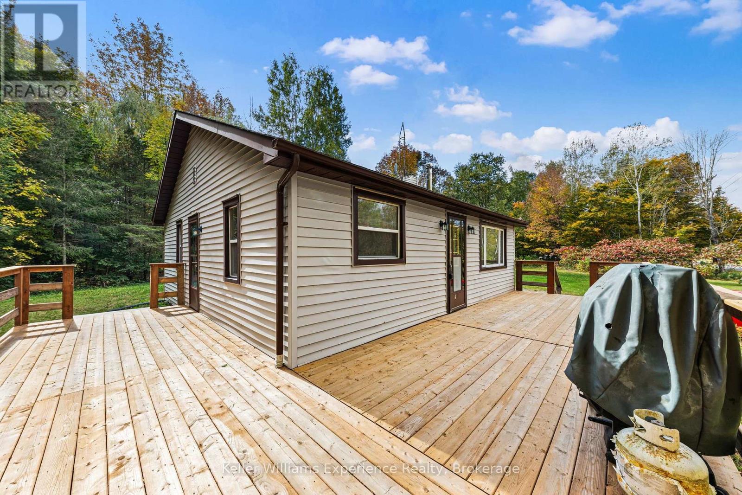
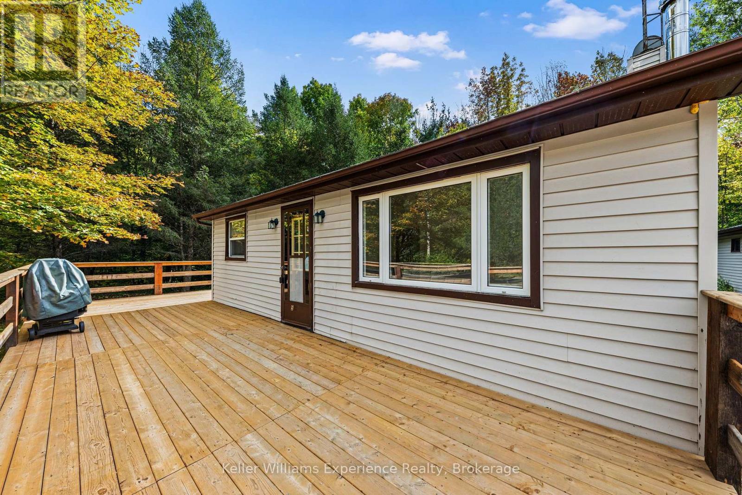
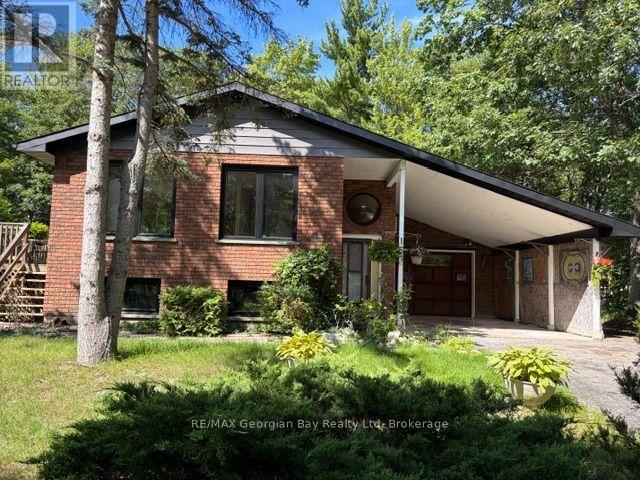
Secluded, peaceful and full of potential! Welcome to 597 Lafontaine Rd, a 2 bedroom, 1 bath home set on a private lot surrounded by quiet and natural beauty. Freshly painted throughout, this home offers a clean, inviting feel with a brand-new deck overlooking the spacious yard, perfect for relaxing, entertaining or enjoying your morning coffee.The large, private property offers potential for a future shop, subject to municipal approvals. Enjoy summer evenings gathered around the large fire pit or tucked away in the homemade gazebo. With a secluded setting and generous yard, there is plenty of room to enjoy the outdoors and make the property your own.The home features electric baseboard heating plus a woodstove for added warmth and comfort, a water filtration system, and an owned hot water tank. If you're looking for a quiet country setting with privacy, outdoor space and room to add your own touches, this property is worth a look!
Map data © OpenStreetMap contributors
No open houses are scheduled for this home.
Can't make it? Request a private viewing.
| Bathroom | Main level | 2.38 x 1.62 m |
| Bedroom 2 | Main level | 3.51 x 3.23 m |
| Kitchen | Main level | 3.54 x 3.17 m |
| Living room | Main level | 3.54 x 5.06 m |
| Bedroom | Main level | 4.76 x 2.65 m |
| Bedroom | Basement | 3.08 x 3.23 m |
| Utility room | Basement | 8.17 x 4.88 m |
| Workshop | Basement | 3.48 x 3.05 m |