
 For sale 50
$984,600
3 bed2 bath1,000–1,199 sq ft
2 Teagarden Court #1304
Willowdale East, Toronto
20 days agoMLS® C13817640
ROYAL LEPAGE SIGNATURE REALTY
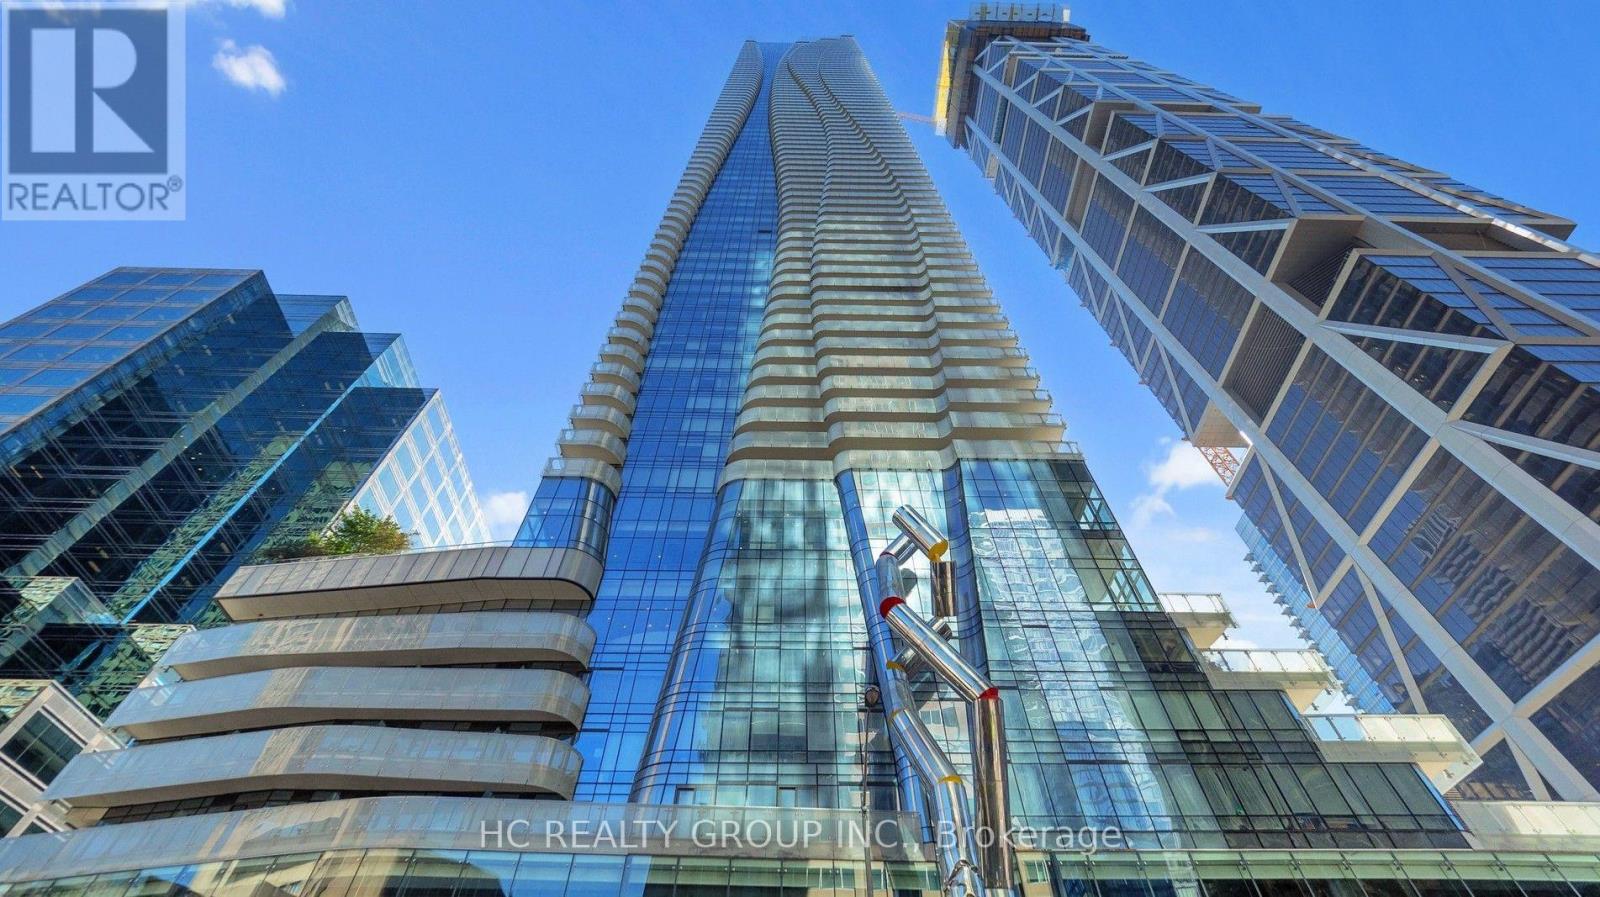
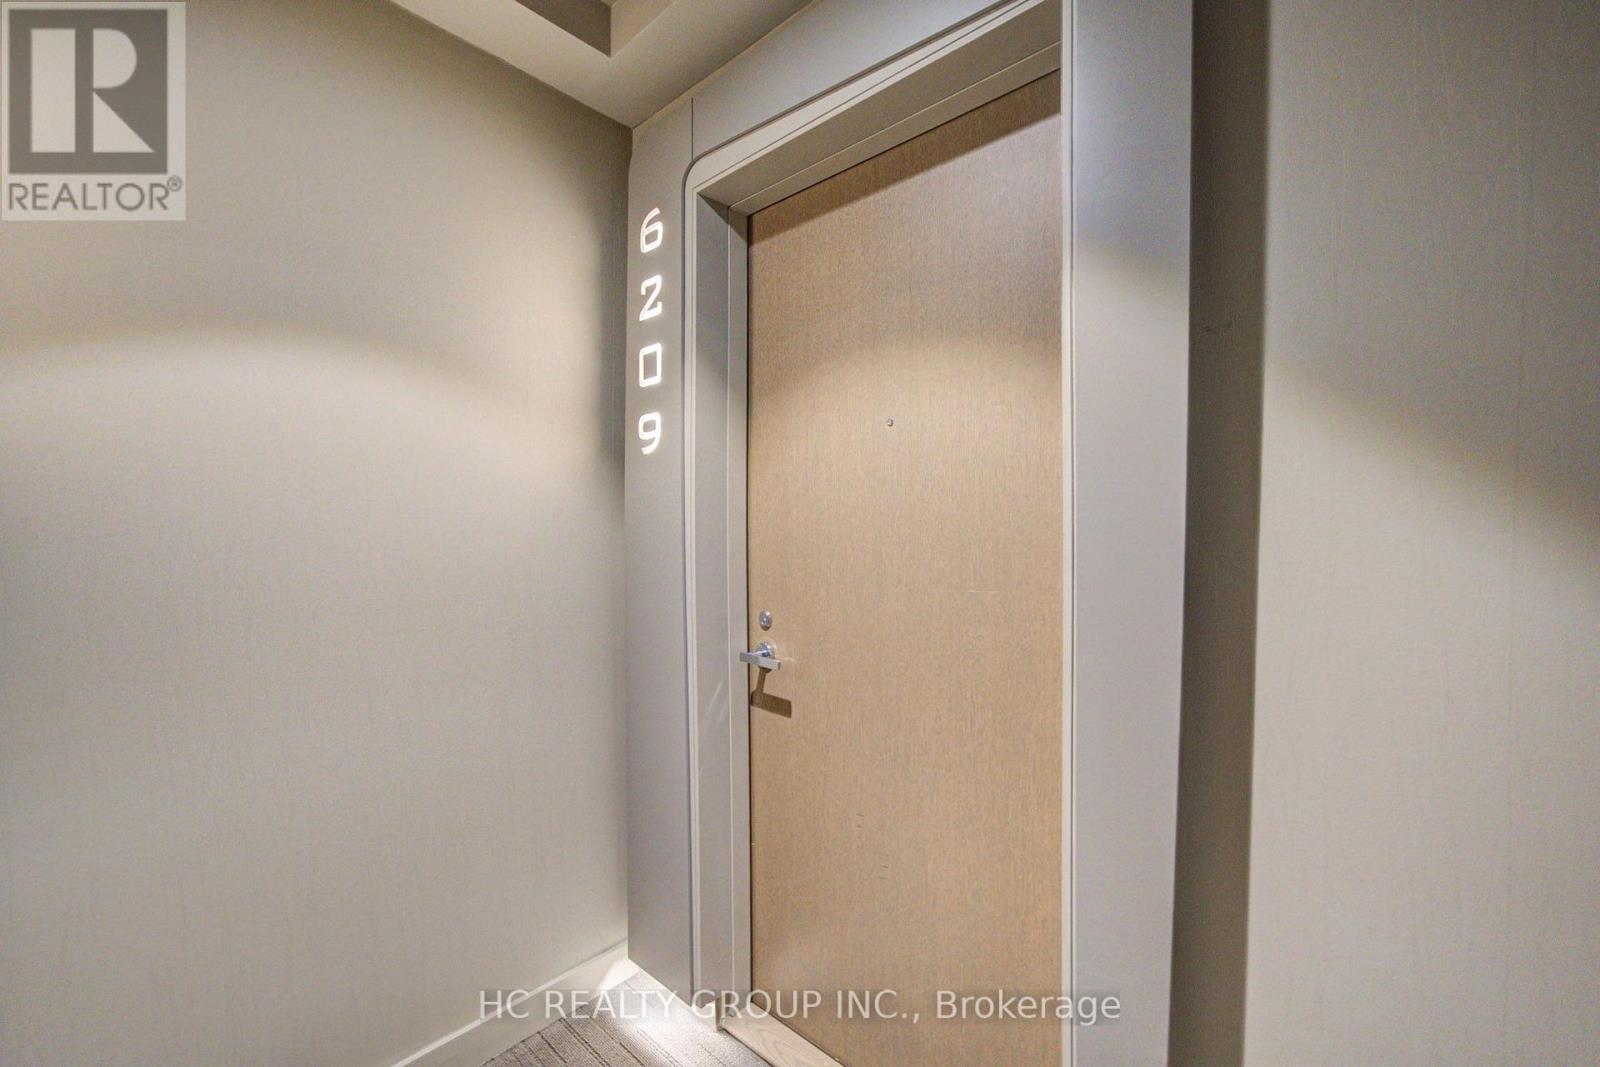
1 Bloor Street East #6209
Church-Yonge Corridor, Toronto, Ontario M4W1A9
For sale· Added
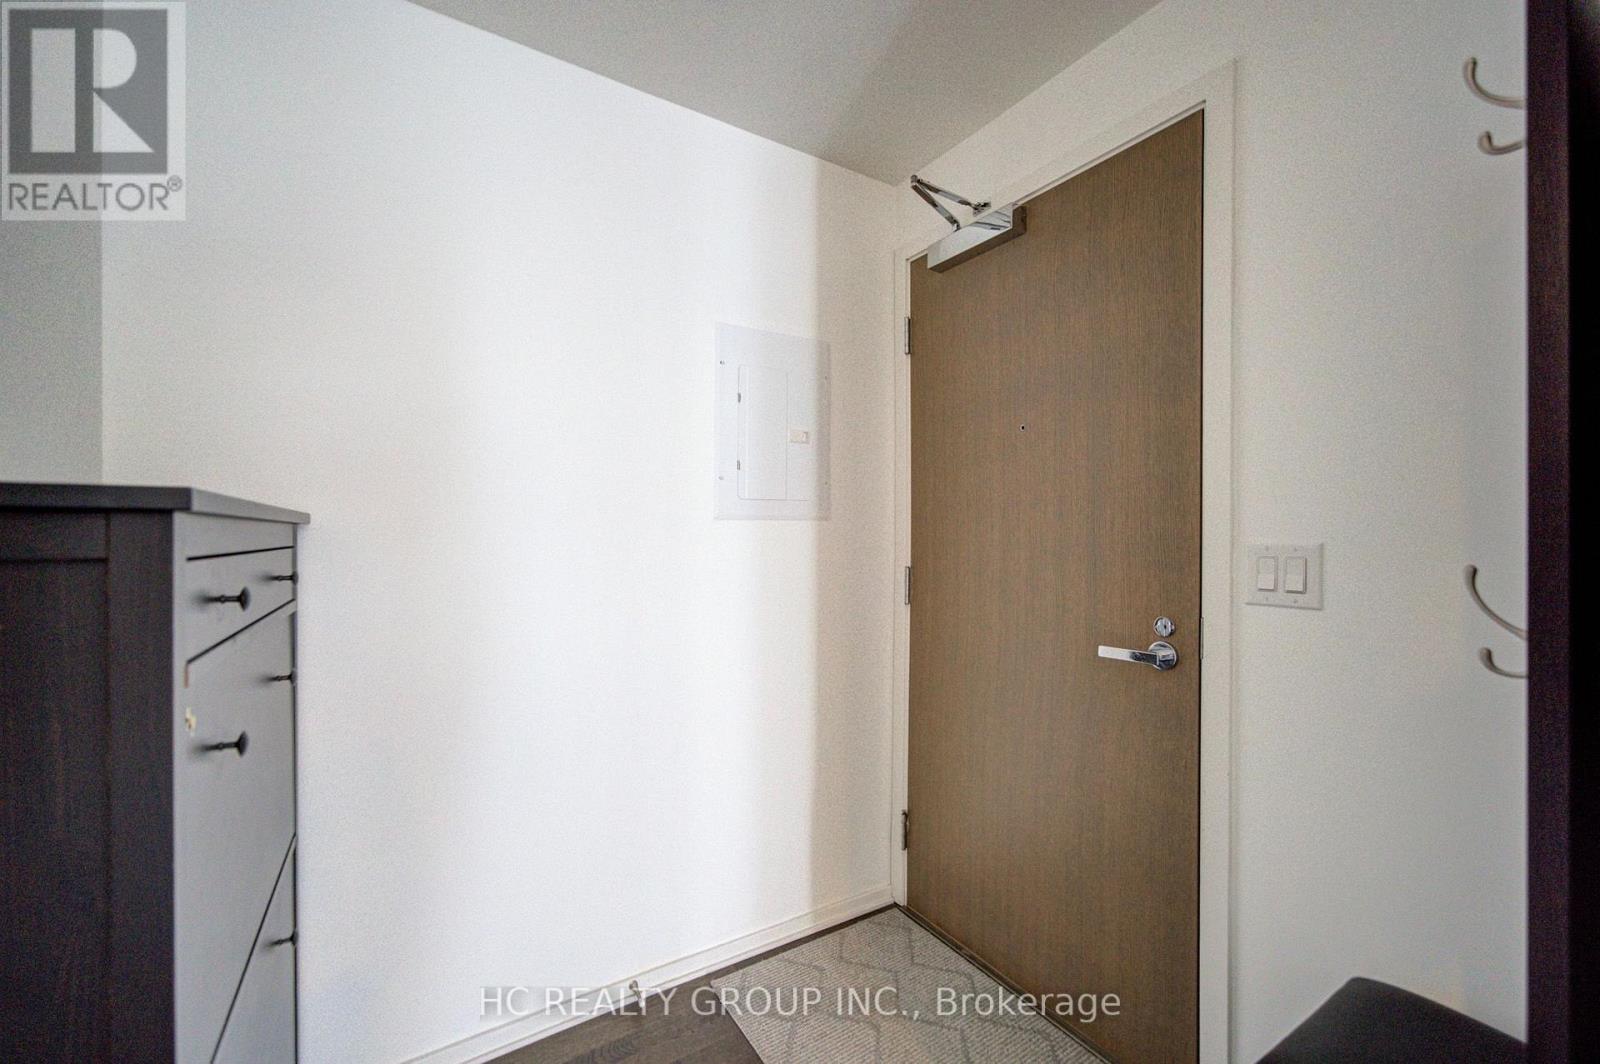
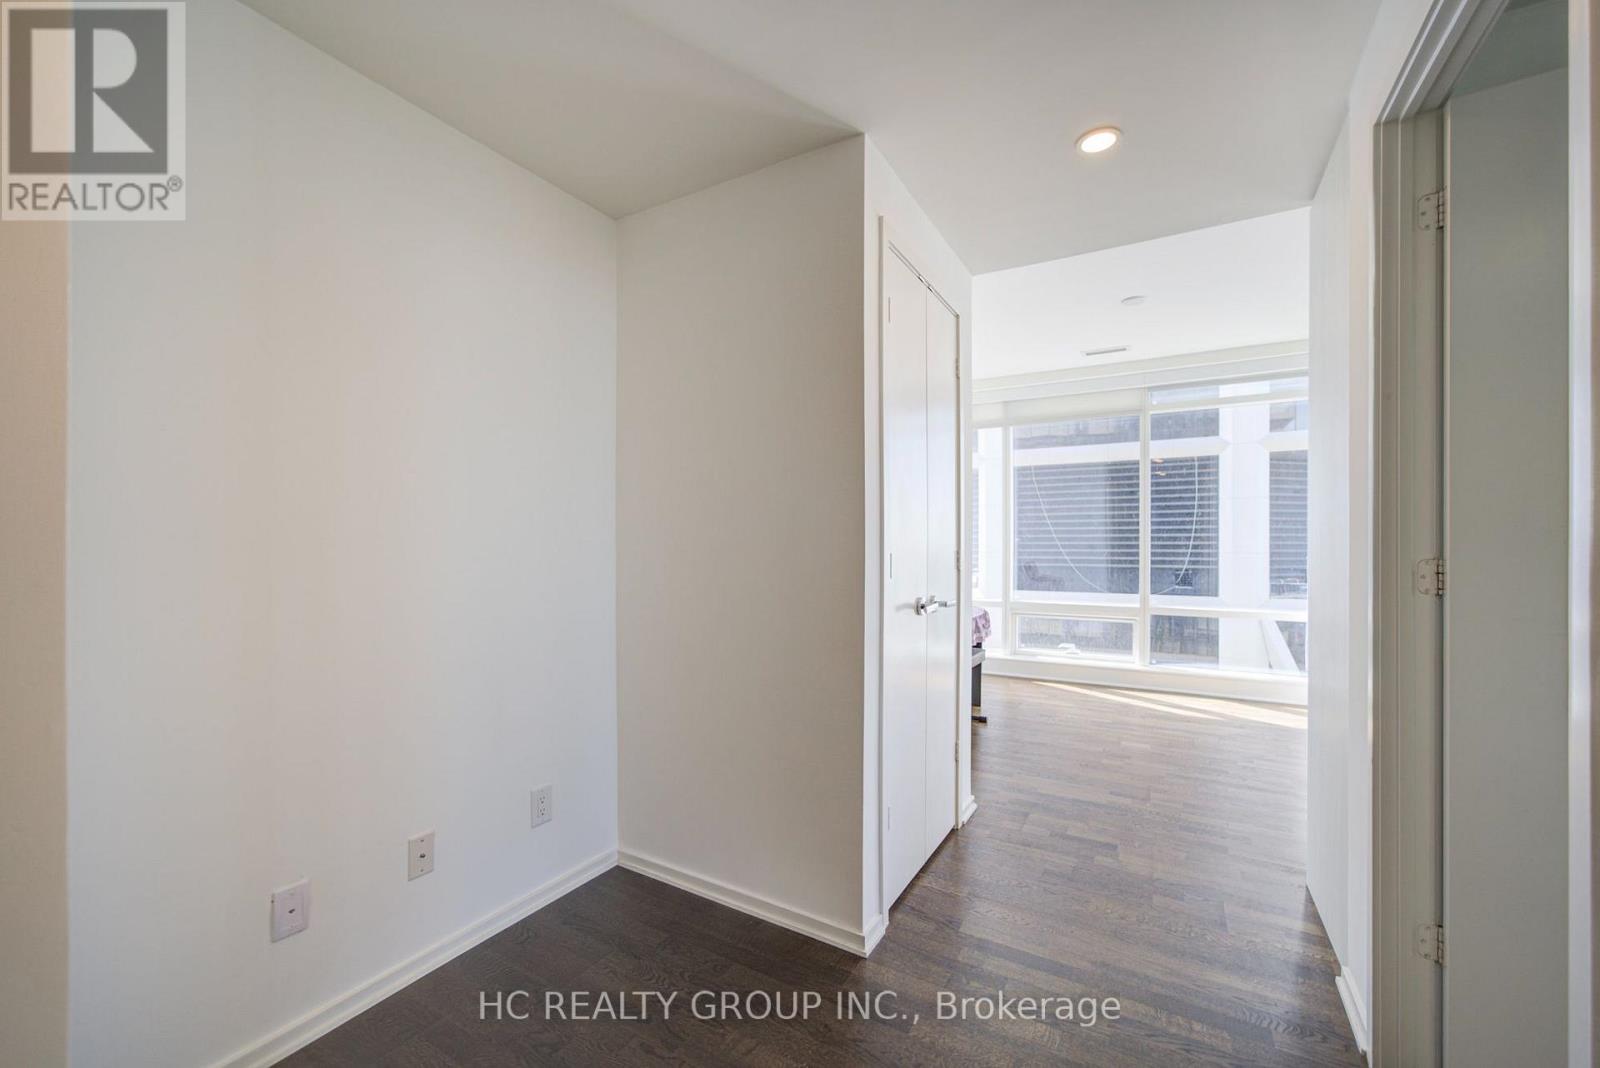
Experience elevated urban living at the iconic One Bloor! This spacious 2-bedroom, 2-bathroom residence on the 62nd floor offers approximately 1,038 sq. ft. of thoughtfully designed living space with northwest-facing city views. Featuring an open-concept living and dining area, floor-to-ceiling windows, a modern kitchen with built-in appliances, and generously sized bedrooms. Includes one parking space and one locker. Enjoy world-class building amenities and an unbeatable location at Yonge & Bloor, just steps from the subway, Yorkville's luxury shopping, fine dining, and everyday conveniences. An exceptional opportunity to own a spacious high-floor residence in one of Toronto's most sought-after addresses!
Map data © OpenStreetMap contributors
No open houses are scheduled for this home.
Can't make it? Request a private viewing.
| Living room | Ground level | 9.97 x 3.93 m |
| Dining room | Ground level | 9.97 x 3.93 m |
| Kitchen | Ground level | 9.97 x 3.93 m |
| Primary Bedroom | Ground level | 4.24 x 2.87 m |
| Bedroom 2 | Ground level | 3.5 x 2.71 m |
| Media | Ground level | 1.03 x 1.57 m |




