

 For sale 50
$739,900
3 bed2 bath700–1,100 sq ft
6 Damascus Drive
West Humber-Clairville, Toronto
1 month agoMLS® W13748950
ROYAL CANADIAN REALTY
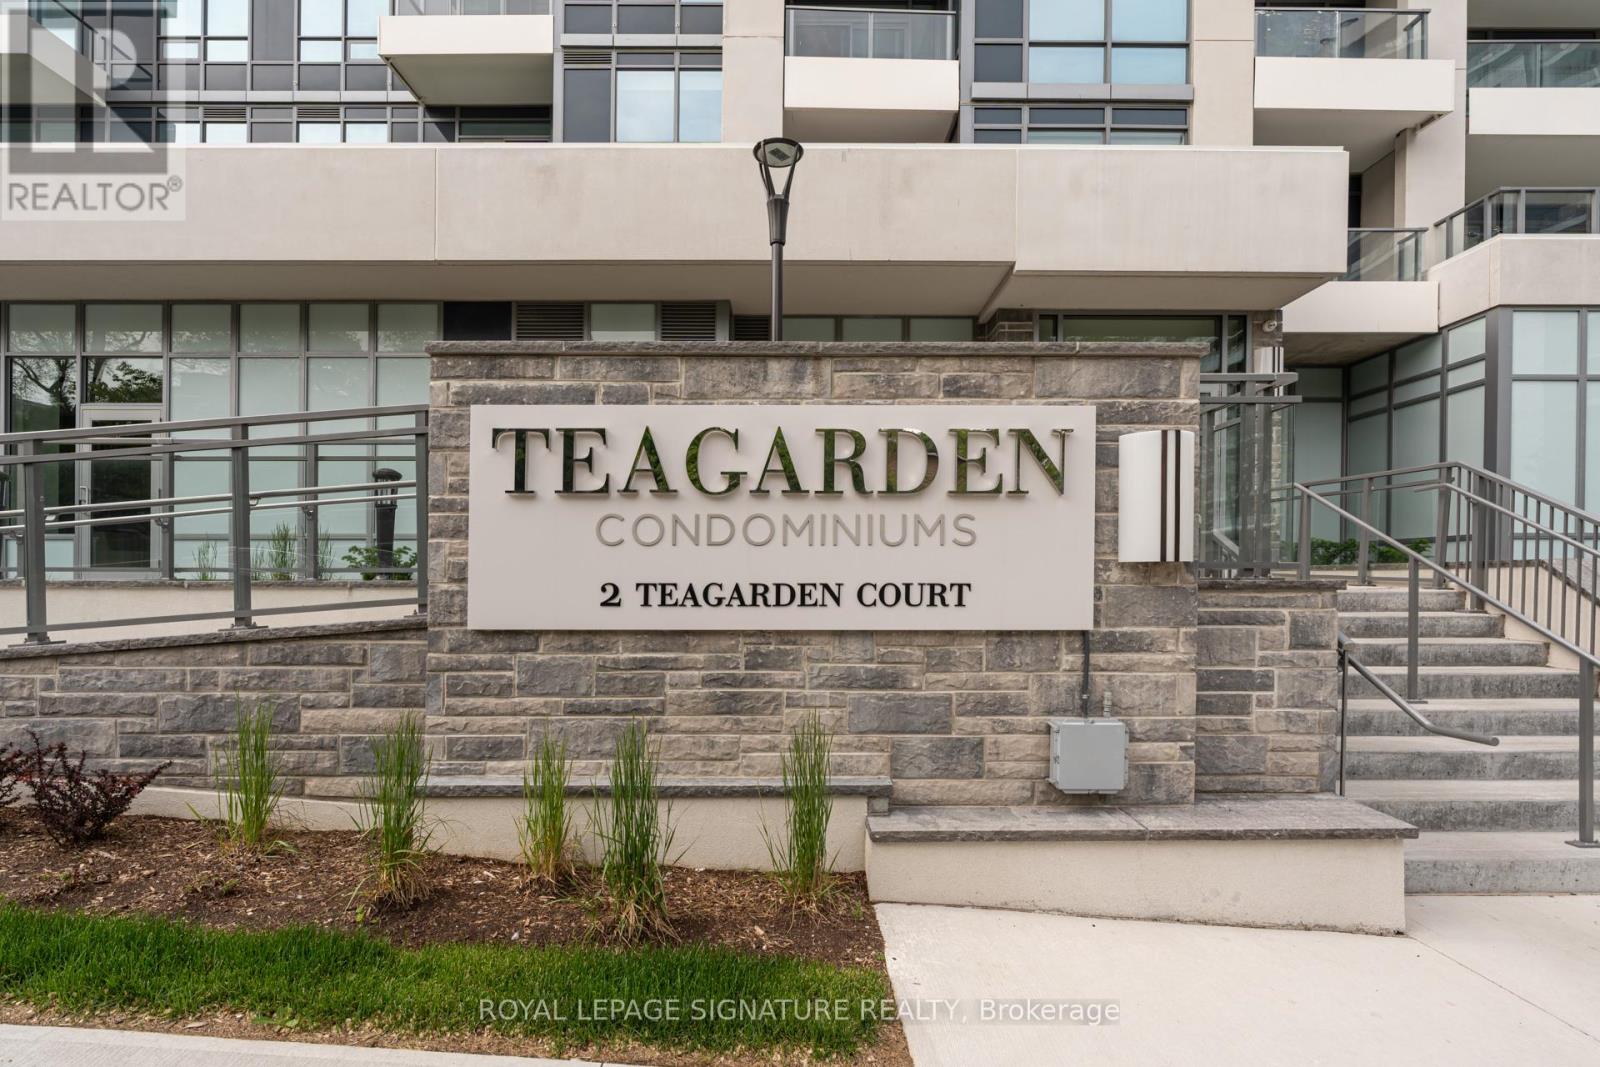
2 Teagarden Court #1304
Willowdale East, Toronto, Ontario M2N0L6
For sale· Added
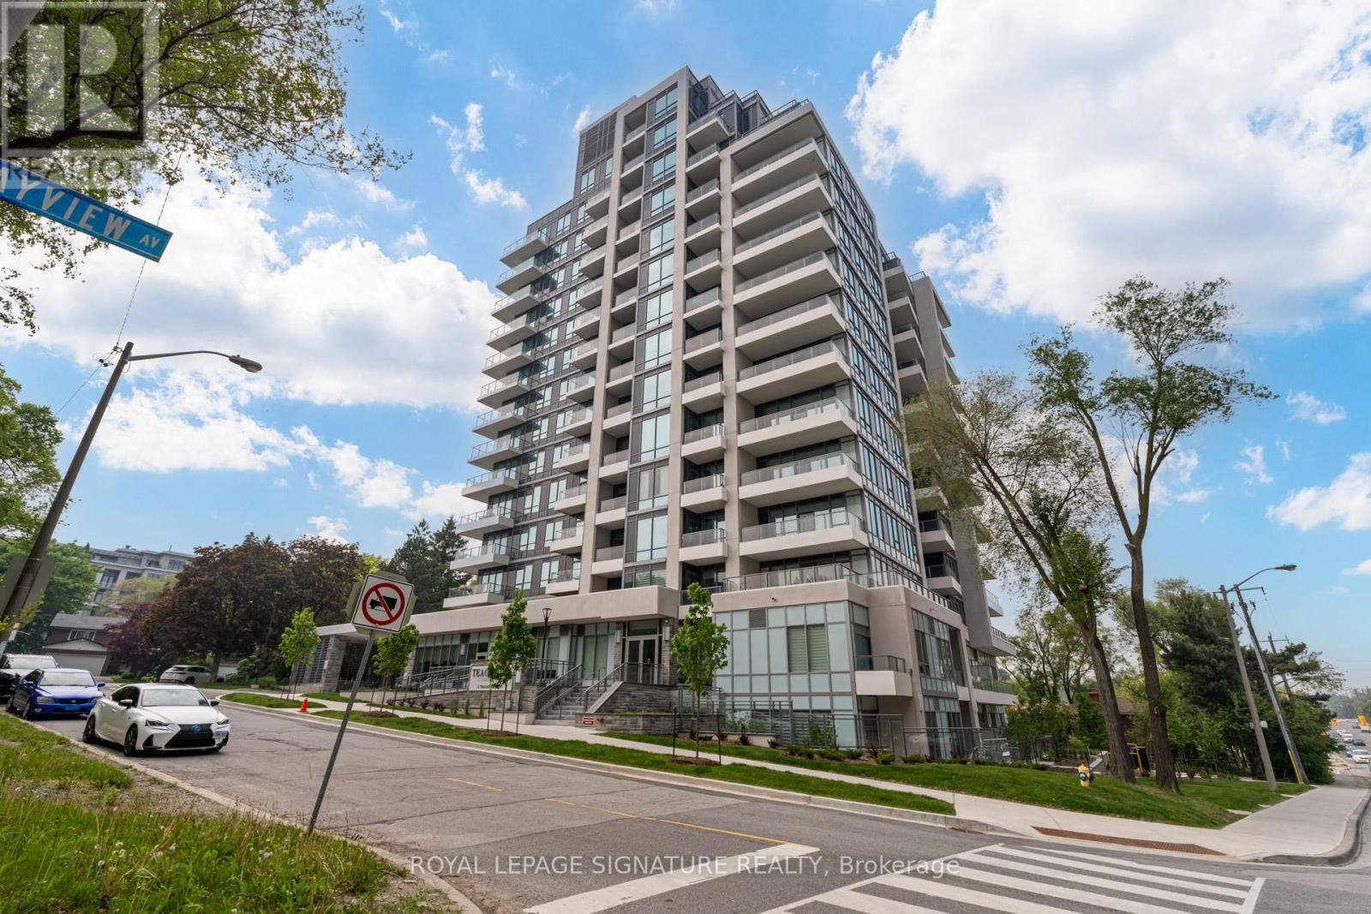
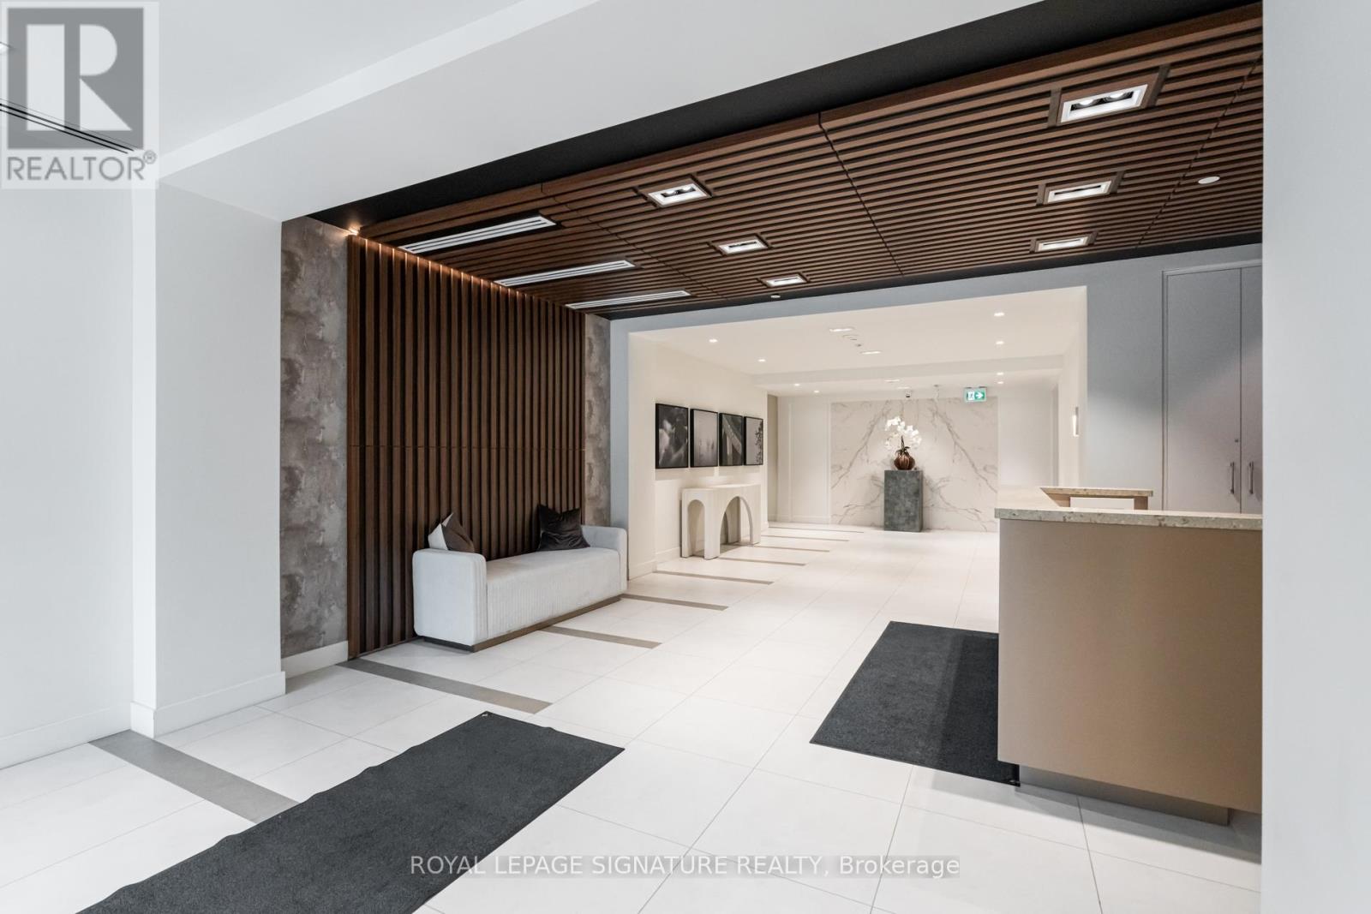
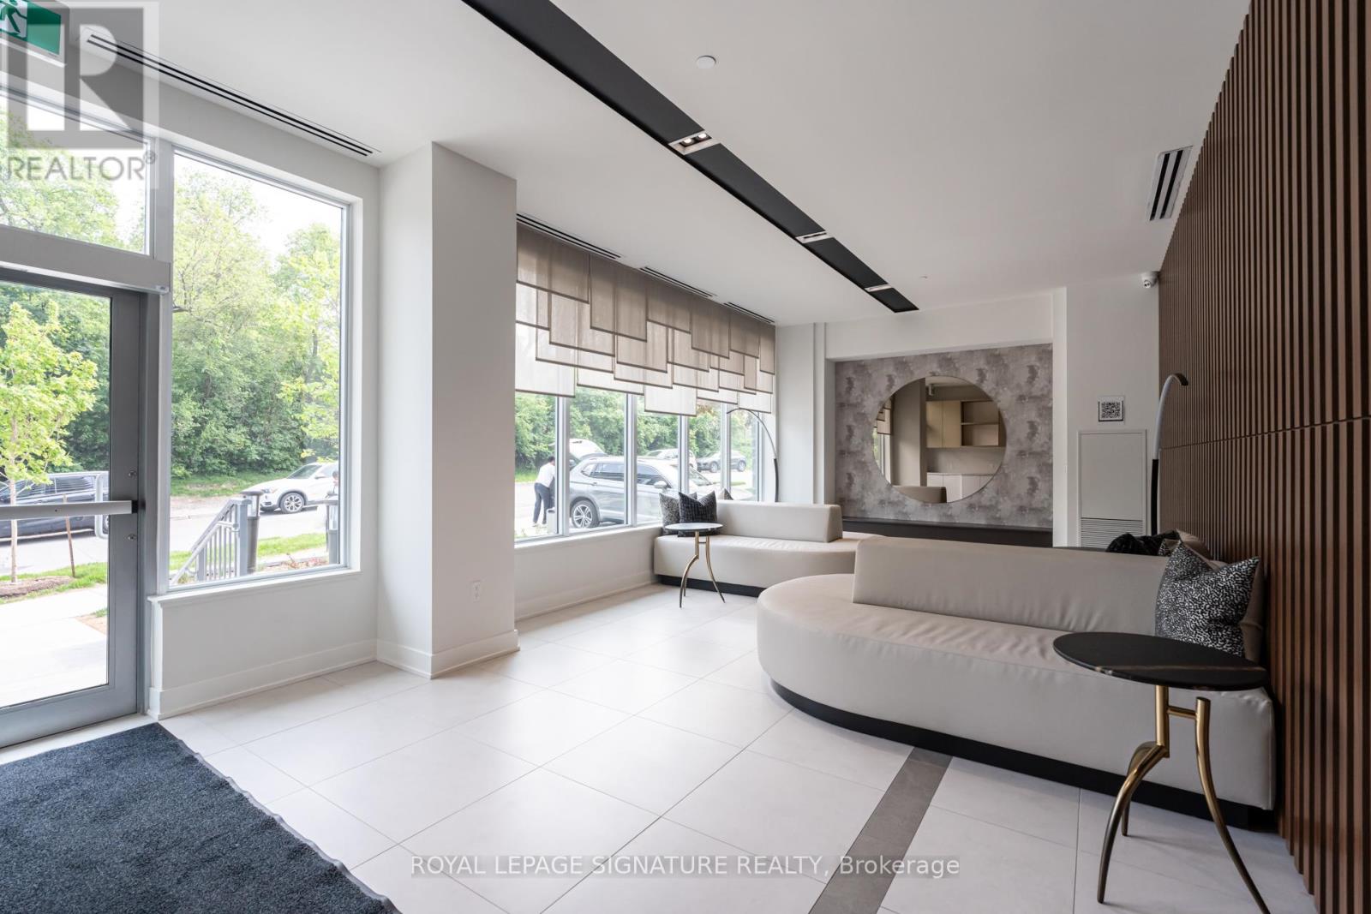
If Bayview & Sheppard is your ideal neighbourhood, it doesn't get better than 2 Teagarden. This beautifully designed 3 Bedroom Media Room suite offers 1,094 sq.ft. of interior living space with a bright southeast exposure, filling the home with natural light throughout the day. The layout is thoughtfully planned for both comfortable living and effortless entertaining.Enjoy exceptional outdoor living with a 44 sq.ft. balcony and an expansive 325 sq.ft. terrace, perfect for relaxing or hosting. Enjoy uninterrupted views all the way to CN tower.Ideally located steps to Bayview Village Mall, Bayview Subway Station, YMCA, parks, and top-ranked schools. Commuting is seamless with quick access to Hwy 401, the DVP, and downtown Toronto in approximately 15 minutes.
Map data © OpenStreetMap contributors
No open houses are scheduled for this home.
Can't make it? Request a private viewing.
| Living room | Flat | 5.85 x 4.48 m |
| Dining room | Flat | 5.85 x 4.48 m |
| Bedroom | Flat | 2.74 x 2.43 m |
| Bedroom | Flat | 2.77 x 2.43 m |
| Primary Bedroom | Flat | 3.96 x 3.16 m |
| Media | Flat | 1.28 x 1.64 m |




