
 For sale 50
$829,900
4+1 bed3 bath1,100–1,500 sq ft
54 Sunderland Crescent
Woburn, Toronto
15 days agoMLS® E13847426
HOMELIFE/MIRACLE REALTY LTD
1 Byworth Boulevard
Kingsview Village-The Westway, Toronto, Ontario M9R1W8
For sale· Added
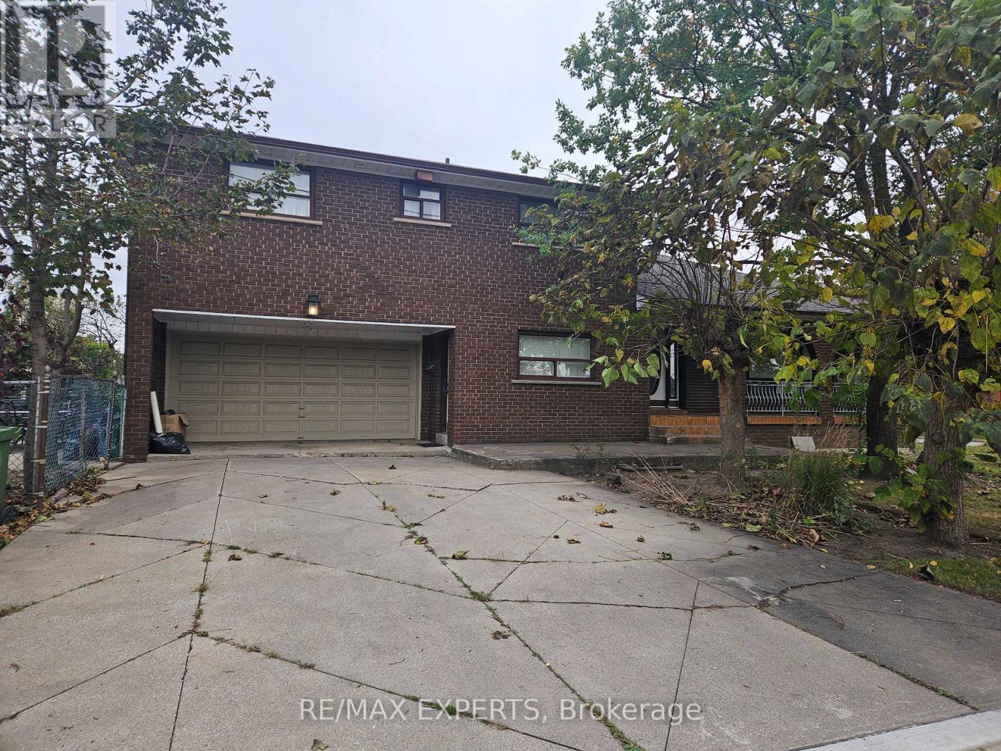
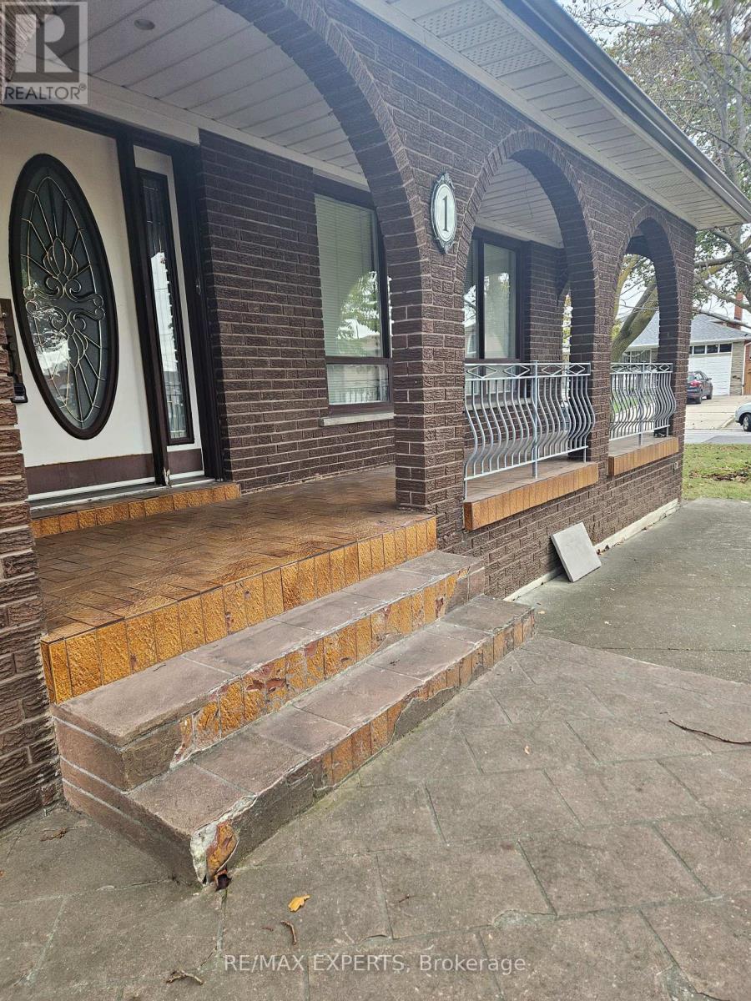
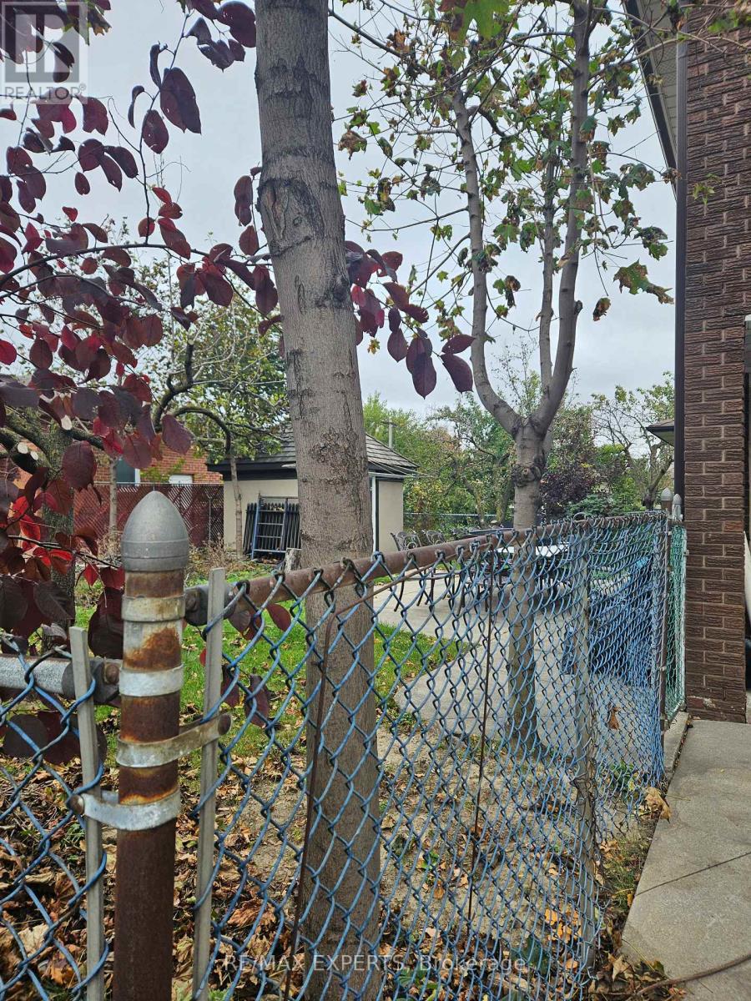
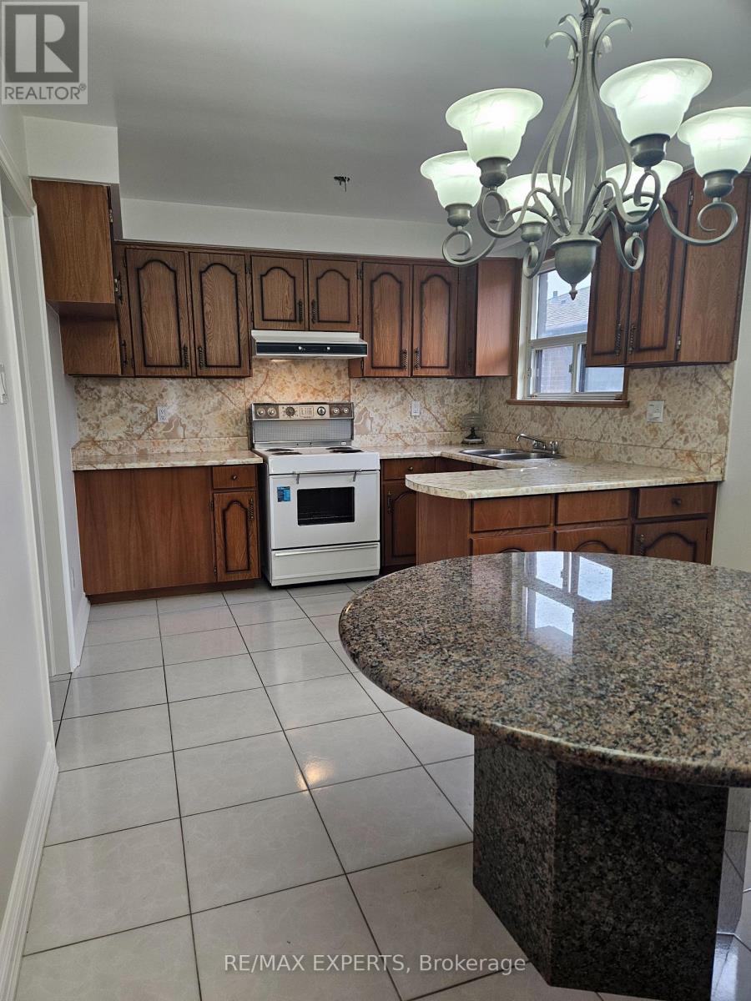
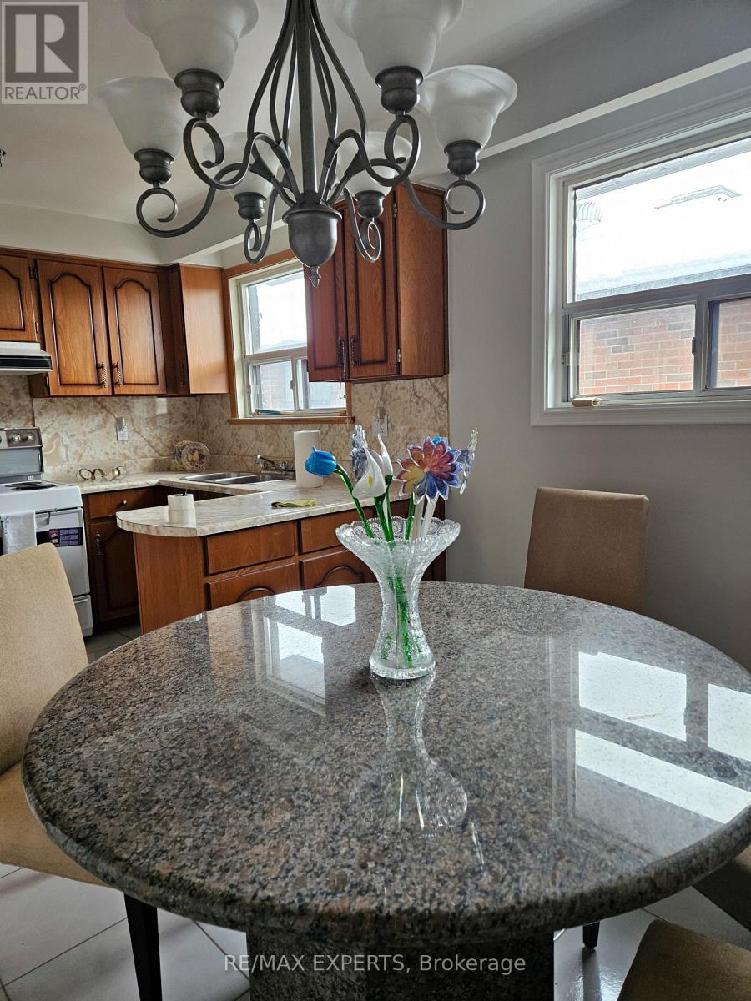
Welcome to 1 Byworth Blvd! Located in the established Kingsview Village community of Etobicoke, this inviting home offers a large lot approximately 120'x 50' with 4 bedrooms and a finished basement with exceptional additional living space. The lower level features a kitchen, wet bar, laundry and spacious recreation room, providing excellent flexibility for entertaining, family gatherings, or creating a comfortable retreat. With a functional layout and versatile living areas, this property presents a wonderful opportunity for families and buyers looking to make the most of their space. Conveniently situated close to parks, schools, shopping, public transit, and major highways, offering easy access to everyday amenities and commuting routes. A fantastic opportunity to own a home in a desirable Toronto neighbourhood! The opportunities are endless!
Map data © OpenStreetMap contributors
No open houses are scheduled for this home.
Can't make it? Request a private viewing.
| Family room | Lower level | 8.32 x 4.16 m |
| Dining room | Main level | 3.33 x 2.49 m |
| Laundry room | Sub-basement | 6.3 x 2.69 m |
| Cold room | Sub-basement | 5.13 x 2.25 m |
| Living room | Main level | 5.62 x 5.32 m |
| Primary Bedroom | Second level | 4.37 x 3.66 m |
| Bedroom 2 | Second level | 3.73 x 3.23 m |
| Bedroom 3 | Second level | 4.08 x 2.98 m |
| Bedroom 4 | Second level | 3.19 x 2.88 m |
| Kitchen | Basement | 3.5 x 2.55 m |
| Recreational, Games room | Basement | 5.51 x 3.57 m |
| Other | Basement | 3.4 x 1.53 m |




