

 NewFor sale 50
$625,000
3+1 bed2 bath1,400–1,599 sq ft
627 The West Mall #1507
Eringate-Centennial-West Deane, Toronto
4 days agoMLS® W13883238
ROYAL LEPAGE SIGNATURE REALTY
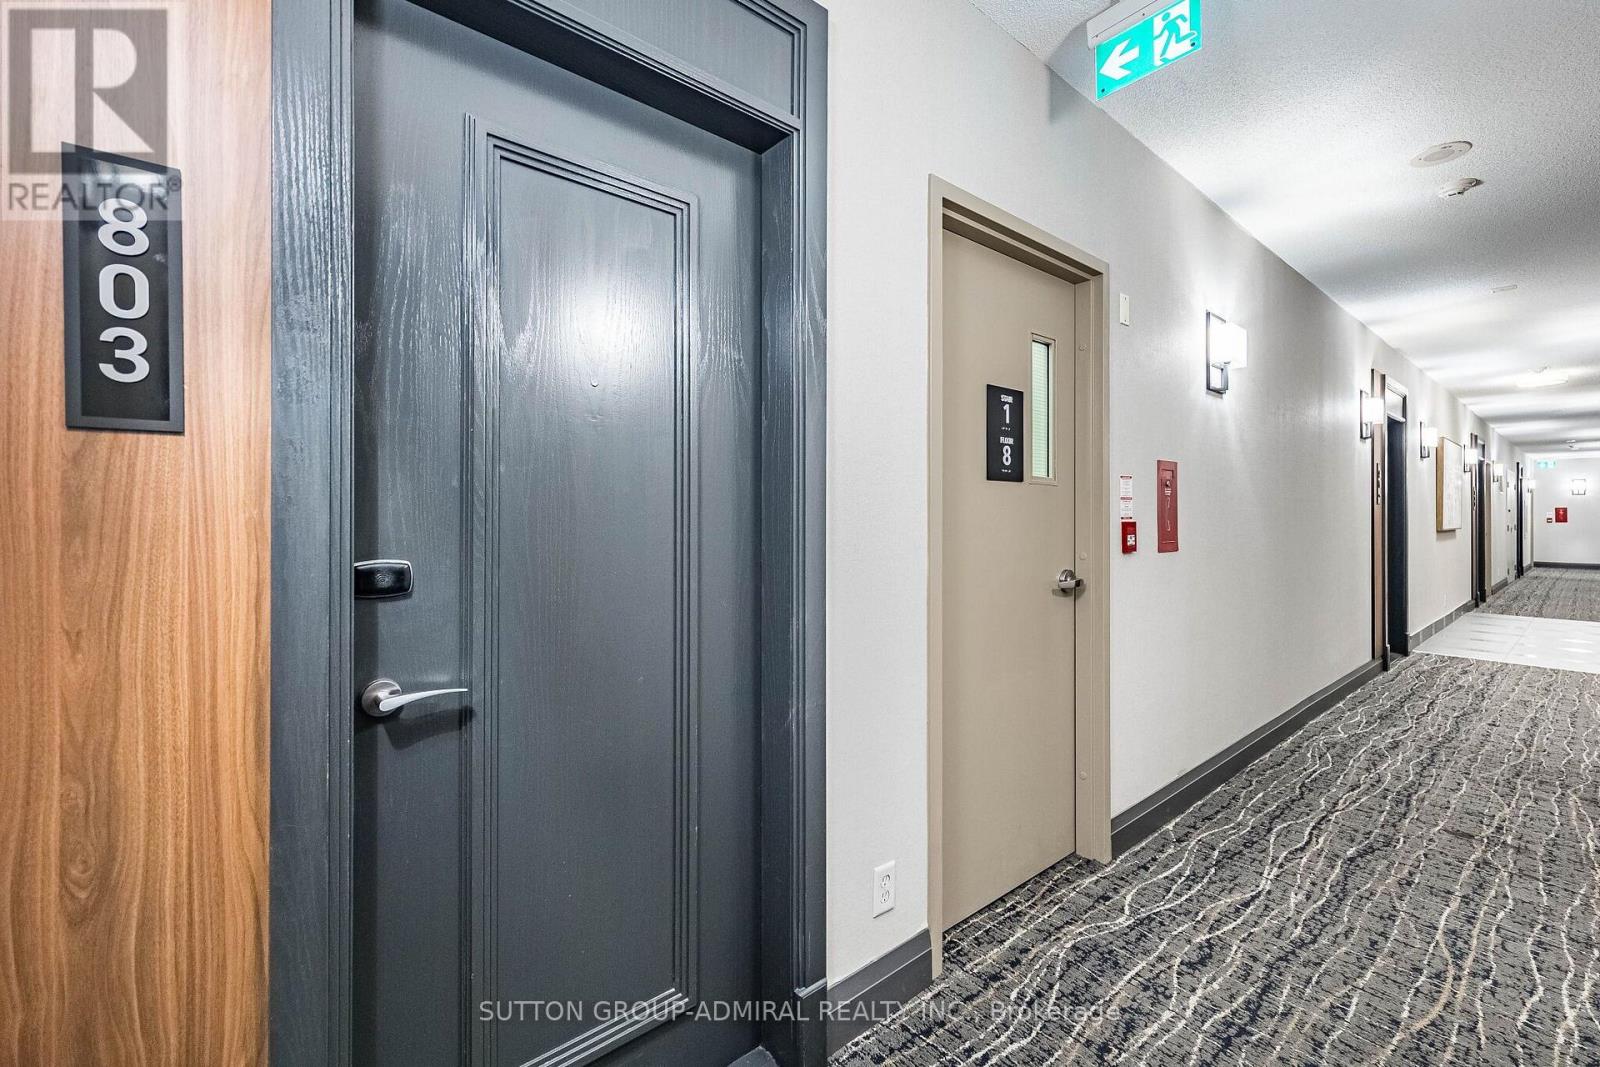
1900 Lake Shore Boulevard West #803
South Parkdale, Toronto, Ontario M6S1A4
For sale· Added
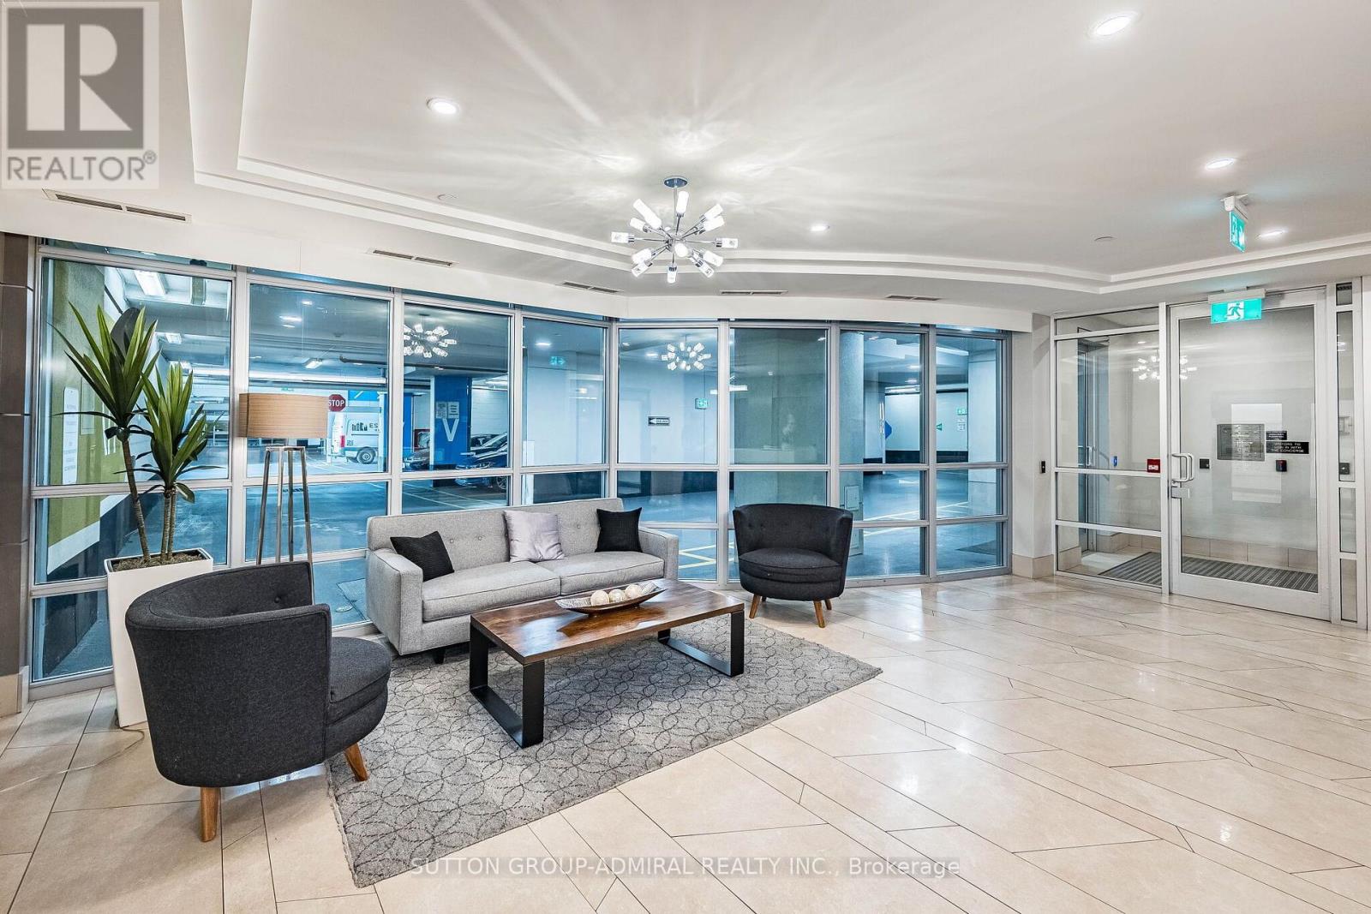
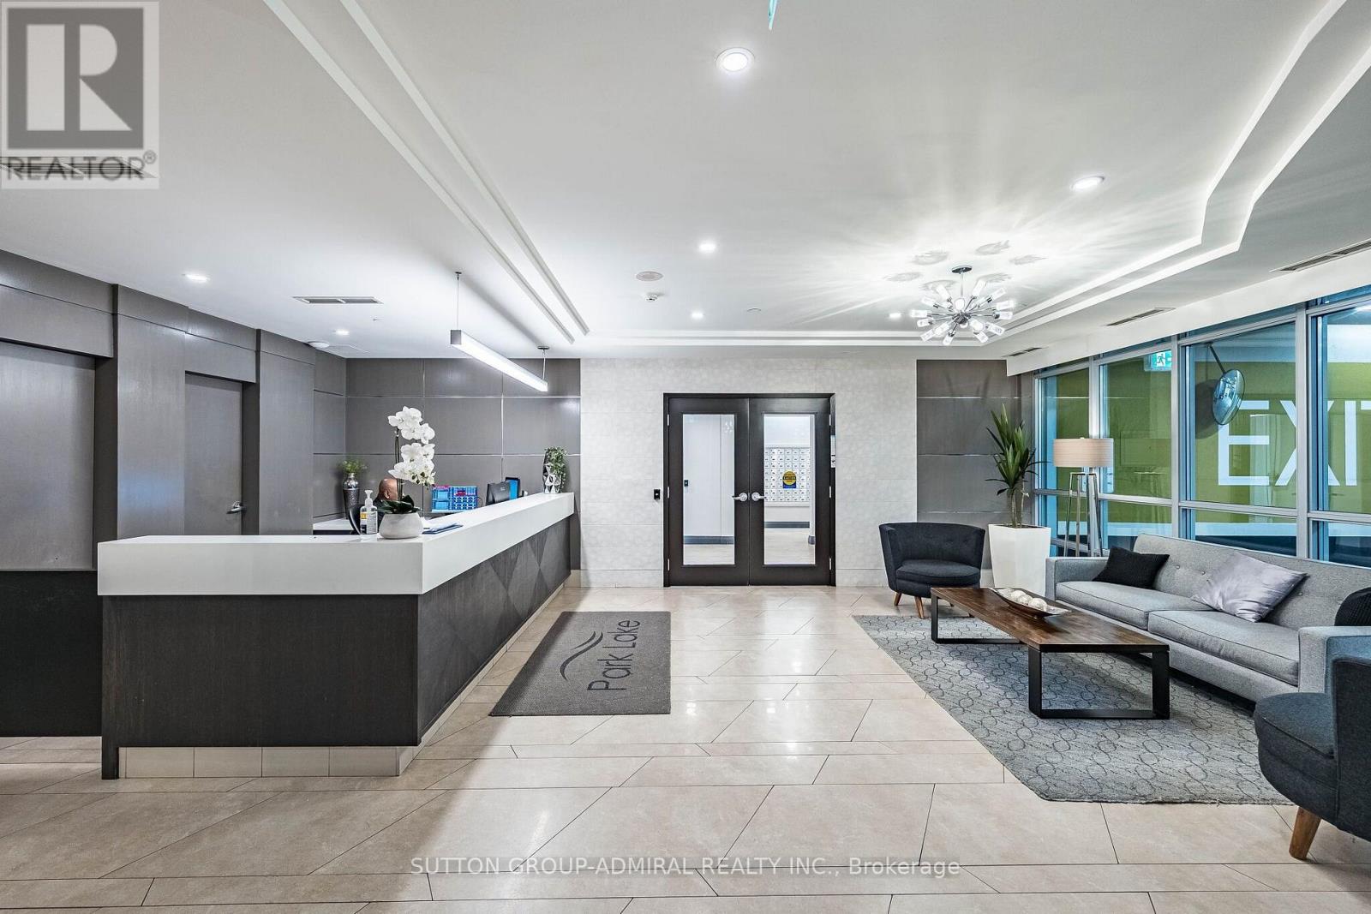
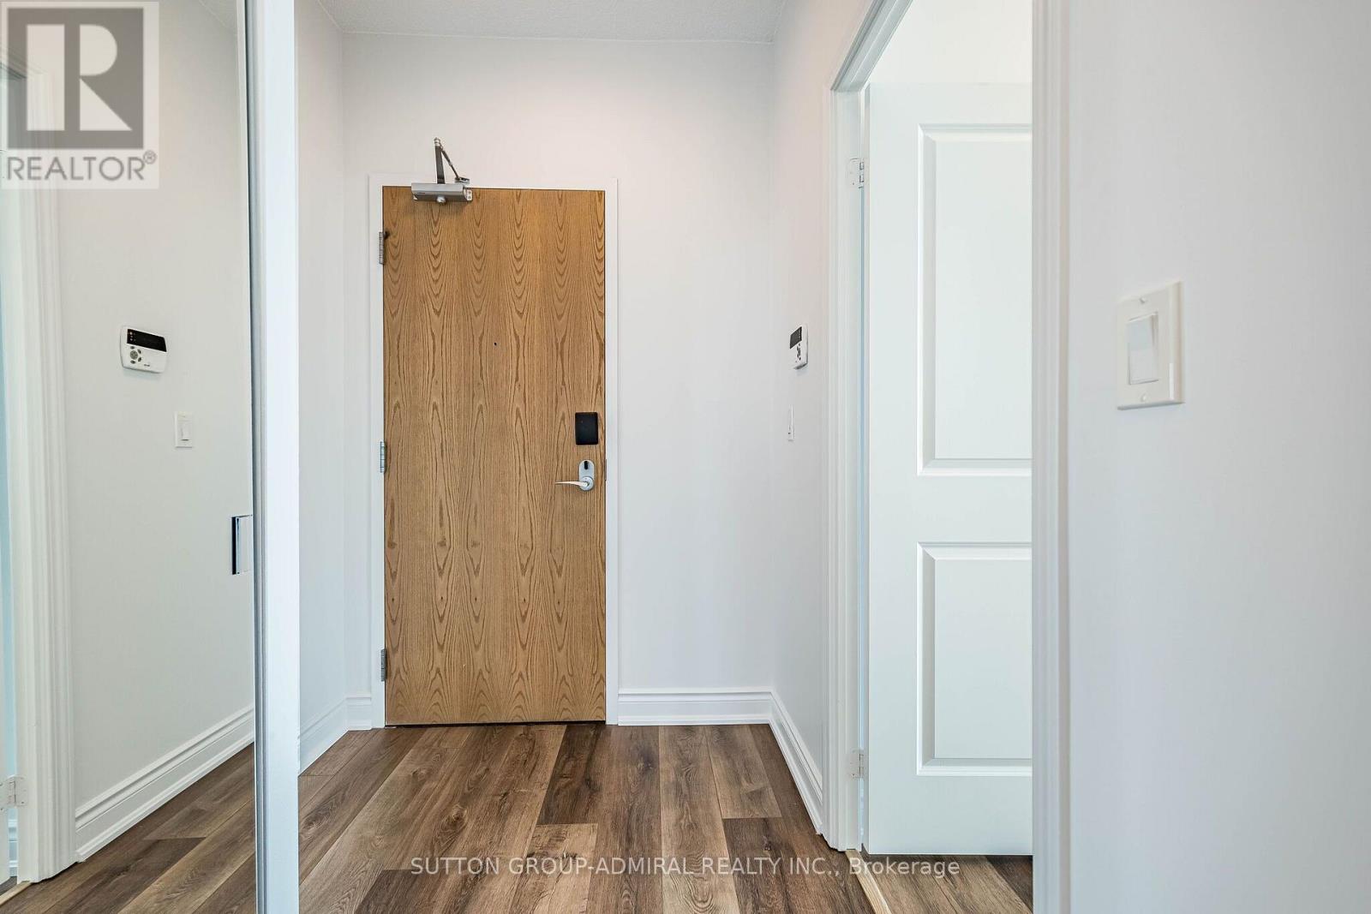
Enjoy Breathtaking, Unobstructed Views Of Lake Ontario From This Beautiful Southwest Corner 2-Bedroom, 2-Bathroom Suite At 1900 Lake Shore Blvd W. Featuring Brand-New Flooring And Freshly Painted Interiors, This Bright And Spacious Corner Suite Is Move-In Ready. Enjoy Spectacular Lake Views From The Living Room And An Abundance Of Natural Light Throughout. Ideally Located Between Lake Ontario And High Park, This Prime Waterfront Location Offers The Perfect Balance Of Nature And City Convenience. Just Minutes To High Park, Sunnyside Boardwalk, Roncesvalles, Bloor West Village, Billy Bishop Airport, And Downtown Toronto. Easy Access To Lake Shore Blvd And Approximately 10 Minutes To Union Station. Parking And Locker Included. A Wonderful Opportunity To Enjoy Lakefront Living In One Of Toronto's Most Desirable Waterfront Communities!
Map data © OpenStreetMap contributors
No open houses are scheduled for this home.
Can't make it? Request a private viewing.
| Kitchen | Flat | 6.16 x 5.15 m |
| Living room | Flat | 6.16 x 5.15 m |
| Dining room | Flat | 6.16 x 5.15 m |
| Primary Bedroom | Flat | 3.66 x 3.35 m |
| Bedroom 2 | Flat | 3.29 x 2.74 m |




