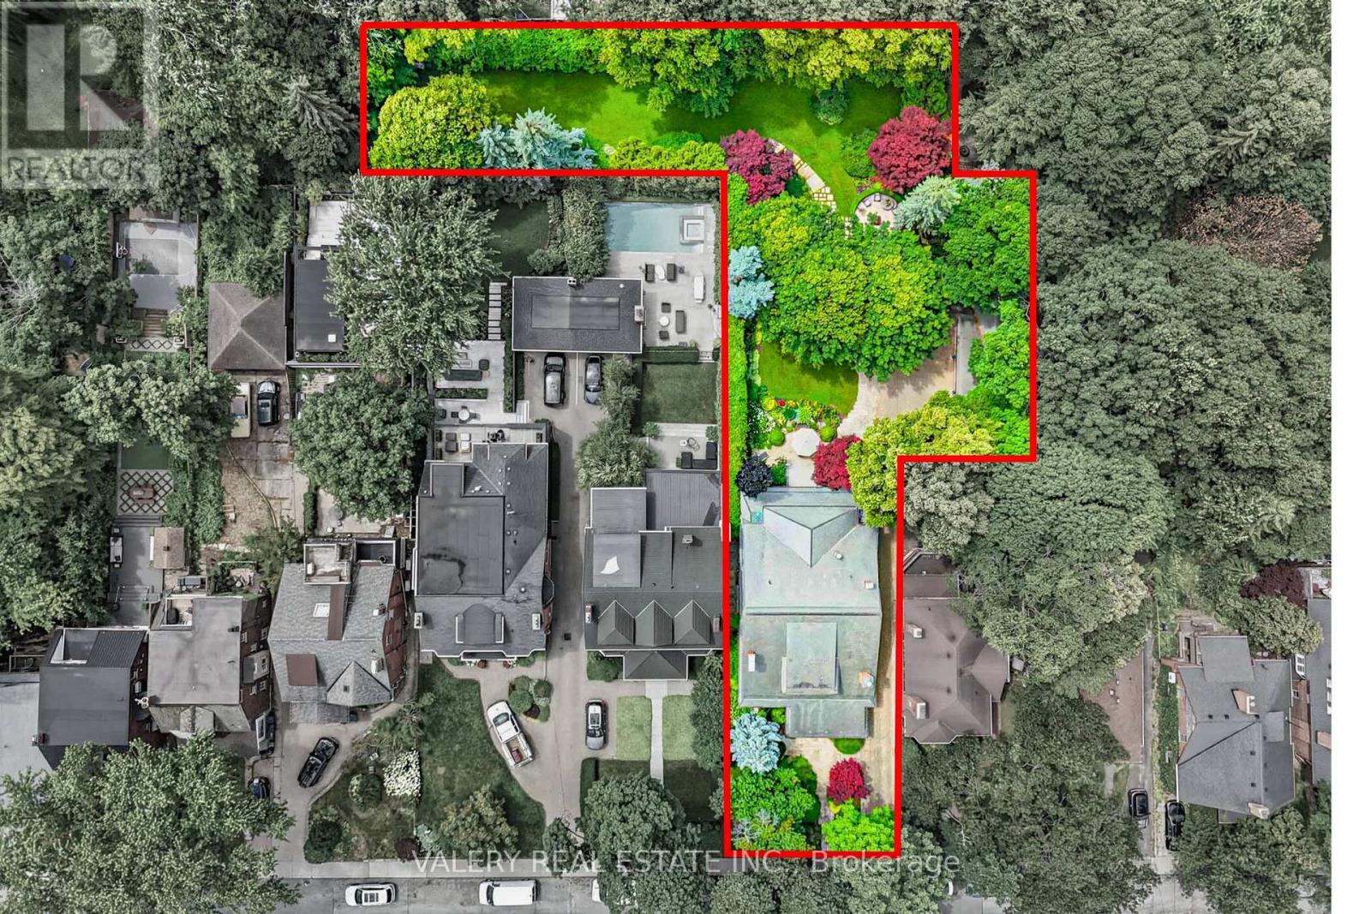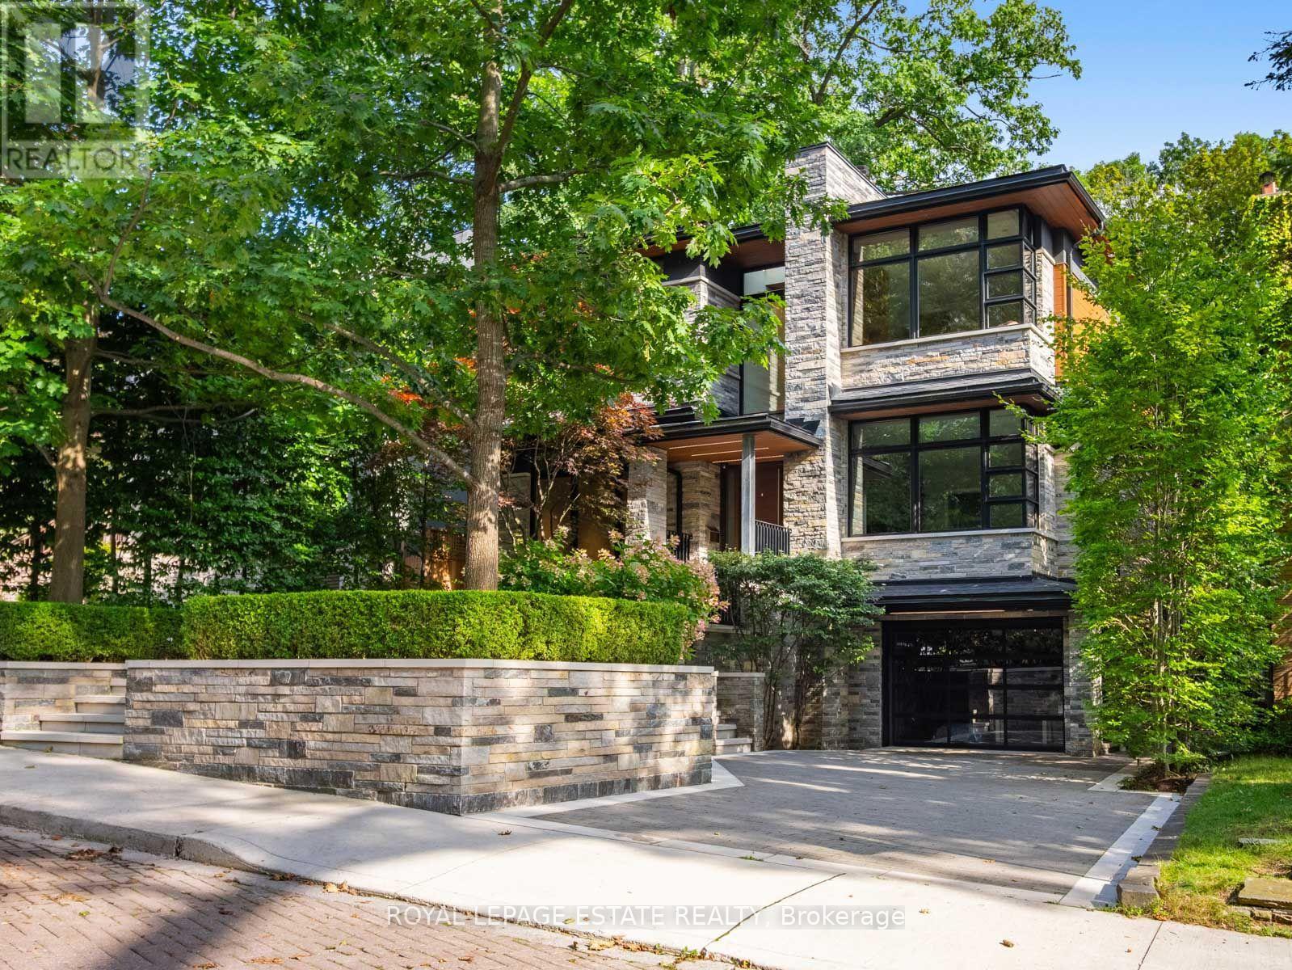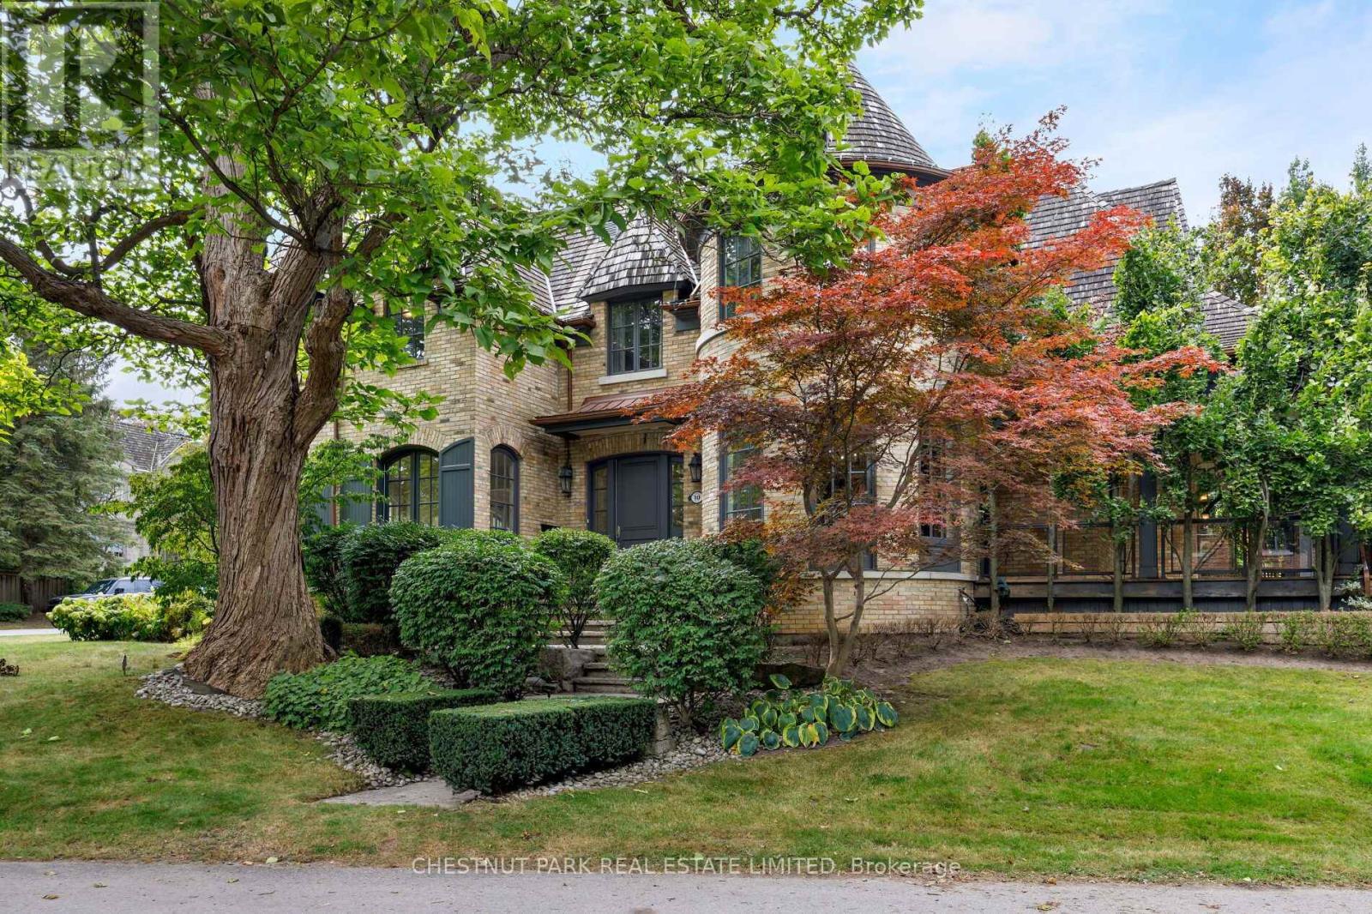
 For sale 50
$6,795,000
5+2 bed11 bath5,000–100,000 sq ft
7 Cedarwood Avenue
Bridle Path-Sunnybrook-York Mills, Toronto
2 months agoMLS® C13634704
FOREST HILL REAL ESTATE INC.
1 Chestnut Park #PH
Rosedale-Moore Park, Toronto, Ontario M4W1W4
For sale· Added
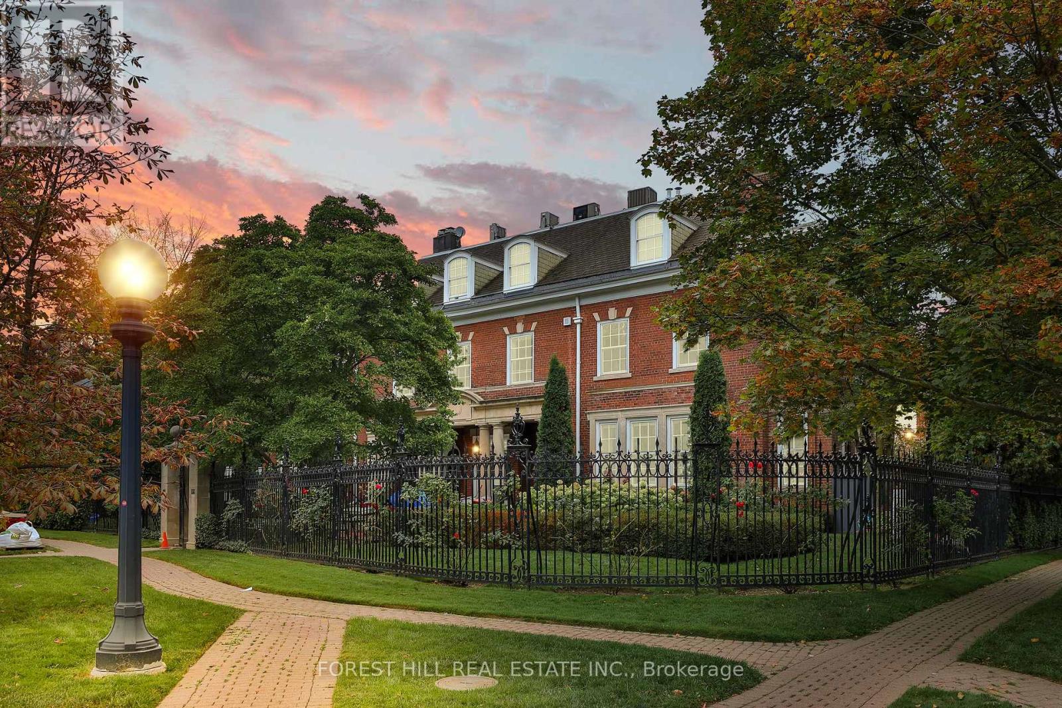
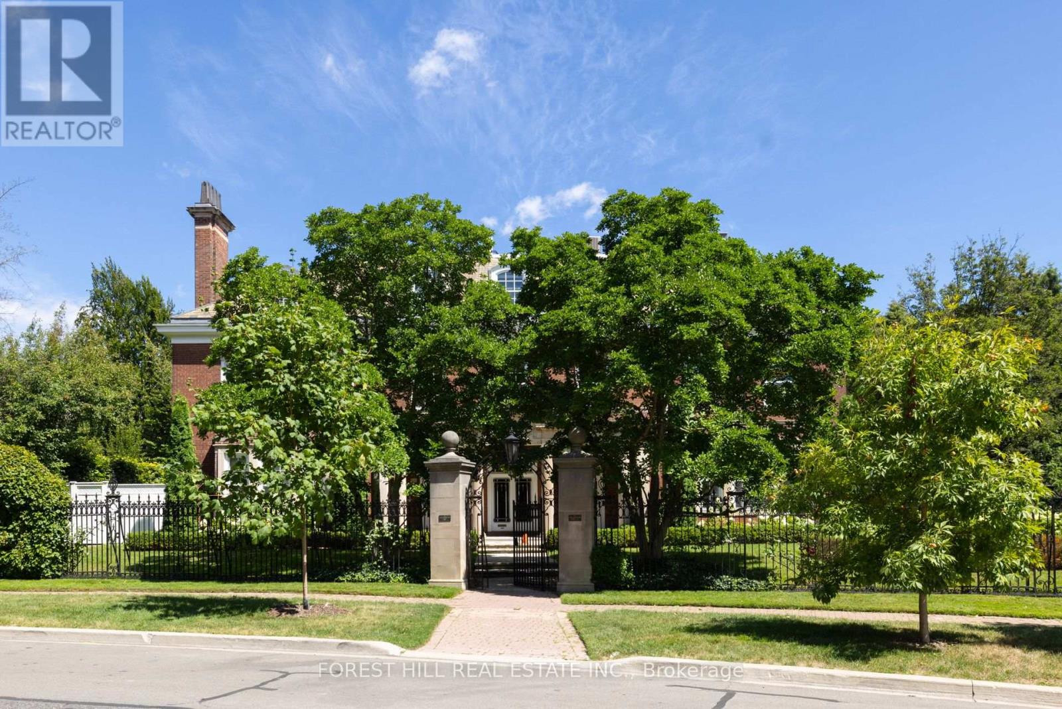
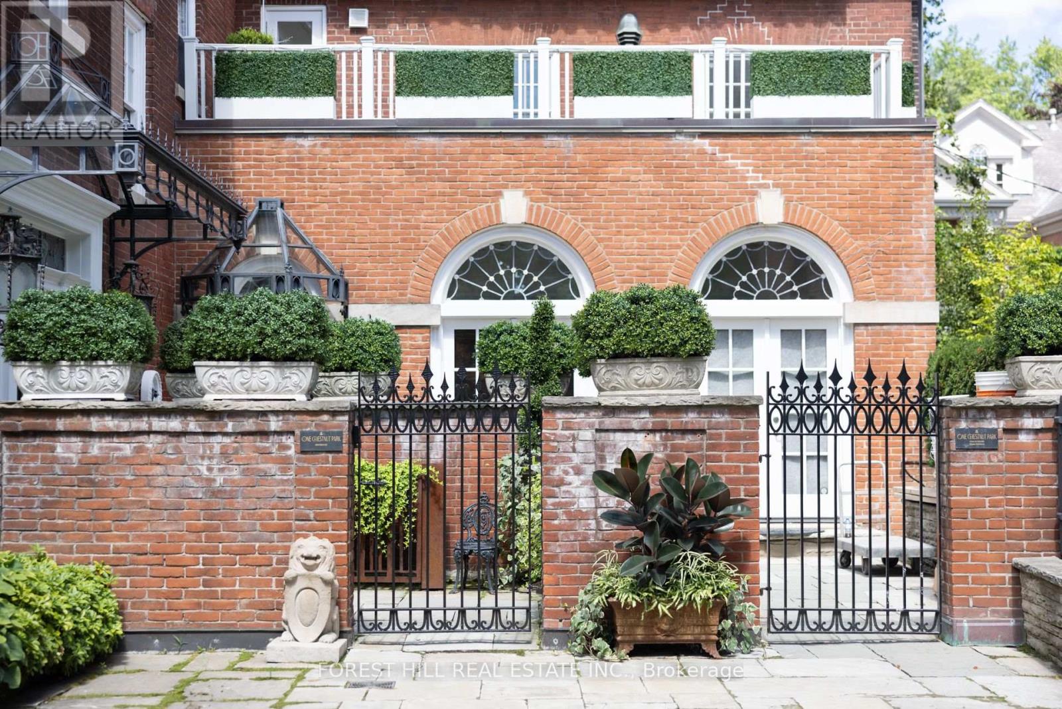
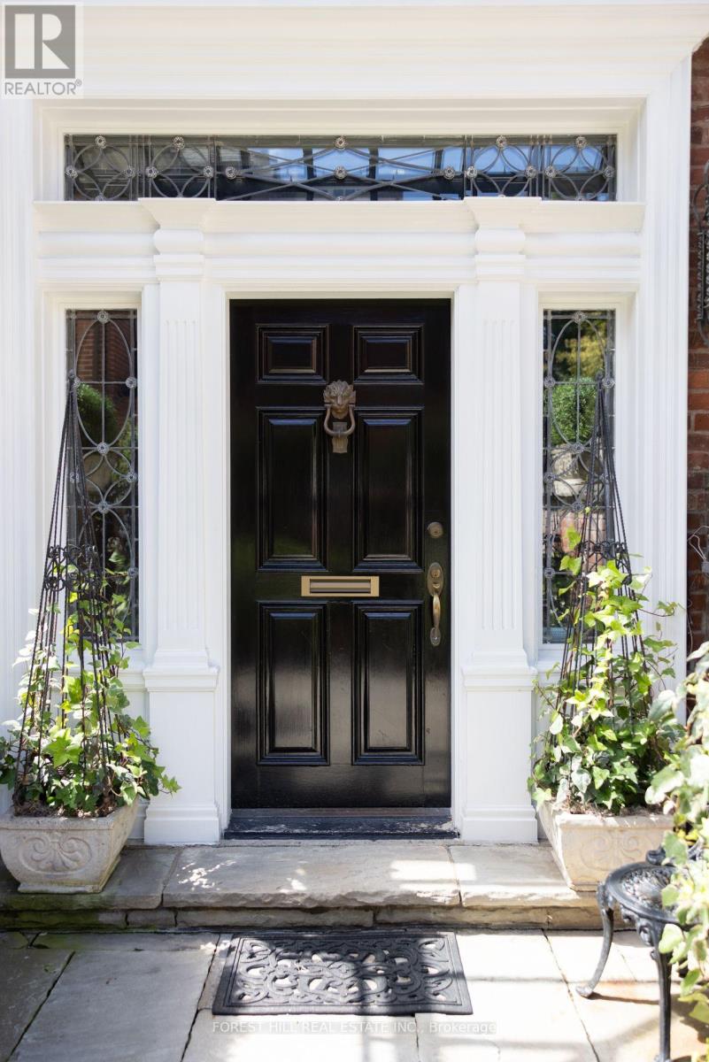
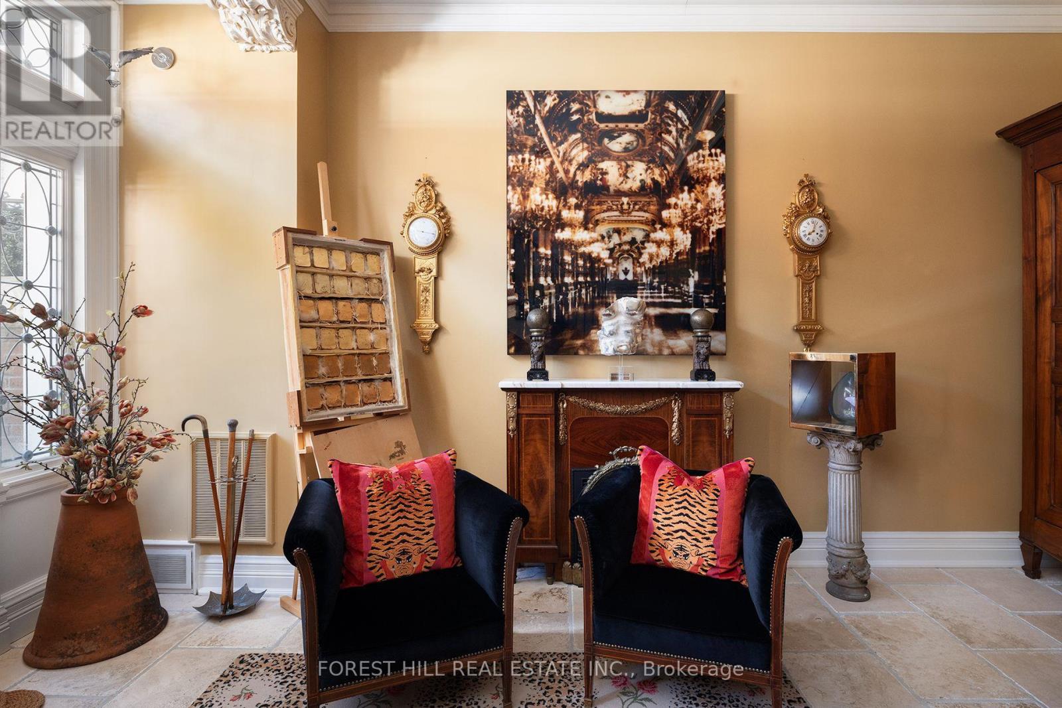
An Extraordinary Offering At One Of Rosedale's Most Prestigious & Iconic Addresses. This Magnificent Penthouse Encompasses Over 5,000 Sq. Ft. Of Uncompromising Luxury Within A Landmark Georgian Residence, Masterfully Converted By J.F. Brennan Into Just Four Exclusive Condominium Residences. A Home Of Remarkable Pedigree, Scale & Architectural Grandeur, Offering A Level Of Privacy Rarely Found In Toronto. Private In-Suite Elevator, Providing Direct Access From The Garage Into The Residence & Creating The Feeling Of A Grand Private Estate With The Effortless Convenience Of Condominium Living. Beyond, A World Of Timeless Elegance Unfolds. Soaring 10 & 11 Ft. Ceilings, A Dramatic Staircase, Elaborate Mouldings & Columns, Gleaming Hardwood Floors, Magnificent Marble Fireplaces & Skylights Pay Homage To A Bygone Era, While Exquisite Renovations & Luxurious Finishes Elevate The Home For Modern Living. Palatial Principal Rooms, Bathed In Natural Light, Provide A Spectacular Setting For Grand Entertaining. Two Private Terraces Capture Breathtaking South-Facing Views Across The Toronto Skyline, While The Gourmet Kitchen Walks Out To A Terrace For Seamless Indoor-Outdoor Living. The Expansive Primary Retreat Is A Sanctuary Unto Itself, With A Sitting Area, Two Walk-In Closets & Sumptuous Ensuite With Steam Shower & Bidet. Underground Parking Completes This Irreplaceable Offering. Hidden Away In The Heart Of Rosedale Yet Steps To Yonge St., Shops, Restaurants & Subway. More Than A Condominium, This Is One Of Toronto's Most Unique Private Residences - A Once-In-A-Generation Opportunity To Call An Iconic Rosedale Landmark Home.
Map data © OpenStreetMap contributors
No open houses are scheduled for this home.
Can't make it? Request a private viewing.
| Oct 13, 2026 | $8,895,000 | ▼ $900,000 |
| Sep 14, 2026 | $9,795,000 | First recorded price |
Price changes since Sep 14, 2026.
| Foyer | Main level | 5.06 x 5.5 m |
| Living room | Third level | 7.06 x 5.19 m |
| Dining room | Third level | 4.66 x 5.19 m |
| Kitchen | Third level | 5.8 x 4.57 m |
| Eating area | Third level | 3.74 x 1.92 m |
| Primary Bedroom | Third level | 6.79 x 6.03 m |
| Bedroom 2 | Third level | 5.52 x 5.15 m |
| Bedroom 3 | Third level | 5.15 x 6.03 m |
| Bedroom 4 | Second level | 2.93 x 3.22 m |
| Bedroom 5 | Lower level | 5.31 x 5.6 m |