 For sale 50
$5,195,000
4+1 bed5 bath2,500–3,000 sq ft
228 Glen Road
Rosedale-Moore Park, Toronto
25 days agoMLS® C13802198
HAZELTON REAL ESTATE INC.
177 Coldstream Avenue
Lawrence Park South, Toronto, Ontario M5N1X7
For sale· Added
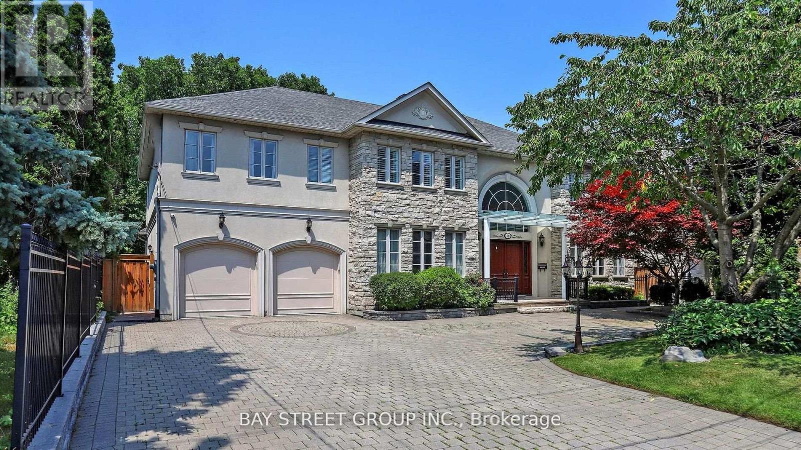
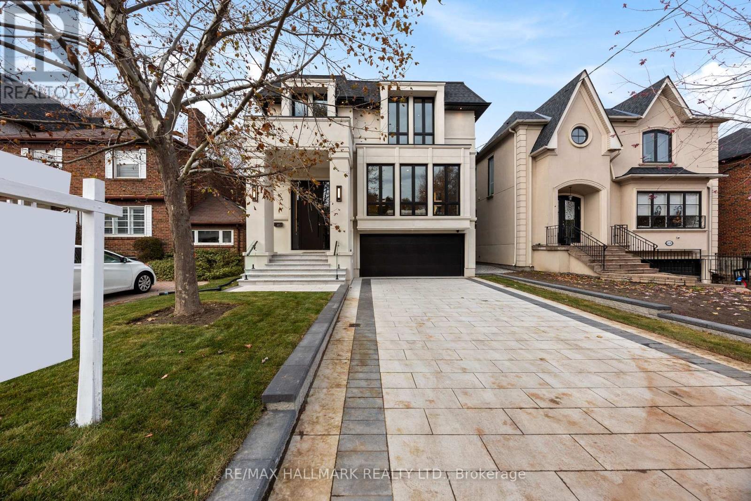
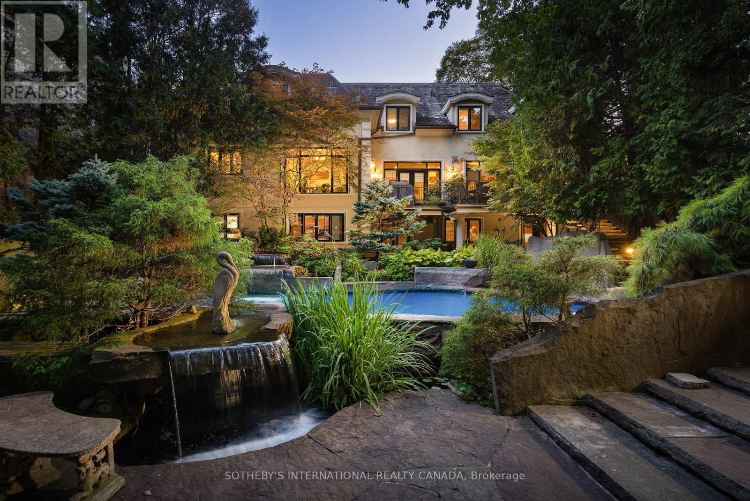
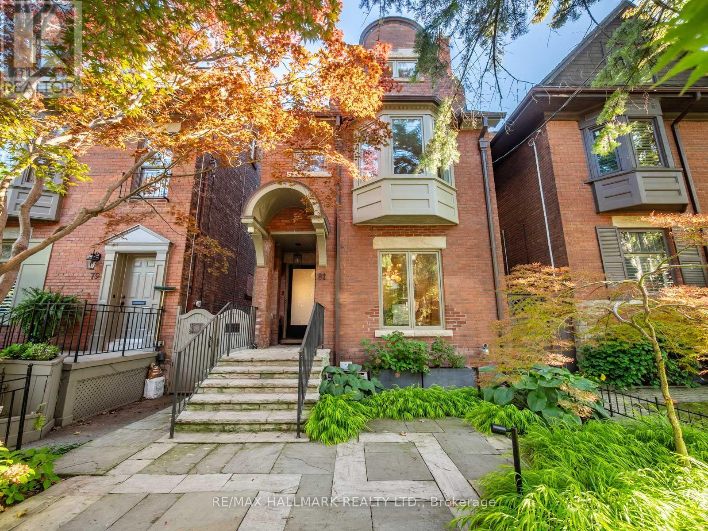
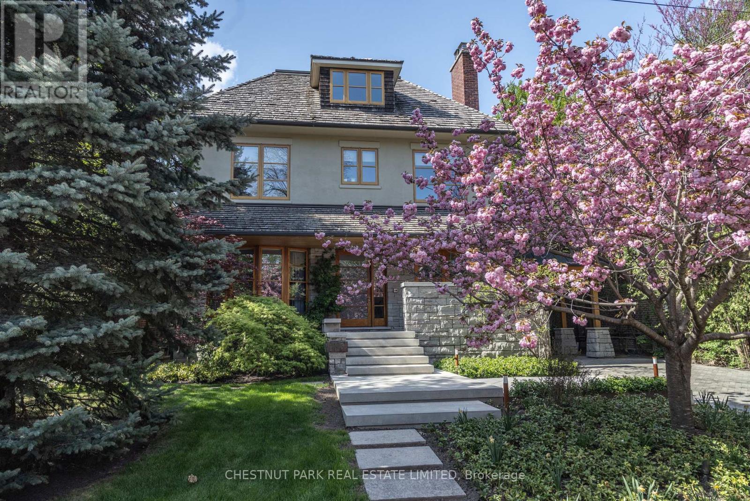
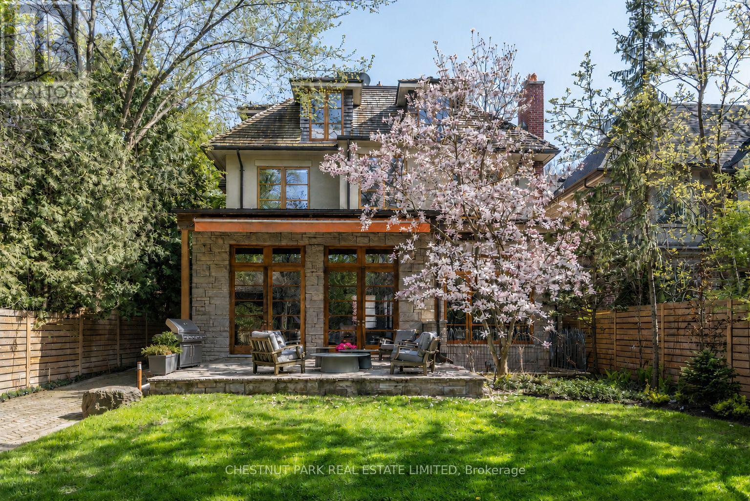
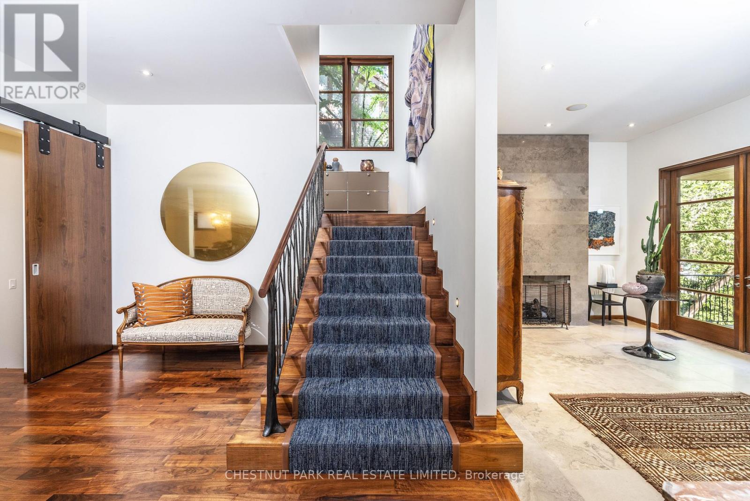
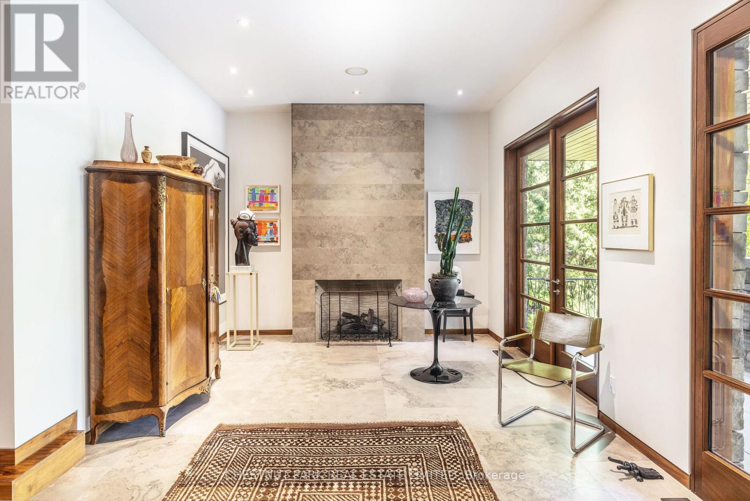
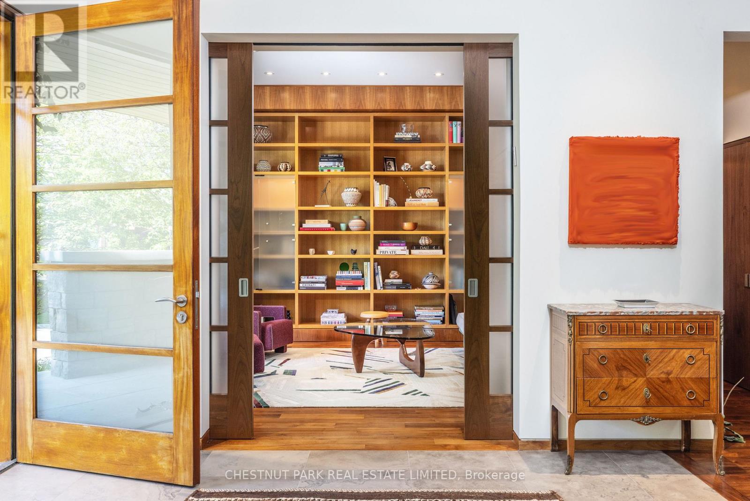
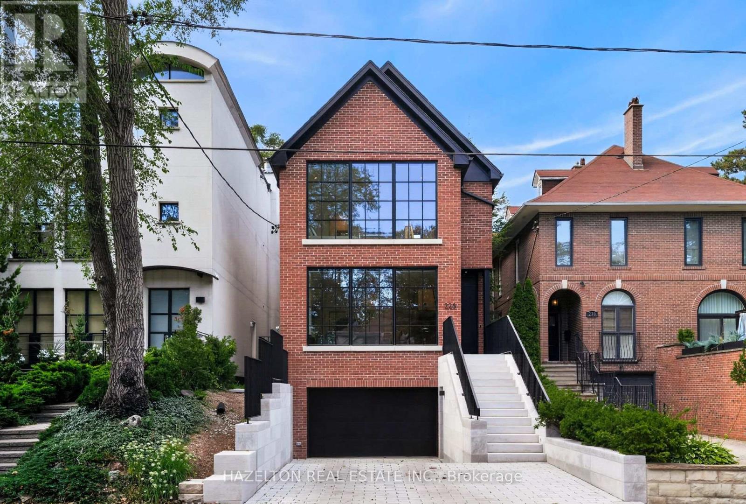
In the heart of coveted Lytton Park, on a quiet tree-lined street, stands a remarkable architectural residence with a West Coast feel designed for exceptional family living. Set on a rare 218-foot-deep lot, the spectacular grounds by Shirley Den Houdyker Landscaping evoke the tranquility of Muskoka in the city. Privately custom-built by acclaimed Toronto builder Richard Wilson of Wilson Project Management (founder of AGNORA), who was personally referred to the owner by legendary architect Siamak Hariri, following private review of the home's drawings, that was built to museum-grade standards. This 8,000+ sq. ft. residence is a masterclass in craftsmanship & design. Clad in honed, polished & dry-laid Owen Sound ledge rock w/elegant copper detailing, the home showcases timeless architecture & extraordinary attention to detail throughout. Custom mahogany doors & windows, expansive walls of glass, wide-plank walnut floors/ceilings & illuminated walnut staircases with custom hand-built stair railings create a warm yet sophisticated atmosphere. Designed for both entertaining & family living, the home offers 6+2 bedrooms & a dramatic great room overlooks landscaped terraces, a pergola, a Todd Pools-designed pool, a cabana with bath & built-in stone jacuzzi. The Scavolini kitchen features Carrara marble countertops, an oversized island, premium Wolf & Miele multiple XL appliances x2 & a walk-in pantry. The luxurious primary suite incl a private sitting room with a fireplace & a spa-inspired ensuite with heated floors, oversized shower & egg soaker tub. Additional highlights include 4 gas fireplaces, heated stone & tile surfaces, cedar roof, reverse osmosis & soft-water systems, lower-level in-law suite, gym with steam shower, media & recreation rooms, & parking for 3 vehicles. Ideally located near Toronto's finest public & private schools, including JRR P.S., Lawrence Park C.I, Havergal & Day Schools. Close to the financial district. A truly exceptional family residence.
Map data © OpenStreetMap contributors
No open houses are scheduled for this home.
Can't make it? Request a private viewing.
| Foyer | Main level | 4.1 x 5.42 m |
| Bedroom 5 | Third level | 4.11 x 3.44 m |
| Bedroom | Third level | 3.5 x 6.52 m |
| Media | Lower level | 5.79 x 9.81 m |
| Bedroom | Lower level | 3.05 x 3.66 m |
| Exercise room | Lower level | 4.94 x 3.56 m |
| Other | Lower level | 5.49 x 4.14 m |
| Living room | Main level | 3.65 x 3.93 m |
| Dining room | Main level | 5.51 x 3.96 m |
| Great room | Main level | 6.43 x 3.96 m |
| Kitchen | Main level | 7.71 x 6.06 m |
| Mud room | Main level | 3.87 x 2.95 m |
| Primary Bedroom | Second level | 3.65 x 4.42 m |
| Bedroom 2 | Second level | 4.33 x 3.84 m |
| Bedroom 3 | Second level | 4.32 x 3.81 m |
| Bedroom 4 | Third level | 4.08 x 3.41 m |