
 For sale 50
$599,999
2 bed2 bath600–699 sq ft
100 Harbour Street #1202
Waterfront Communities C1, Toronto
1 month agoMLS® C13678654
RE/MAX GOLD REALTY INC.
1 Concord Cityplace Way #5210
Waterfront Communities C1, Toronto, Ontario M5V0X3
For sale· Added
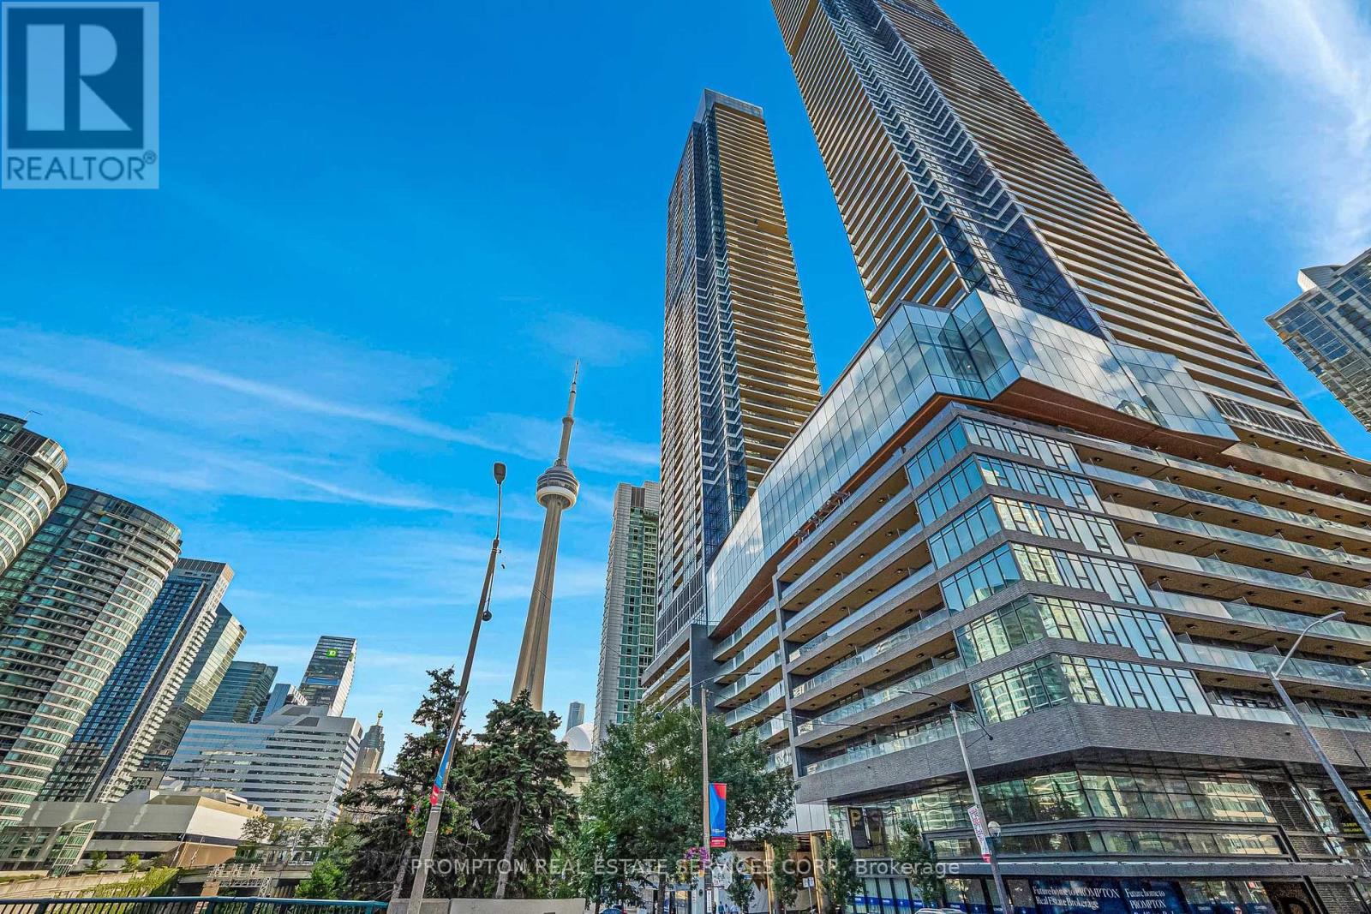
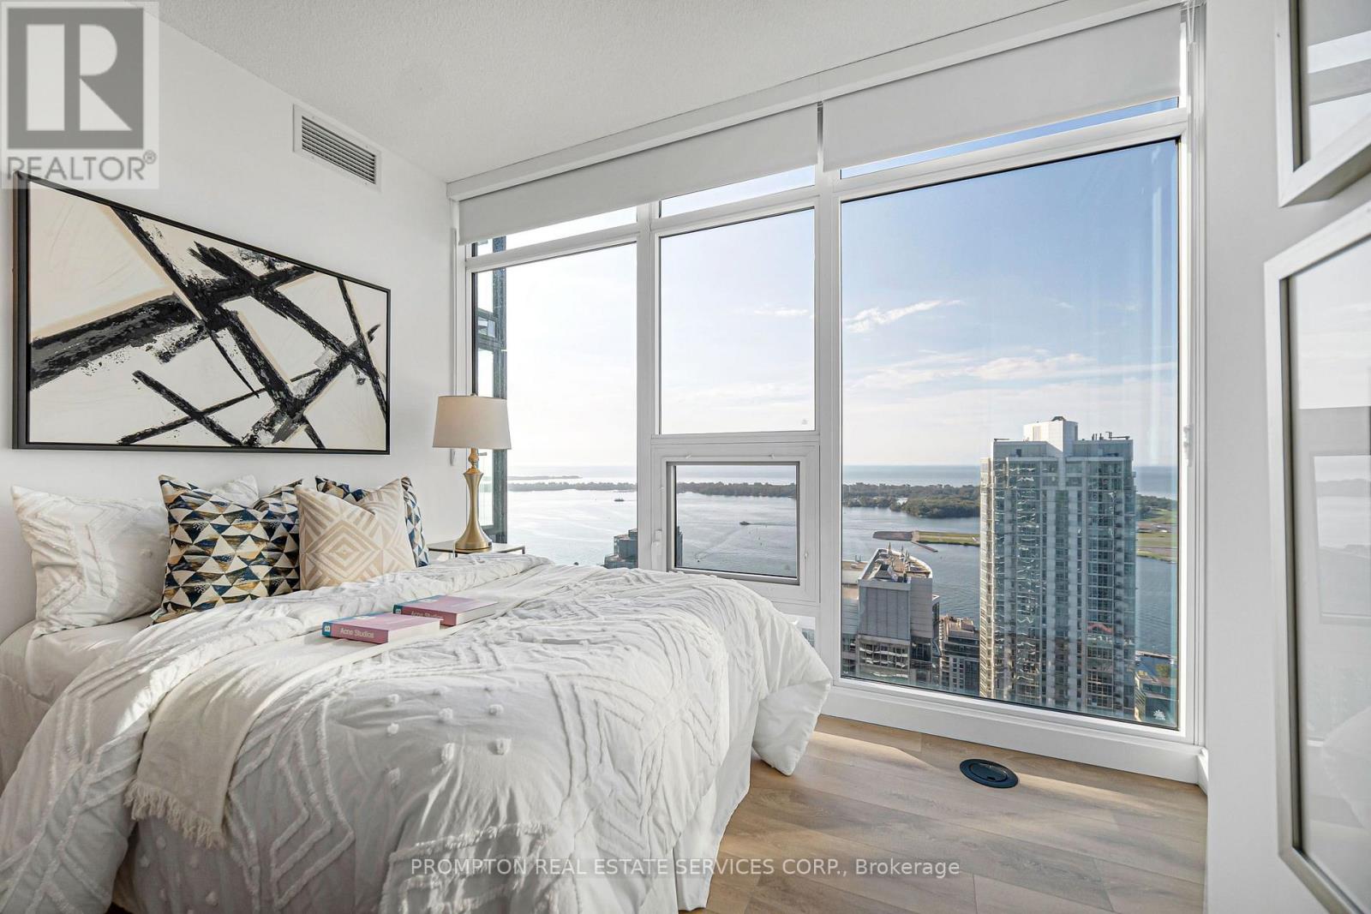
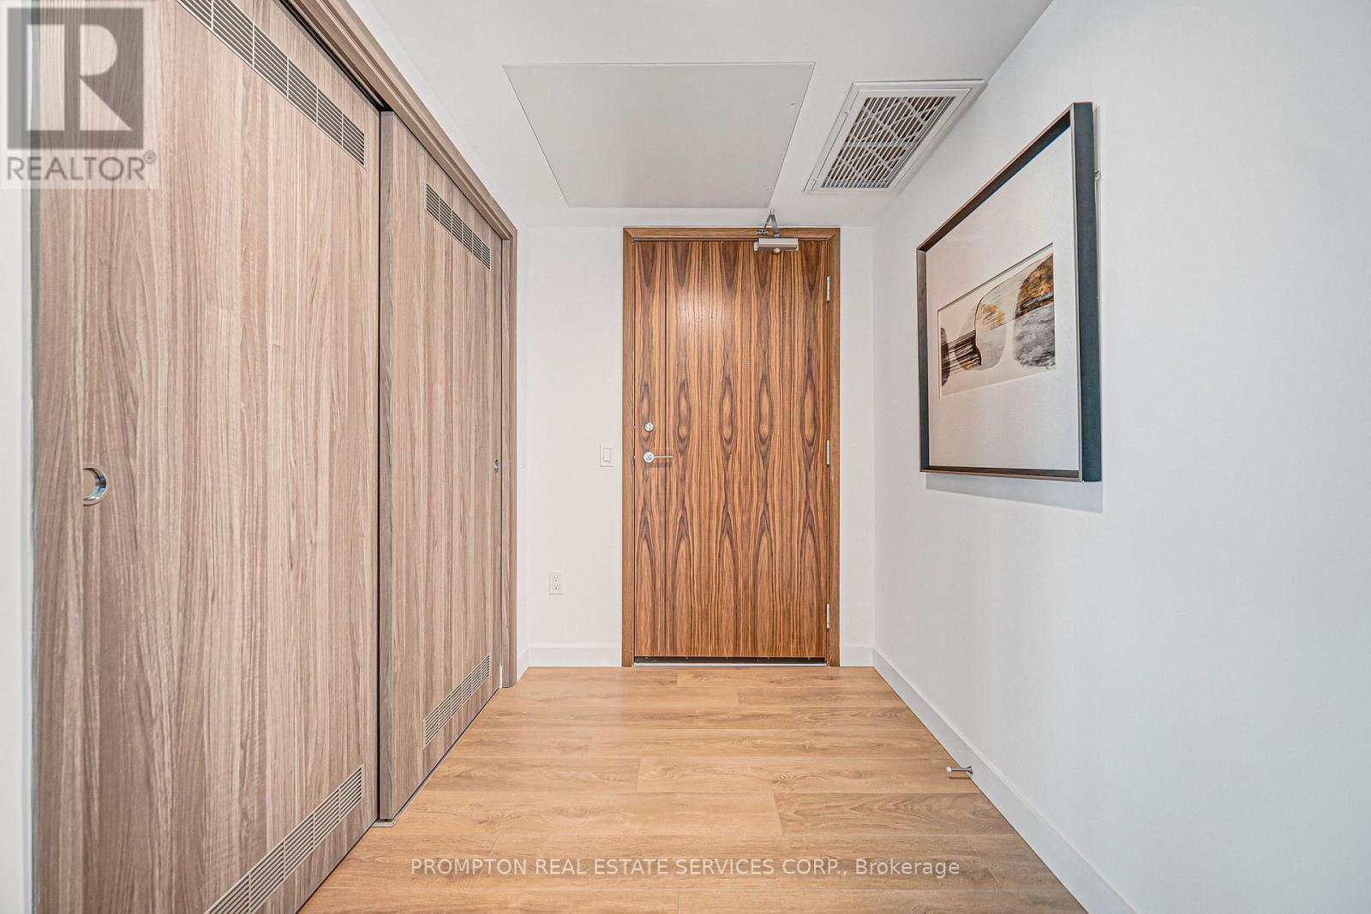
Welcome to Concord Canada Hous Toronto's iconic waterfront address. Stunning SW-corner 2 Bed + Study on the 52nd floor, 968 sq ft total including a rare 208 sq ft wrap-around balcony with breathtaking lake and skyline views. Floor-to-ceiling windows flood the open-concept living space with light. Chef's kitchen with walnut cabinetry, Calacatta marble backsplash, Miele oven & Panasonic microwave. Primary bedroom with spa-inspired ensuite; second bedroom with oversized corner windows; separate study ideal for home office or nursery. Balcony radiant heater for four-season outdoor living. Walk Score 96, Transit Score 100 - steps to Union Station, Financial District, Scotiabank Arena & Waterfront Trail. Amenities include SkyGym (71/F), SkyLounge (82/F) & outdoor reflective pool. Move-in ready, immaculate condition.
Map data © OpenStreetMap contributors
No open houses are scheduled for this home.
Can't make it? Request a private viewing.
| Bedroom | Ground level | 4.2 x 3.8 m |
| Bedroom 2 | Ground level | 3.8 x 3.2 m |
| Living room | Ground level | 4.8 x 3.8 m |
| Den | Ground level | 2.8 x 2.4 m |
| Kitchen | Ground level | 3.2 x 2.6 m |




