
 For sale 50
$750,000
3+1 bed4 bath1,200–1,399 sq ft
60 George Butchart Drive #4
Downsview-Roding-CFB, Toronto
3 months agoMLS® W13539406
HARVEY KALLES REAL ESTATE LTD.
1 Crawford Street
Niagara, Toronto, Ontario M6K3M3
For sale· Added
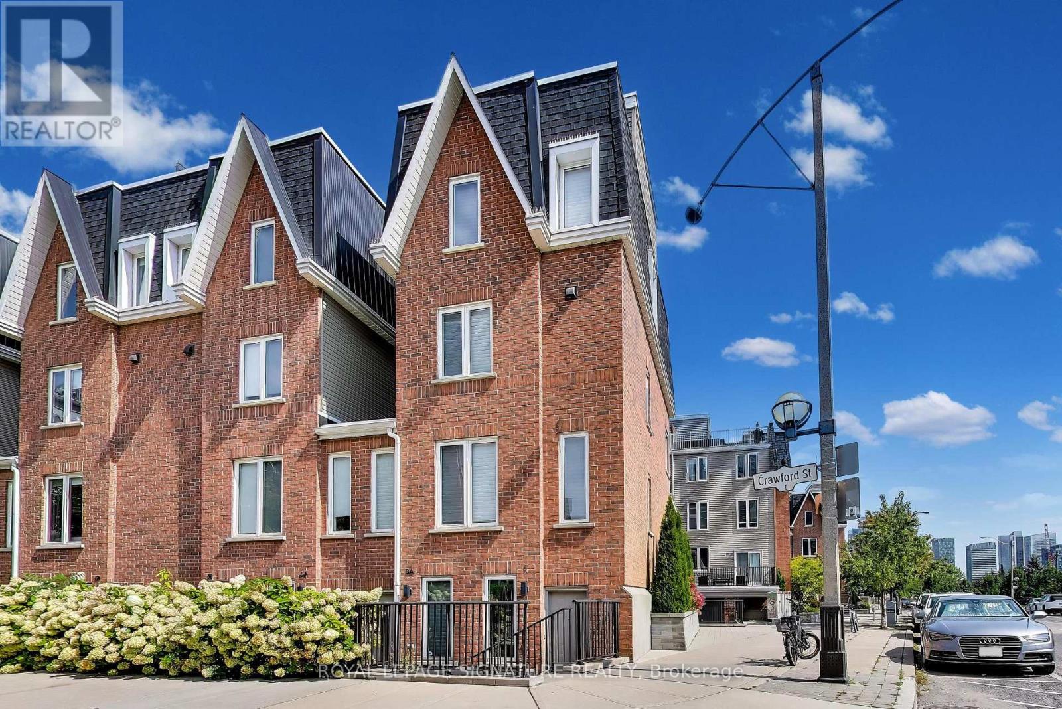
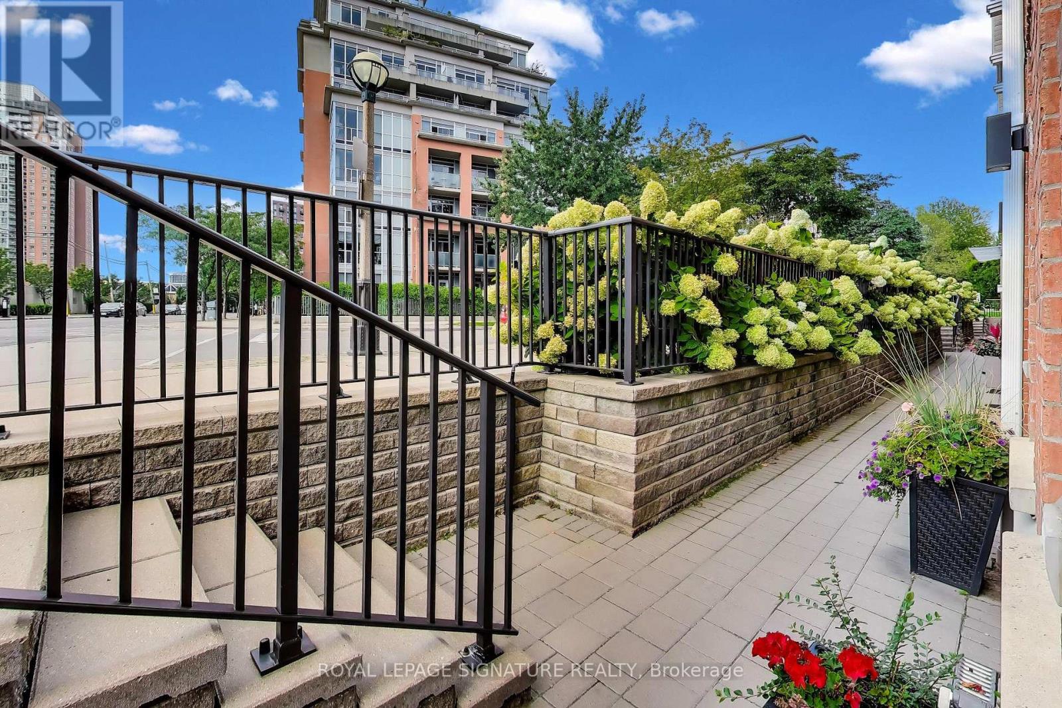
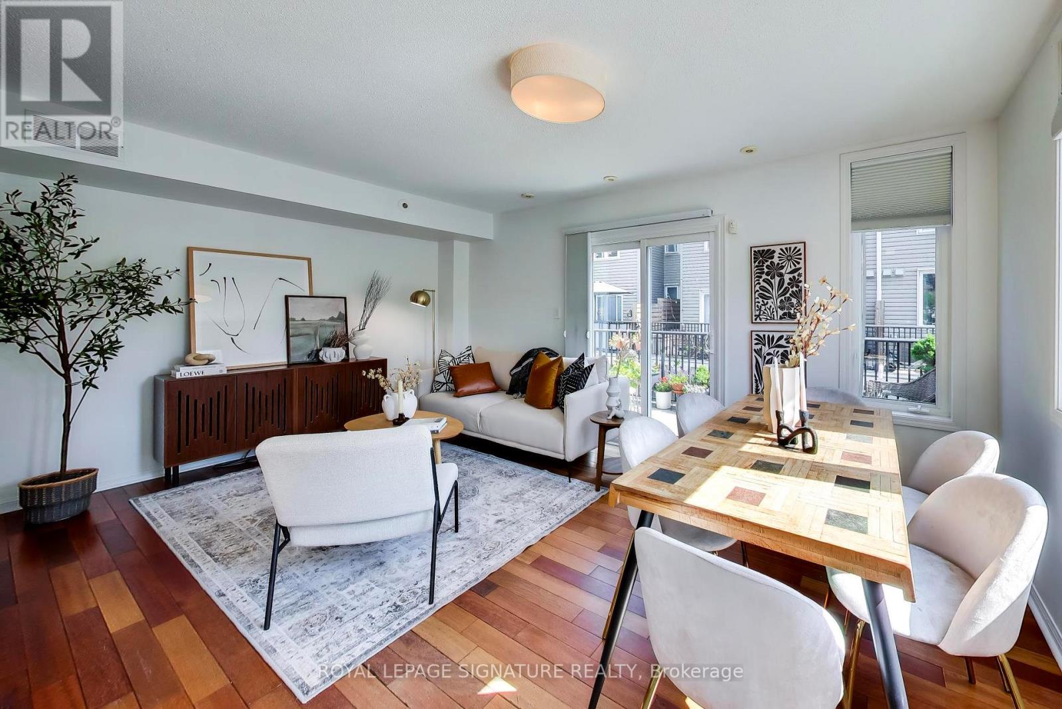
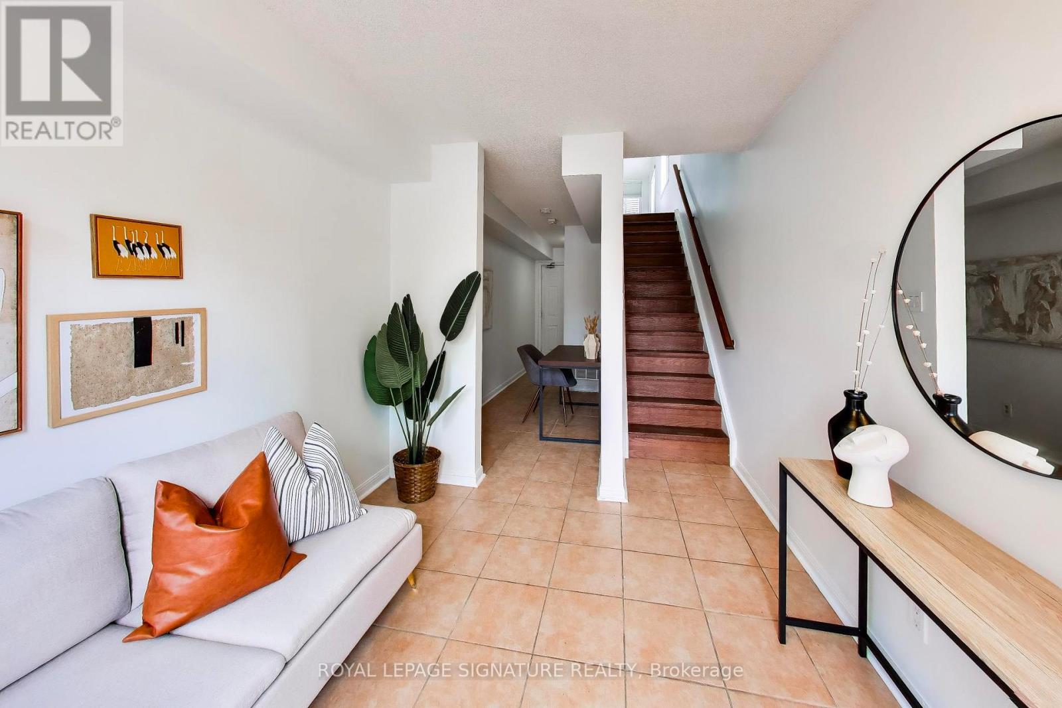
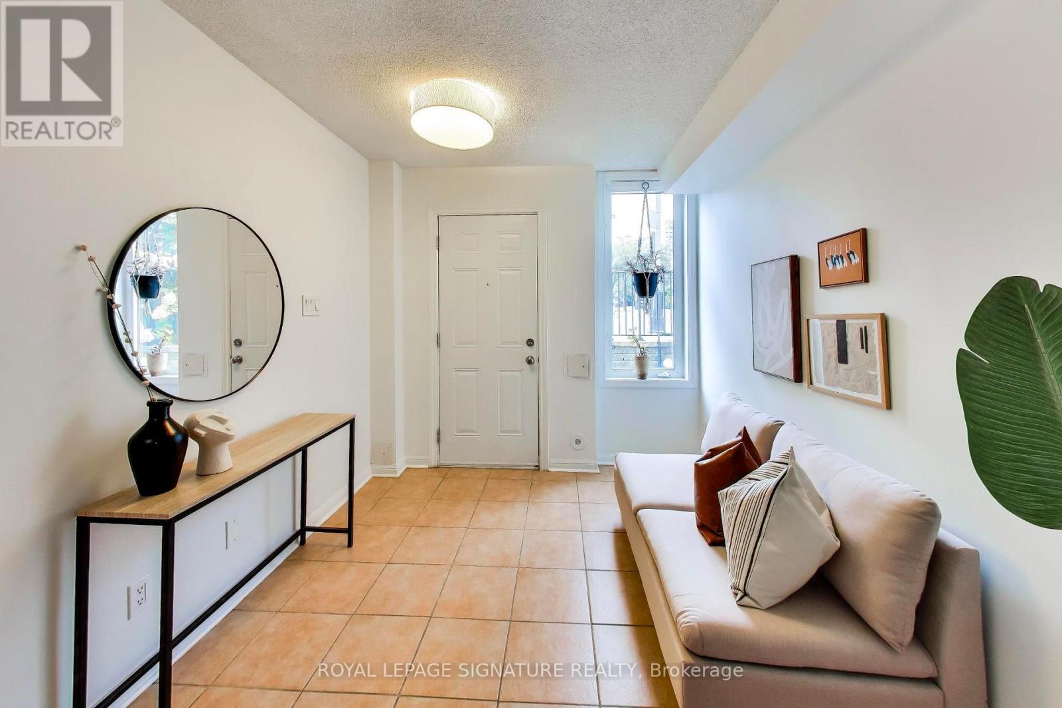
Over 1,500 sq. ft. of beautifully upgraded living space in this stunning three-bedroom, three-bathroom multi-level townhouse, complete with a private garage, balcony and an impressive 224 sq. ft. rooftop terrace with southeast views.Thoughtfully updated throughout, the home features tastefully renovated kitchen and bathrooms, complemented by a bright, spacious layout designed for both everyday living and entertaining.The main level welcomes you with a generous den and convenient access from both the front entrance and private garage. The second level offers an upgraded kitchen, expansive living and dining areas, a private balcony and a stylish powder room. Two well-appointed bedrooms and a beautifully renovated four-piece bathroom occupy the third level, while the fourth level is dedicated to a spacious primary bedroom retreat featuring a luxurious ensuite and exceptional closet space.The crowning jewel is the private rooftop terrace - a spectacular setting for morning coffee, sunset cocktails and entertaining under the stars.Exceptional location just steps to shops, cafés, TTC, the lake and an abundance of neighbourhood amenities. A rare opportunity to enjoy stylish, turnkey townhouse living with space, privacy and remarkable outdoor living.
Map data © OpenStreetMap contributors
No open houses are scheduled for this home.
Can't make it? Request a private viewing.
| Oct 10, 2026 | $999,999 | ▼ $49,001 |
| Sep 20, 2026 | $1,049,000 | First recorded price |
Price changes since Sep 20, 2026.
| Bedroom | Upper Level | 4.2 x 4.1 m |
| Living room | Second level | 5.4 x 3.2 m |
| Kitchen | Second level | 2.3 x 3 m |
| Den | Main level | 1.5 x 5 m |
| Office | Main level | 2.6 x 3.1 m |
| Bedroom 2 | Third level | 3.4 x 2.3 m |
| Bedroom 3 | Third level | 2.5 x 3.3 m |




