

 For sale 50
$568,000
2 bed2 bath800–899 sq ft
8 Rean Drive #1505
Bayview Village, Toronto
1 month agoMLS® C13713288
BAY STREET GROUP INC.
73 Deerfield Road
Bendale, Toronto, Ontario M1K4X2
For sale· Added
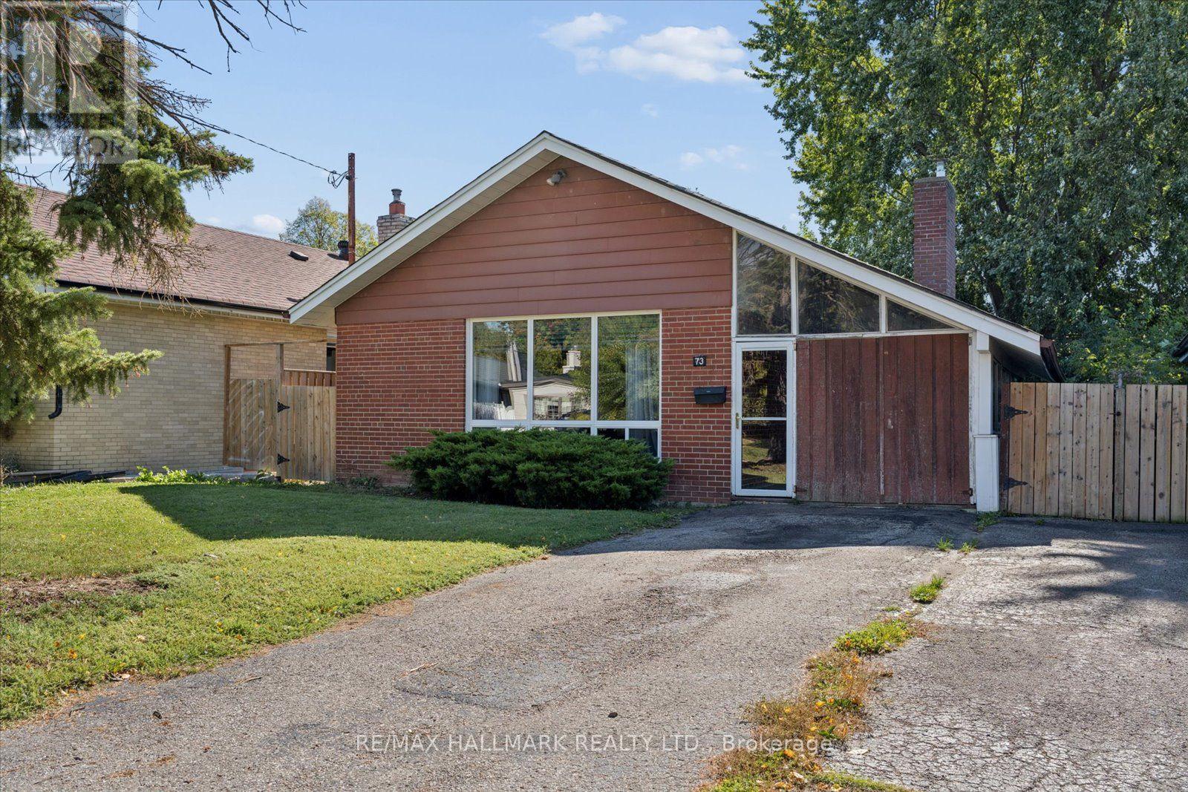
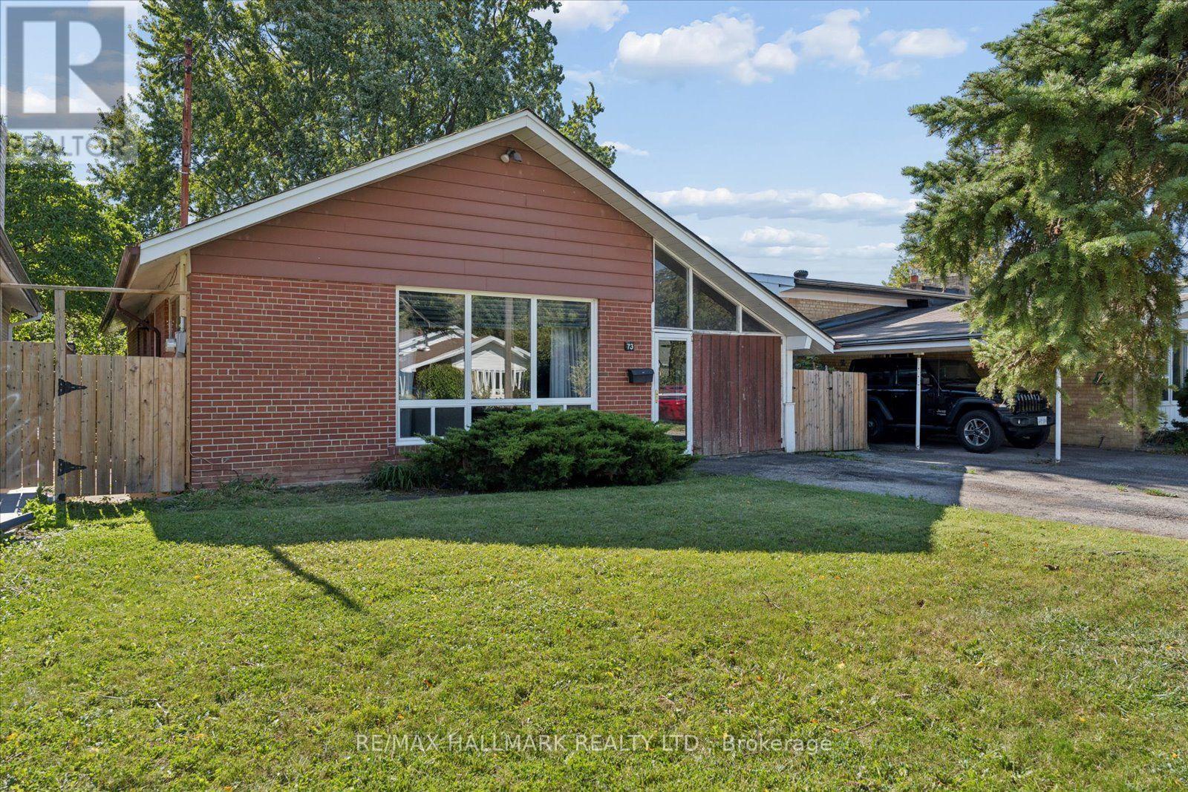
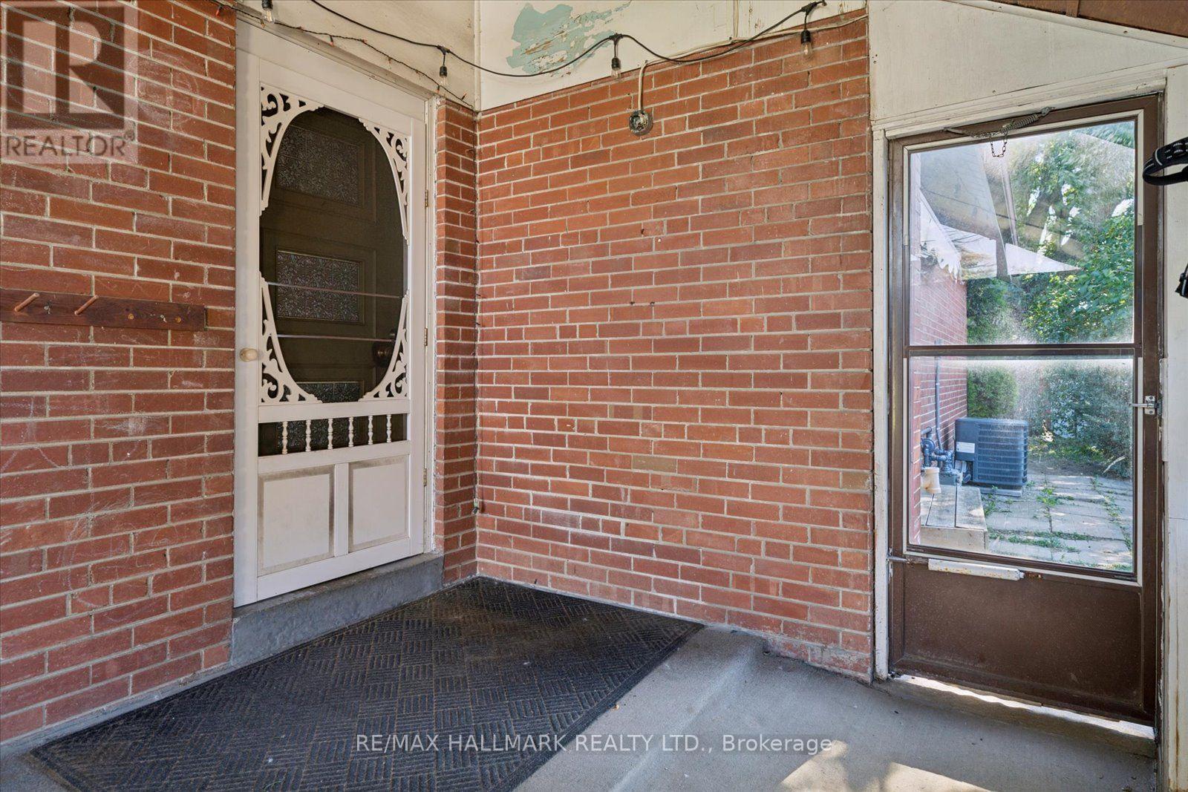
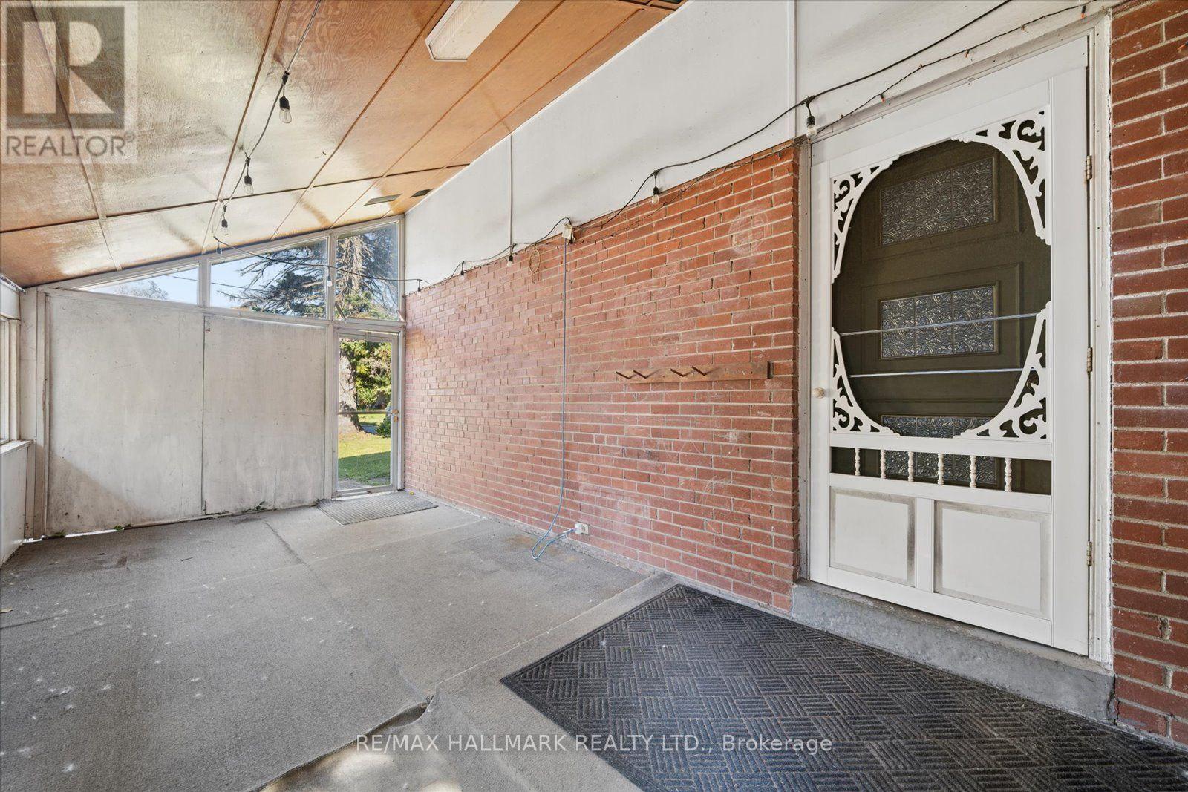
A great opportunity to get into the market in Bendale! Surrounded by parks and ravines, this spacious all-brick bungalow sits on a 40 x 125 ft lot with a private driveway and built-in carport. The open-concept living, dining and kitchen area offers a welcoming space to gather, with a large picture window bringing in plenty of natural light. Three generously sized bedrooms and a four-piece bathroom complete the main floor. A separate entrance leads to the basement, featuring a large living/kitchen area, a fourth bedroom and a three-piece bathroom-offering flexible space for extended family or potential future income. Close to schools, TTC and shopping, with easy access to Highway 401, this home is a wonderful opportunity for first-time buyers or anyone looking for space to make their own!
Map data © OpenStreetMap contributors
No open houses are scheduled for this home.
Can't make it? Request a private viewing.
| Living room | Main level | 3.39 x 6.01 m |
| Dining room | Main level | 3.39 x 6.01 m |
| Kitchen | Main level | 3.08 x 3.19 m |
| Primary Bedroom | Main level | 3.66 x 4.11 m |
| Bedroom 2 | Main level | 3.6 x 2.78 m |
| Bedroom 3 | Main level | 3.32 x 3.38 m |
| Living room | Lower level | 6.43 x 5.94 m |
| Kitchen | Lower level | 6.43 x 5.94 m |
| Bedroom 4 | Lower level | 3.08 x 4.79 m |
| Furnace | Lower level | 8.04 x 2.65 m |




