 For sale 50
$3,395,000
4+1 bed5 bath2,000–2,500 sq ft
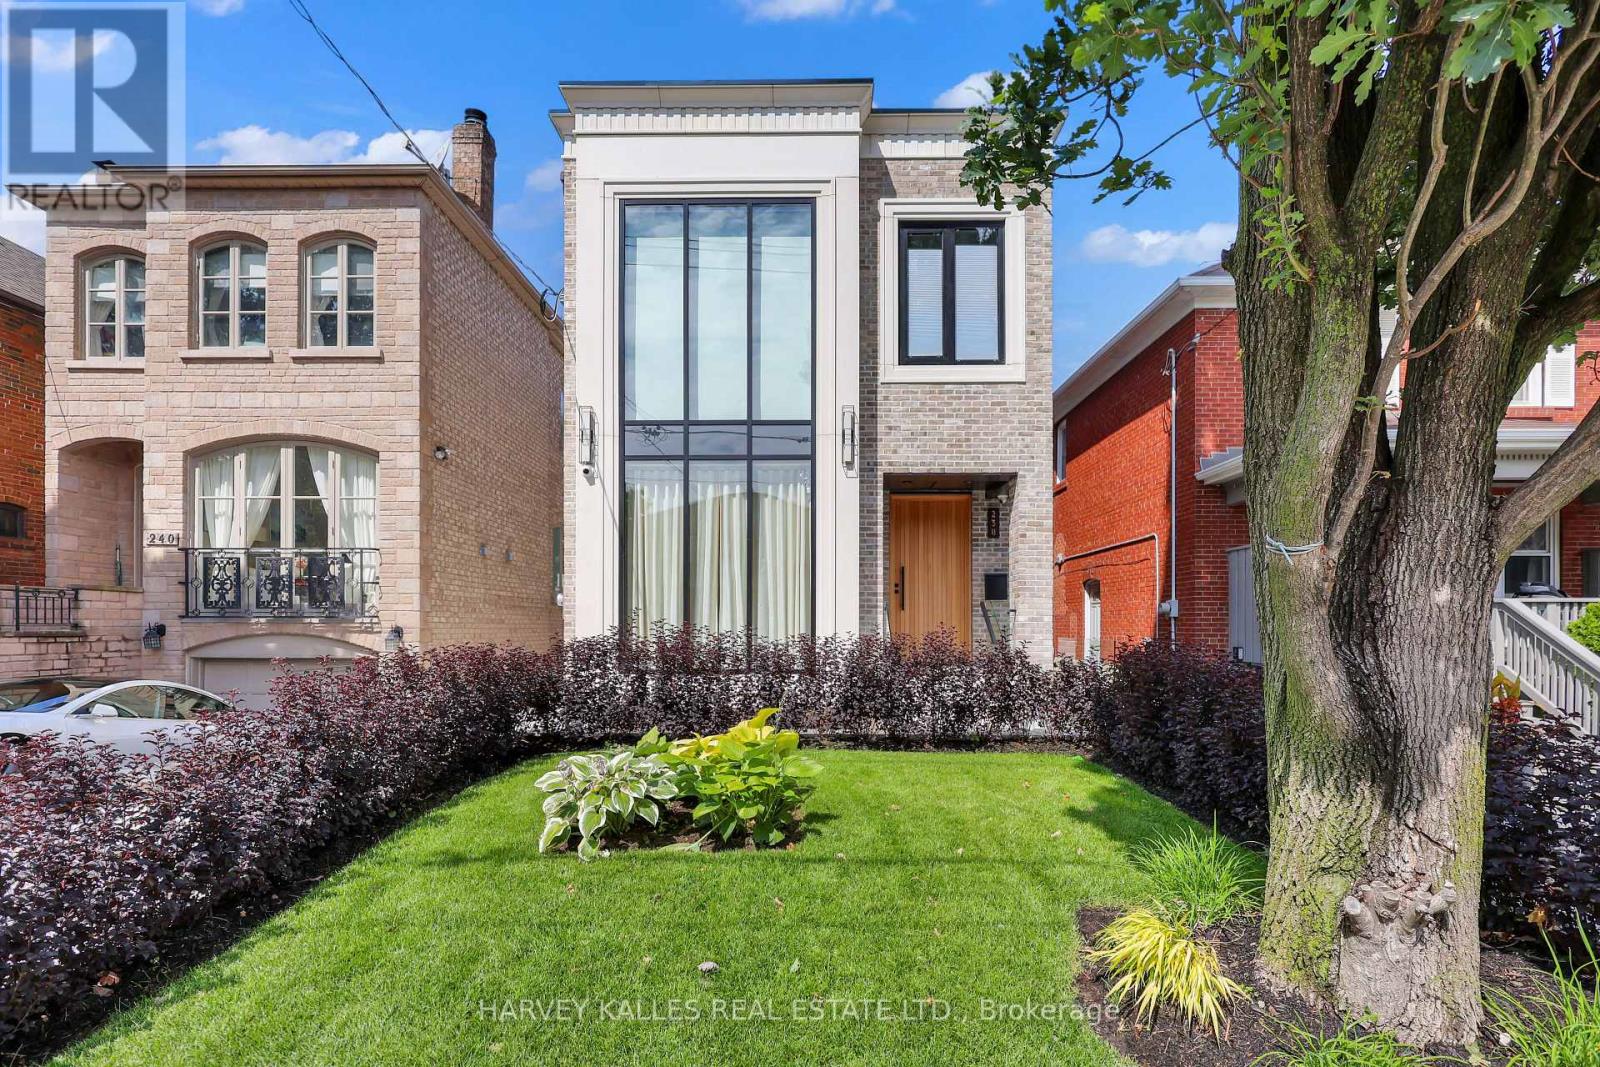
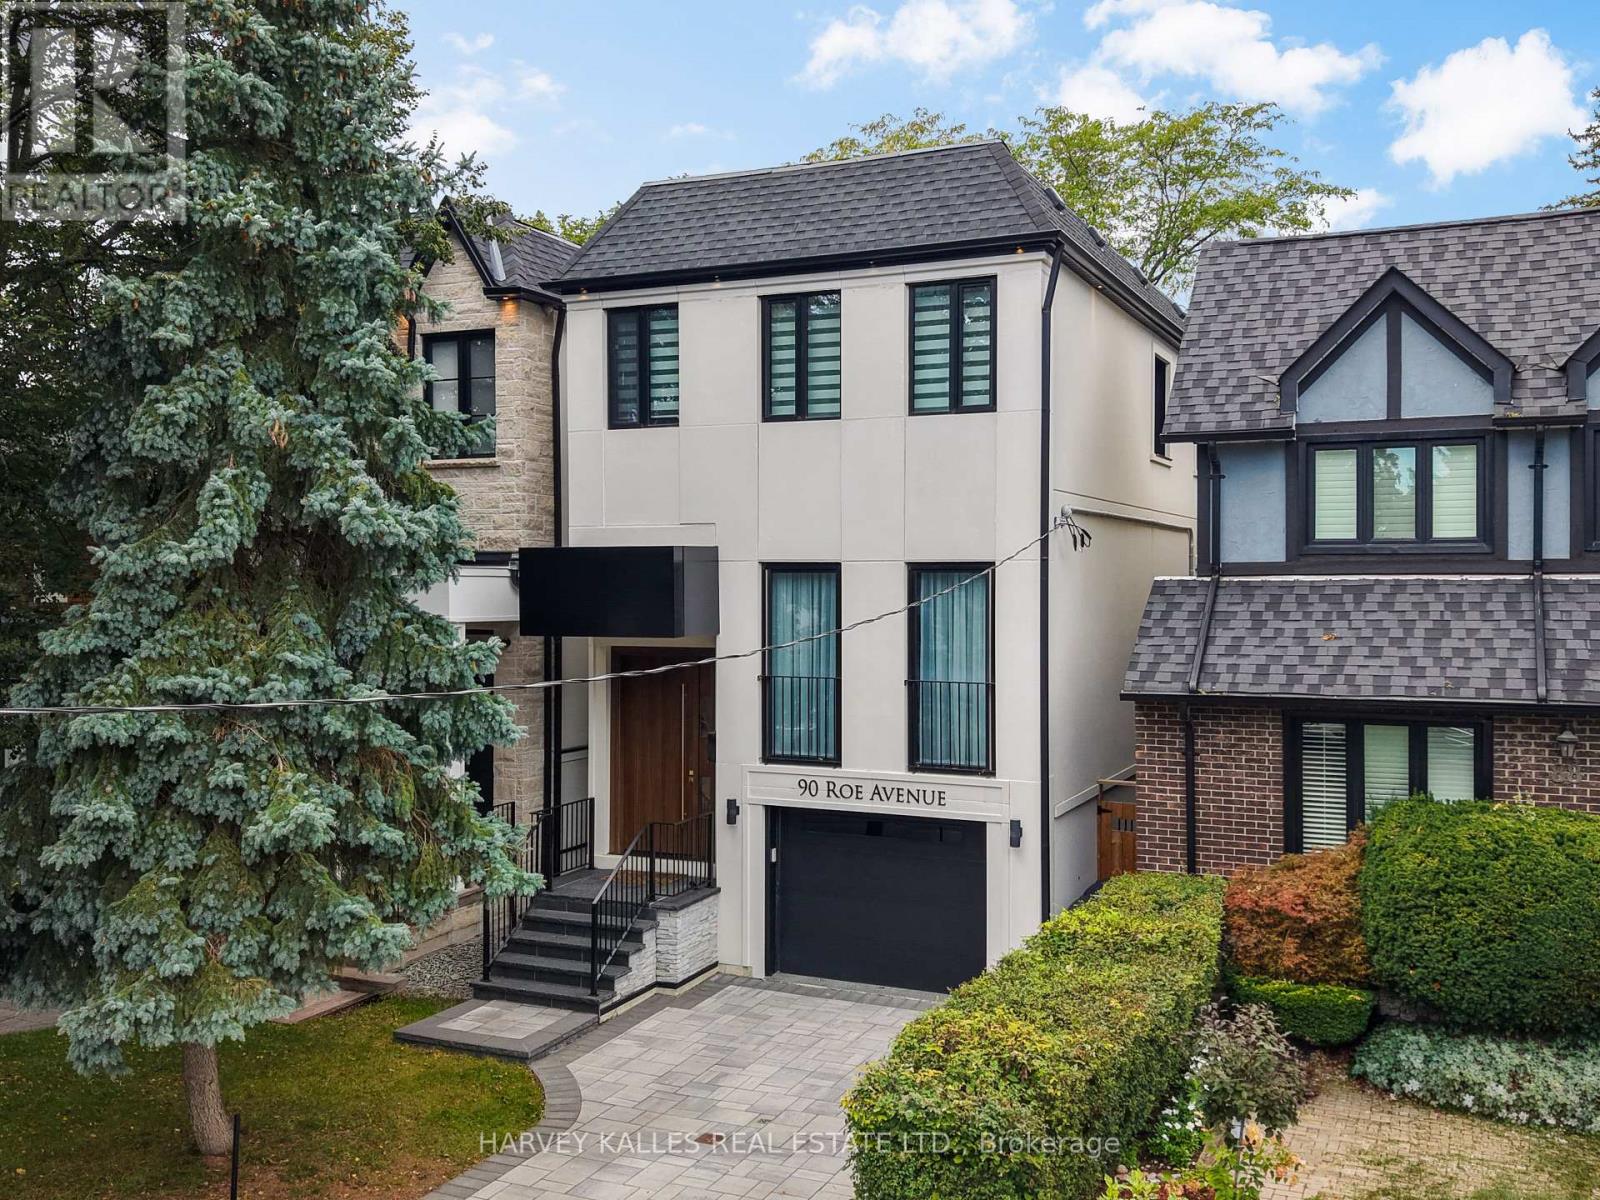
90 Roe Avenue
Lawrence Park North, Toronto
1 month agoMLS® C13762322
HARVEY KALLES REAL ESTATE LTD.
1 Friars Lane
Princess-Rosethorn, Toronto, Ontario M9A1T6
For sale· Added
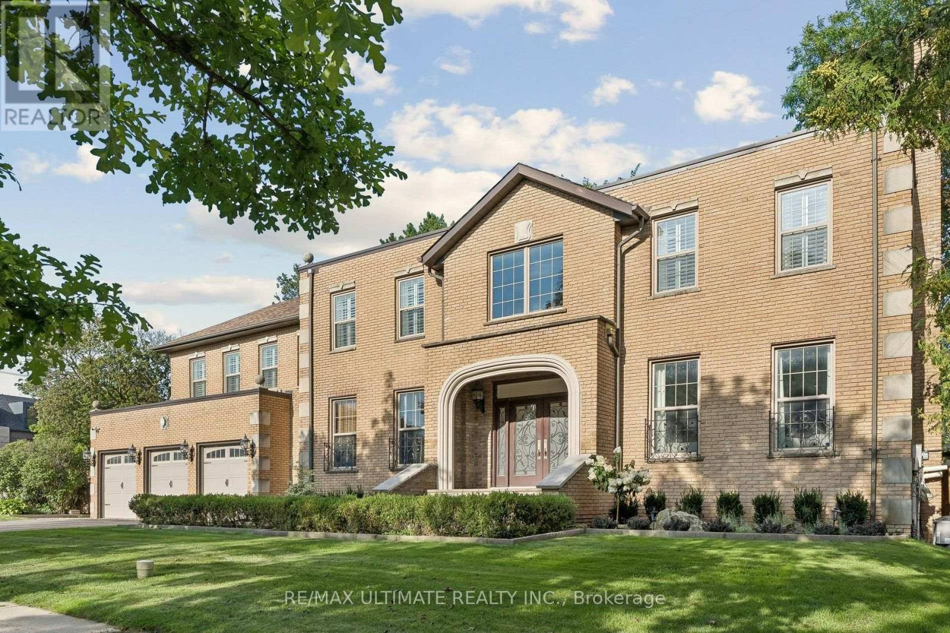
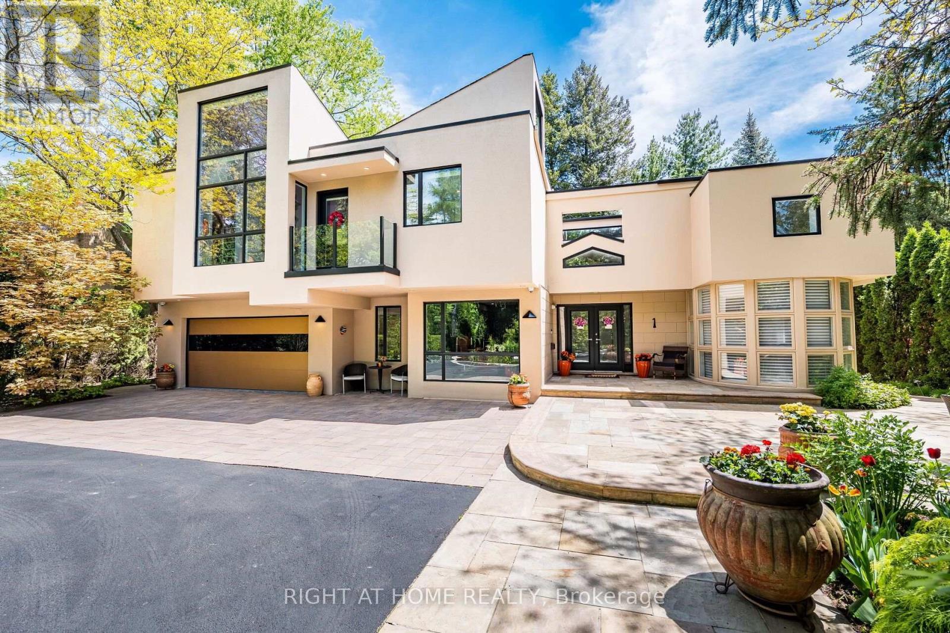
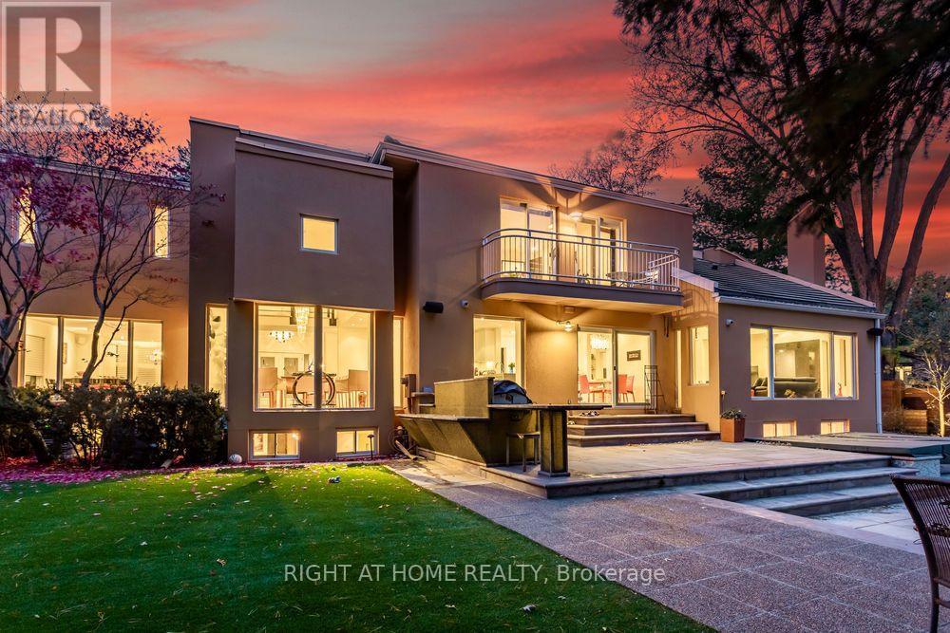
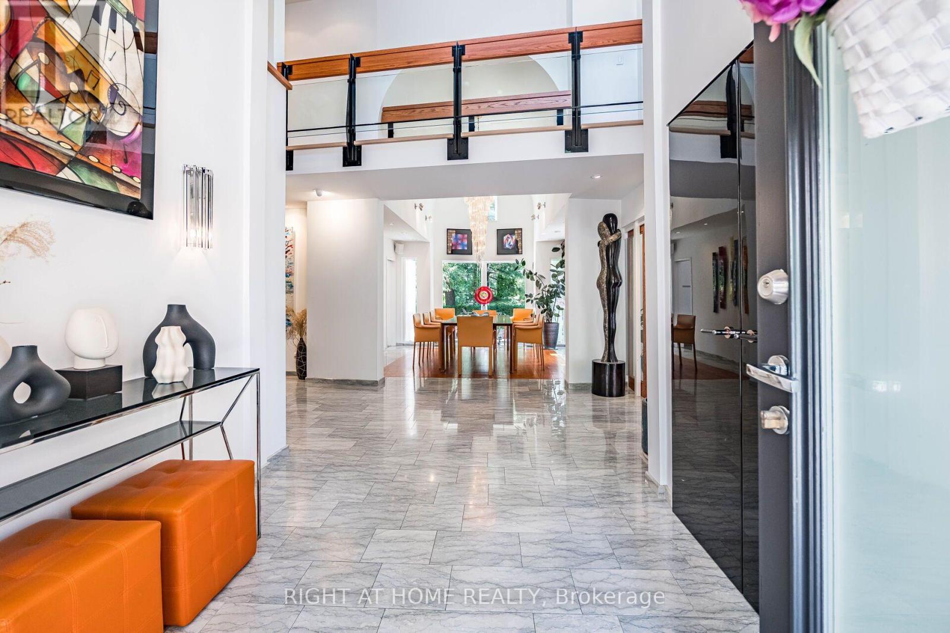
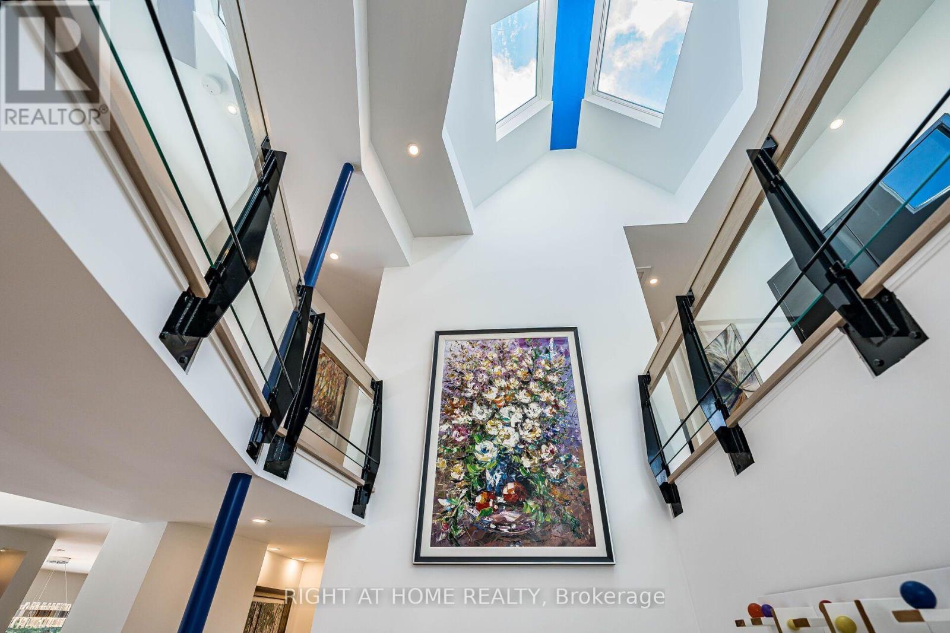
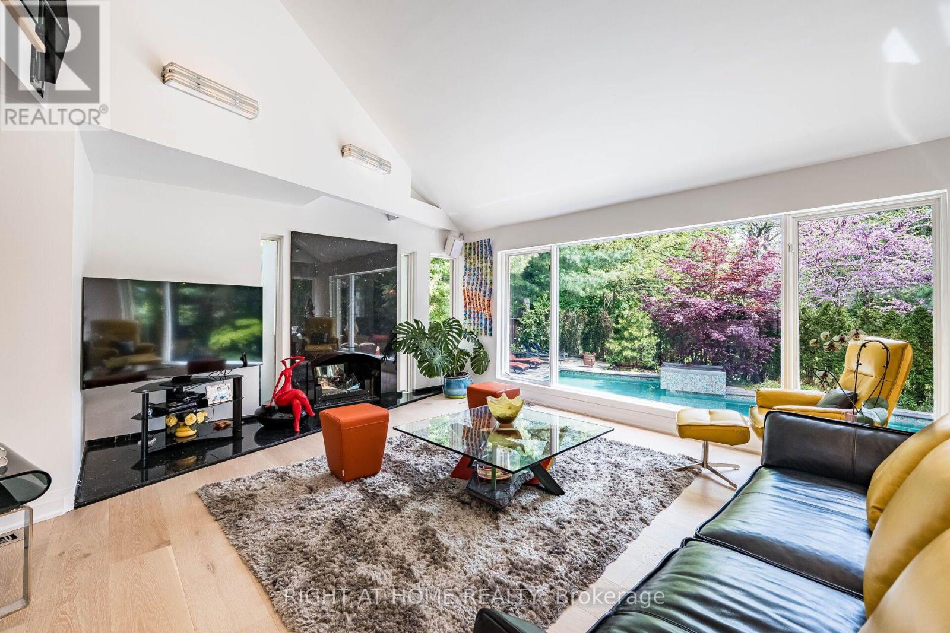
A rare architectural residence in the heart of Thorncrest Village, privately set on an exceptional 65 x 167 ft lot. Designed by architect Rocco Maragna and extensively re-imagined and expanded, this remarkable 5+1 bedroom home offers over 7,500 sq. ft. of distinctive living space, soaring 17-foot ceilings, dramatic natural light and a spectacular connection to its private grounds.Striking architecture, sophisticated European materials and exceptional craftsmanship define the interiors, while the resort-style backyard creates an extraordinary setting for both entertaining and everyday living. A heated pool and spa, outdoor kitchen, multiple entertaining areas and mature Japanese-inspired landscaping create a private oasis rarely found in Toronto.Additional highlights include a private elevator serving all three levels, expansive windows, two staircases, finished basement with above-grade windows, integrated audio, generator, irrigation system, heated front patio, circular drive and attached two-car garage.For the buyer who appreciates architecture, individuality and a home with a distinct point of view, this is a truly rare offering in one of Etobicoke's most coveted communities.
Map data © OpenStreetMap contributors
No open houses are scheduled for this home.
Can't make it? Request a private viewing.
| Sep 16, 2026 | $4,490,000 | ▼ $159,000 |
| Sep 4, 2026 | $4,649,000 | First recorded price |
Price changes since Sep 4, 2026.
| Living room | Main level | 9.12 x 4.14 m |
| Dining room | Main level | 4.7 x 3.91 m |
| Bedroom 4 | Second level | 3.35 x 3.23 m |
| Bedroom | Basement | 5.36 x 4.9 m |
| Kitchen | Main level | 4.37 x 3.58 m |
| Eating area | Main level | 3.76 x 2.9 m |
| Family room | Main level | 5.37 x 4.62 m |
| Office | Main level | 3.48 x 3.35 m |
| Bedroom | Main level | 5.97 x 3.02 m |
| Primary Bedroom | Second level | 7.65 x 6.15 m |
| Bedroom 2 | Second level | 6.58 x 4.55 m |
| Bedroom 3 | Second level | 5.36 x 4.37 m |