 For sale 50
$2,648,000
4+2 bed5 bath3,500–5,000 sq ft
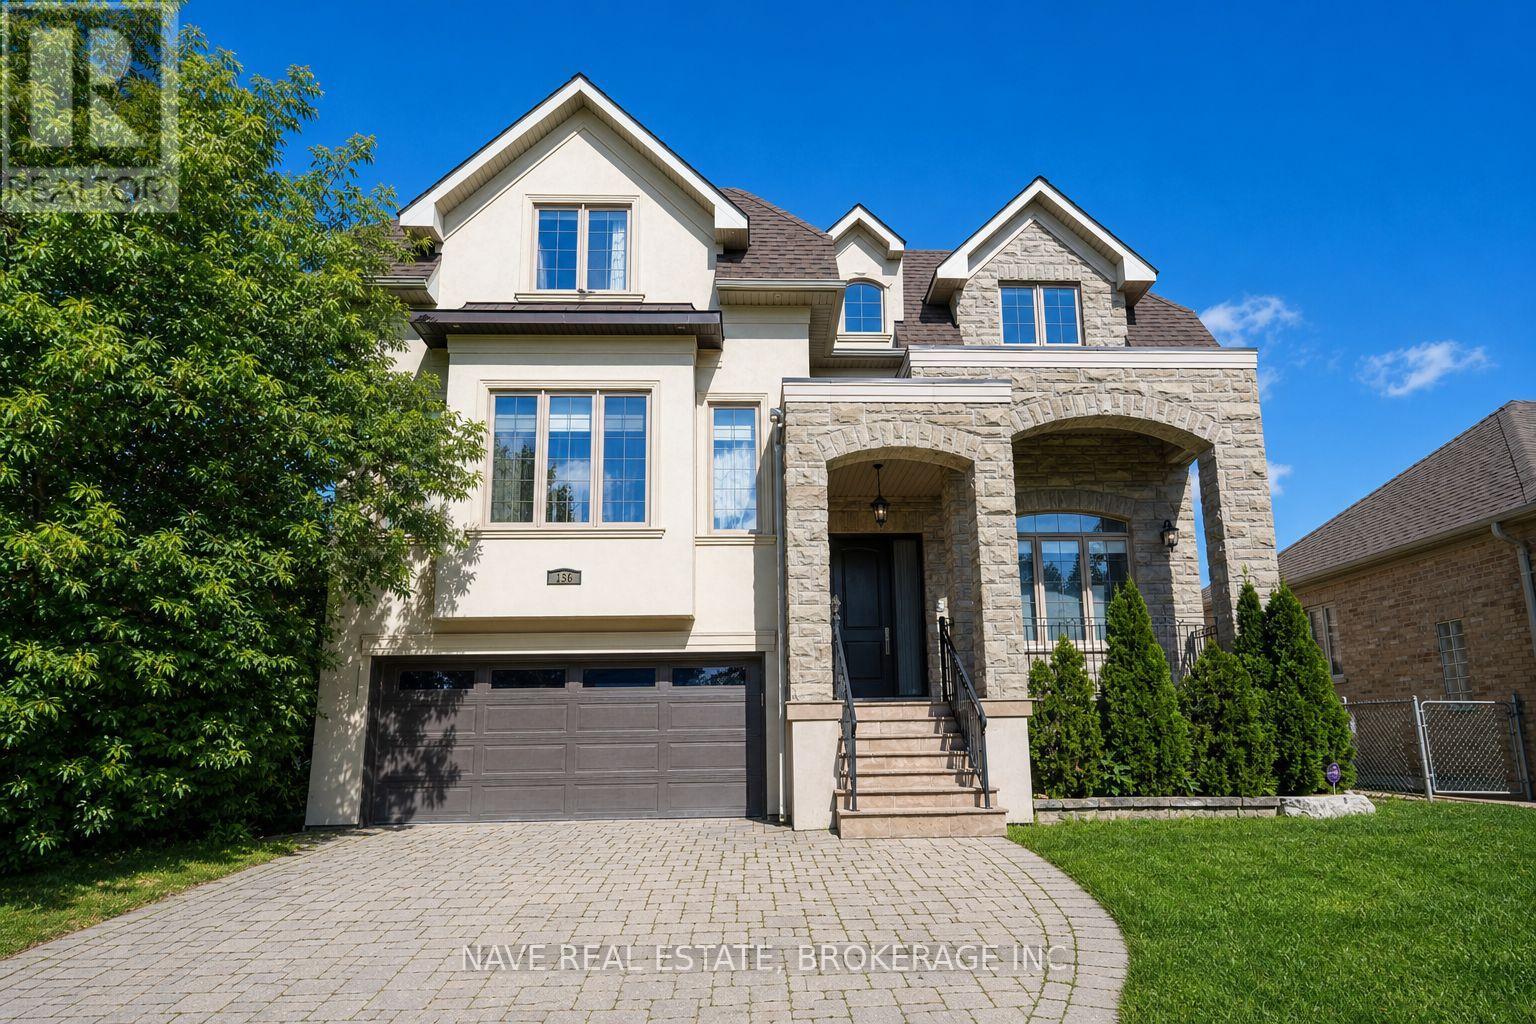
136 Homewood Avenue
Newtonbrook West, Toronto
1 month agoMLS® C13756918
NAVE REAL ESTATE, BROKERAGE INC.
345 Gladstone Avenue
Dufferin Grove, Toronto, Ontario M6H3H5
For sale· Added
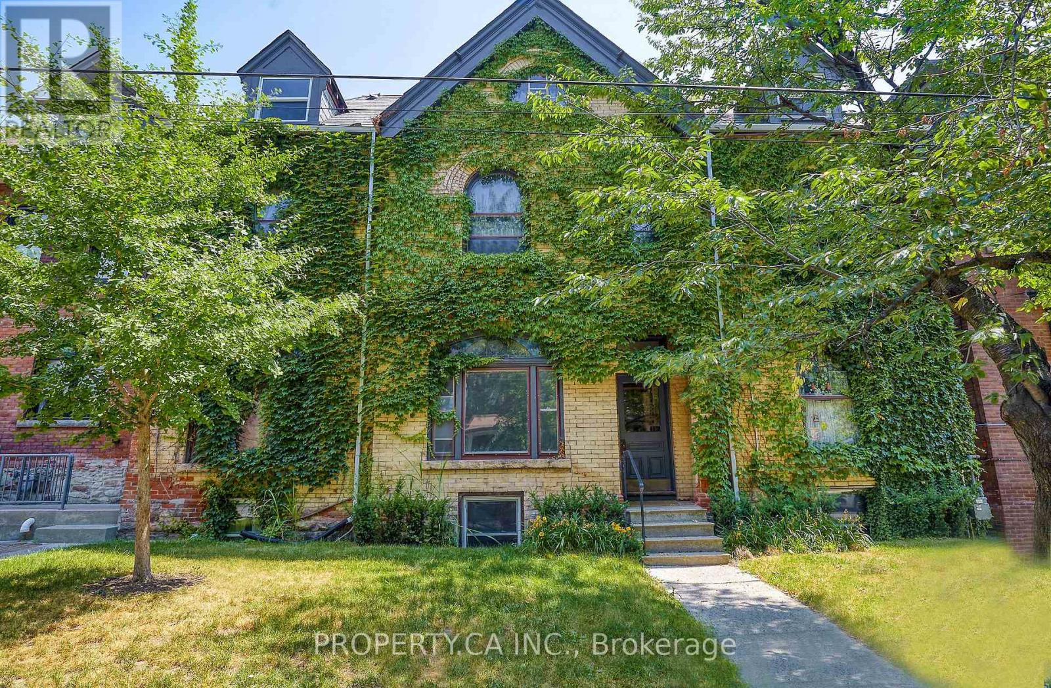
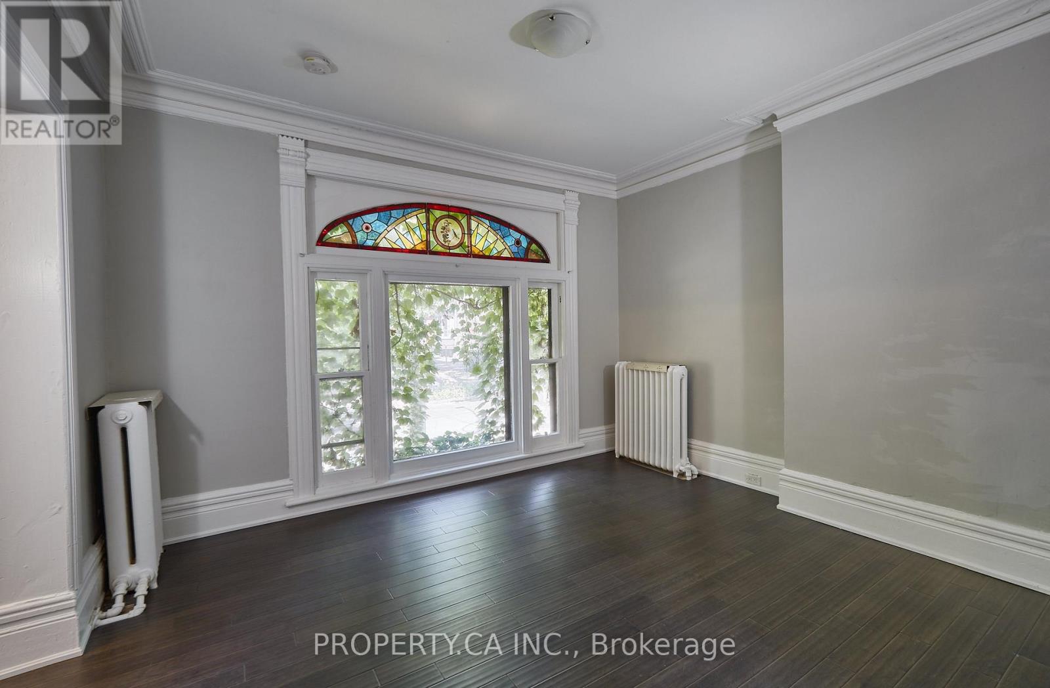
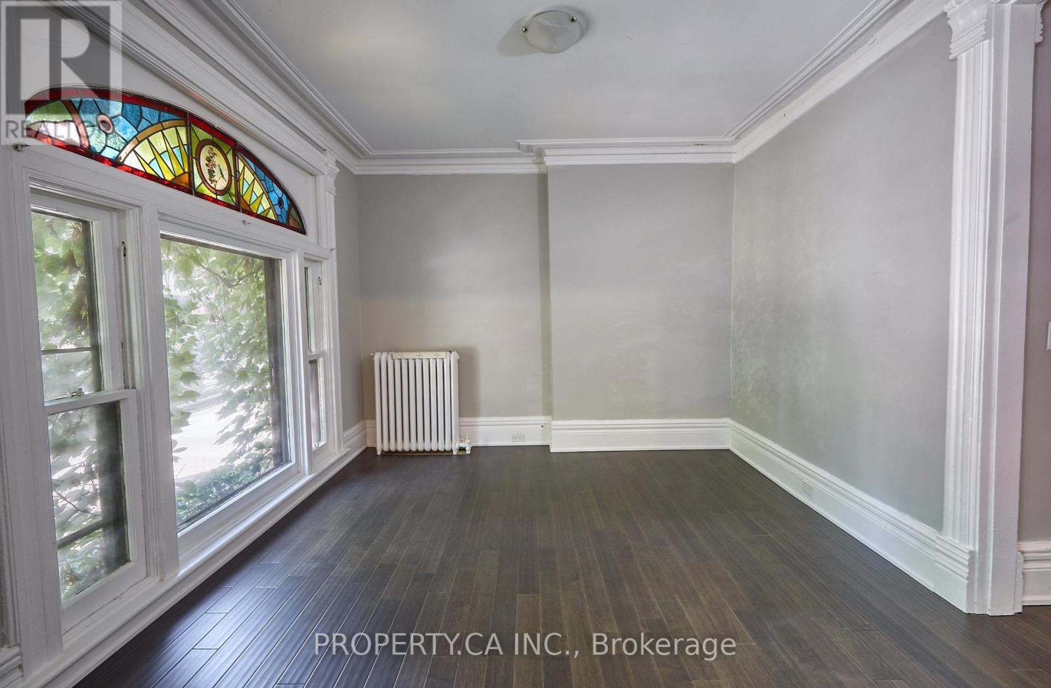
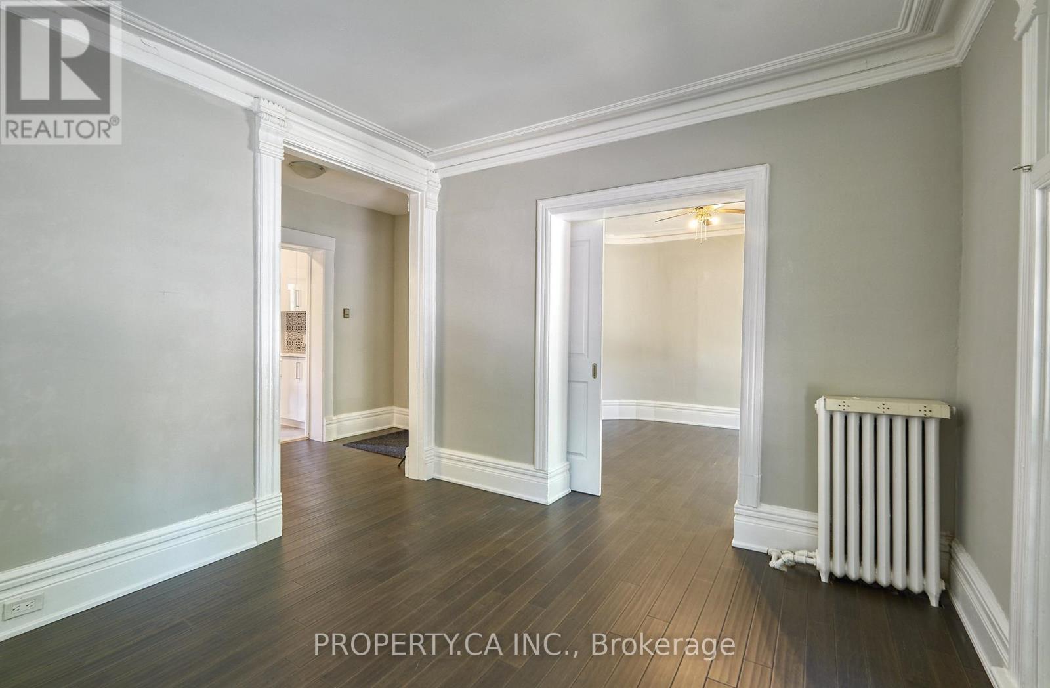
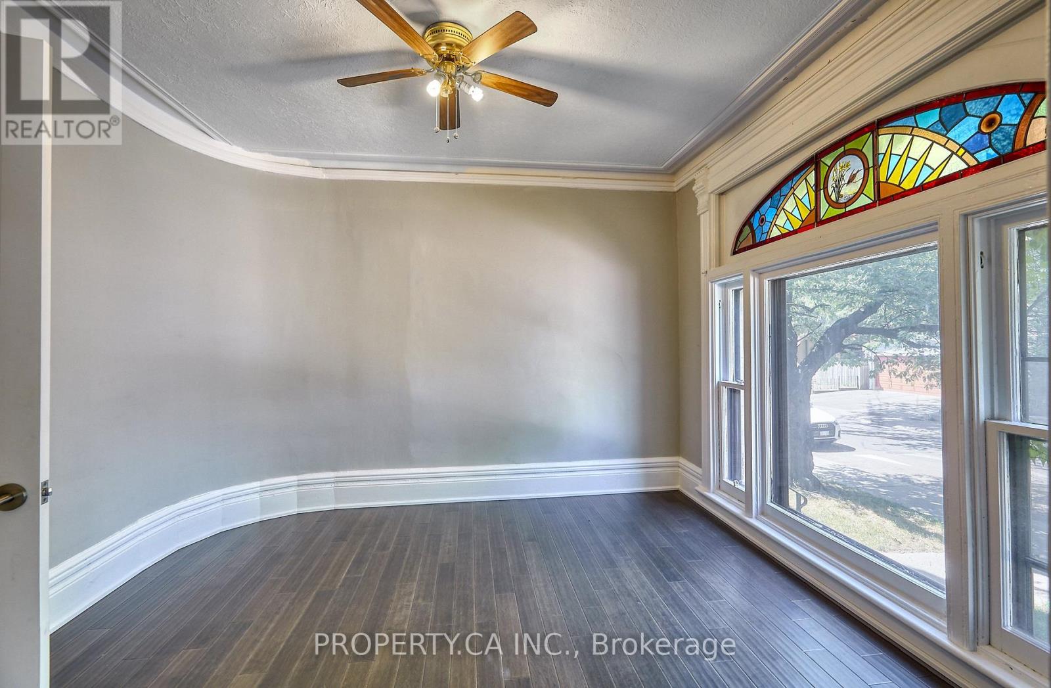
Discover a renovated, detached purpose-built 6-unit income property situated in the heart of one of Toronto's most high-demand rental pockets. This Victorian-style brick building seamlessly blends historic character-featuring original hardwoods, stained glass, and exposed brick-and-beam-with sleek, modern finishes. The versatile unit mix includes two expansive 2-bedroom suites on the second floor, two 1+1 bedroom units on the main floor, and two well-appointed 1-bedroom suites on the third and lower levels. Highlights include a stunning 3rd-floor unit with vaulted ceilings and an expansive private rooftop deck offering panoramic views. With large eat-in kitchens and unique layouts throughout, this is a "see it to believe it" asset designed for maximum rentability and long-term appreciation.
Map data © OpenStreetMap contributors
No open houses are scheduled for this home.
Can't make it? Request a private viewing.
| Kitchen | Lower level | 3.84 x 2.95 m |
| Living room | Main level | 3.68 x 3.4 m |
| Kitchen | Main level | 3.61 x 1.78 m |
| Kitchen | Second level | 3.58 x 1.78 m |
| Bedroom | Lower level | 3.51 x 3.12 m |
| Living room | Second level | 3.25 x 3.38 m |
| Bedroom | Third level | 3.35 x 2.62 m |
| Living room | Second level | 4.27 x 3.18 m |
| Bedroom | Second level | 3.23 x 3.56 m |
| Kitchen | Main level | 3.61 x 1.78 m |
| Bedroom | Main level | 3 x 2.67 m |
| Kitchen | Third level | 3.68 x 2.62 m |