
 For sale 50
$828,000
2 bed2 bath900–999 sq ft
1900 Lake Shore Boulevard West #803
South Parkdale, Toronto
1 month agoMLS® W13699650
SUTTON GROUP-ADMIRAL REALTY INC.
1 Lesgay Crescent
Don Valley Village, Toronto, Ontario M2J2H9
For sale· Added
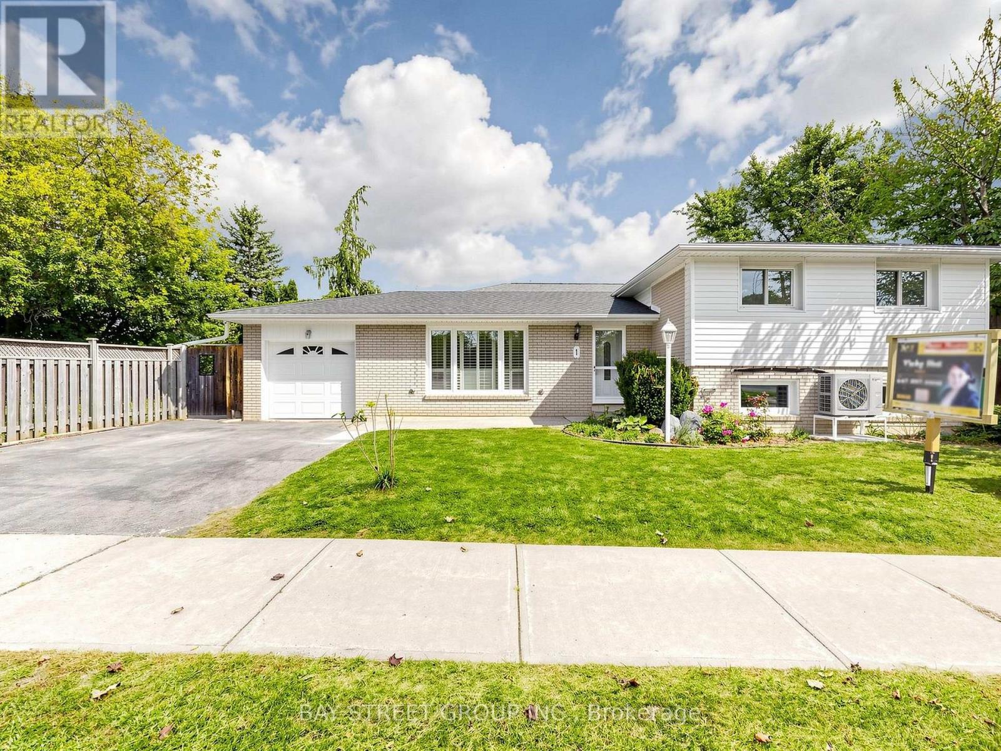
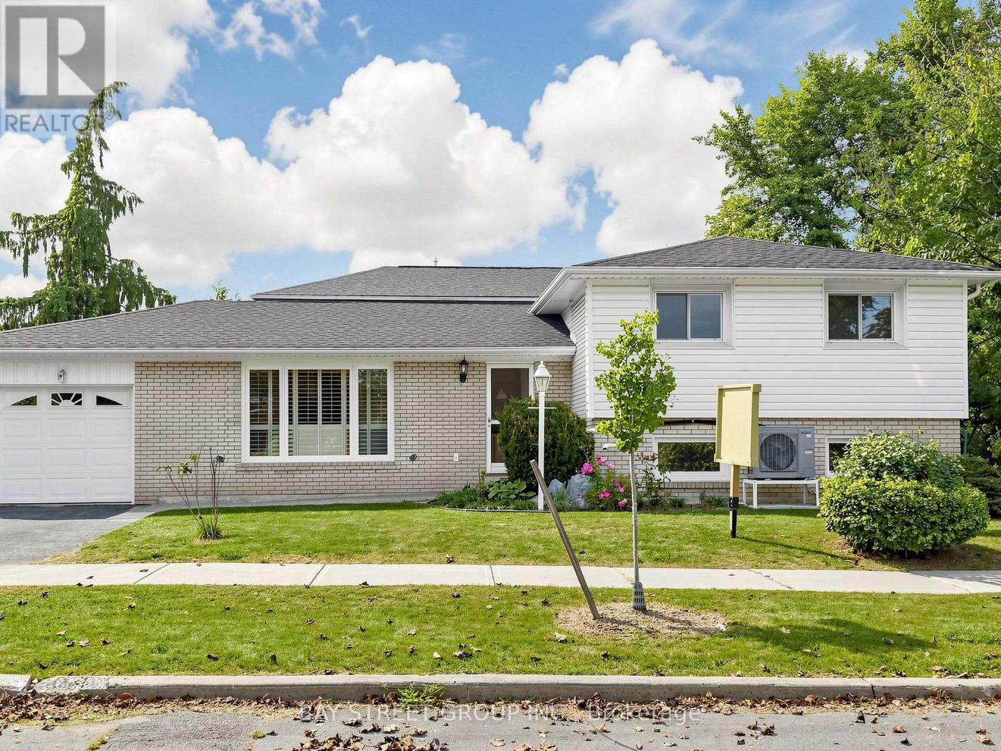
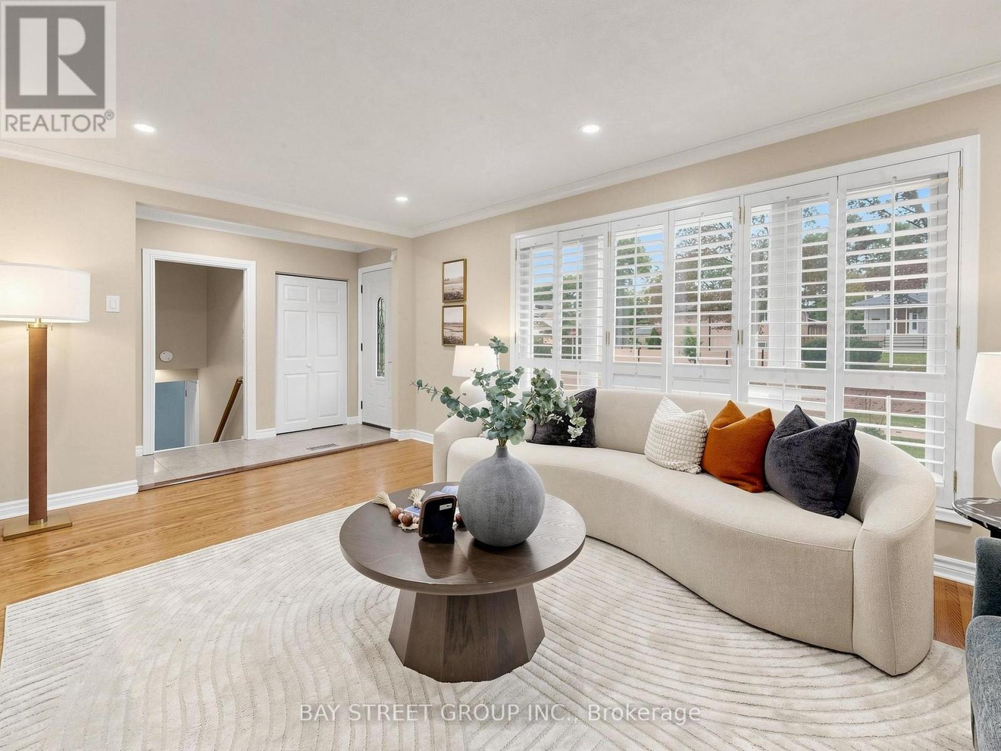
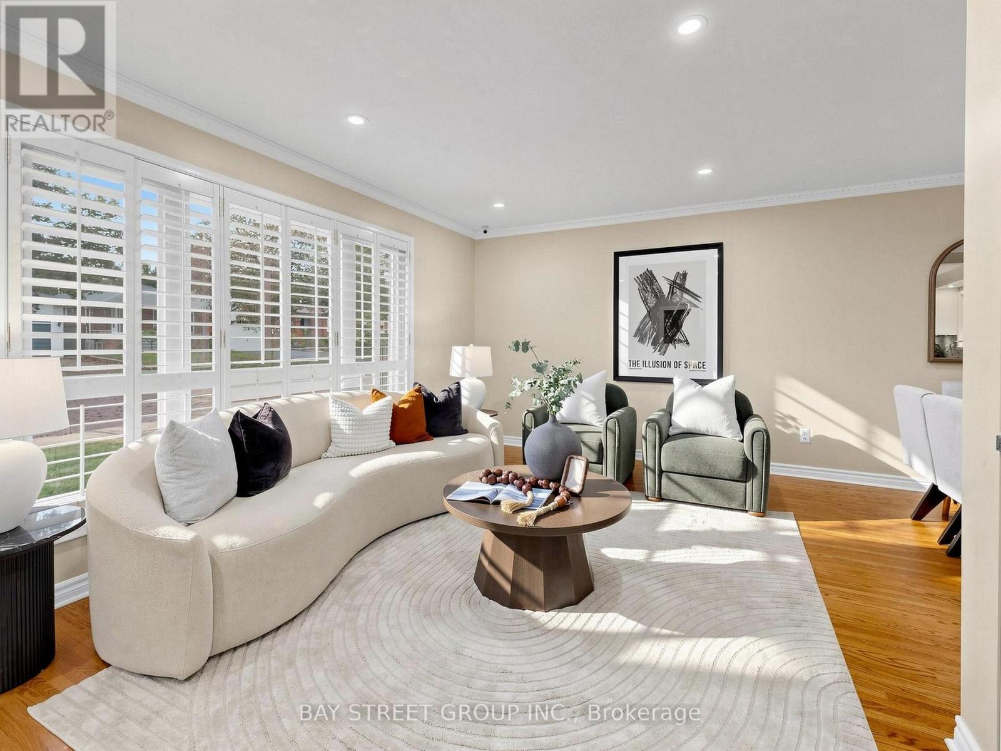
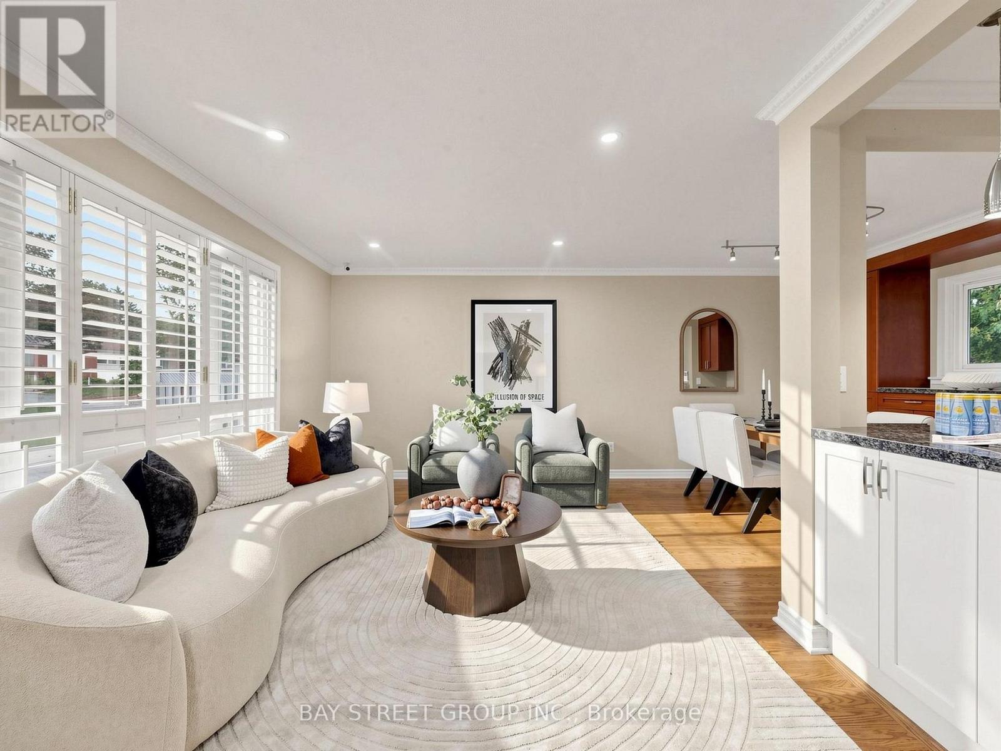
Welcome to 1 Lesgay Cres, a sun-filled detached sidesplit on a quiet crescent in desirable Don Valley Village! This beautifully maintained 3-bedroom, 2-bathroom home features gleaming hardwood floors, a newly renovated staircase, updated 2nd-floor washroom (2026)/shower basement (2026)/ painting (2026)/ roof (2026)/New pot lights in livingroom (2026)/Faunance( 2019)/Air condition (2023)/some windows (2023). Generous approx. 50 x 120 ft lot with attached garage plus driveway parking for 3 cars. Prime location: steps to parks, top-rated schools, TTC/Leslie subway station, and minutes to Hwy 401/404/DVP, Fairview Mall, shops and restaurants. Move-in ready - don't miss!
Map data © OpenStreetMap contributors
No open houses are scheduled for this home.
Can't make it? Request a private viewing.
| Bedroom 2 | Upper Level | 3.22 x 3.16 m |
| Dining room | Main level | 2.97 x 2.95 m |
| Laundry room | Lower level | 3.62 x 2.04 m |
| Living room | Main level | 5.43 x 3.3 m |
| Primary Bedroom | Upper Level | 4.7 x 3.22 m |
| Office | Lower level | 3.15 x 2.02 m |
| Kitchen | Main level | 4.23 x 2.83 m |
| Bedroom 3 | Upper Level | 3.65 x 2.49 m |
| Family room | Lower level | 6.34 x 3.15 m |




