 For sale 50
$3,395,000
4+1 bed5 bath2,000–2,500 sq ft
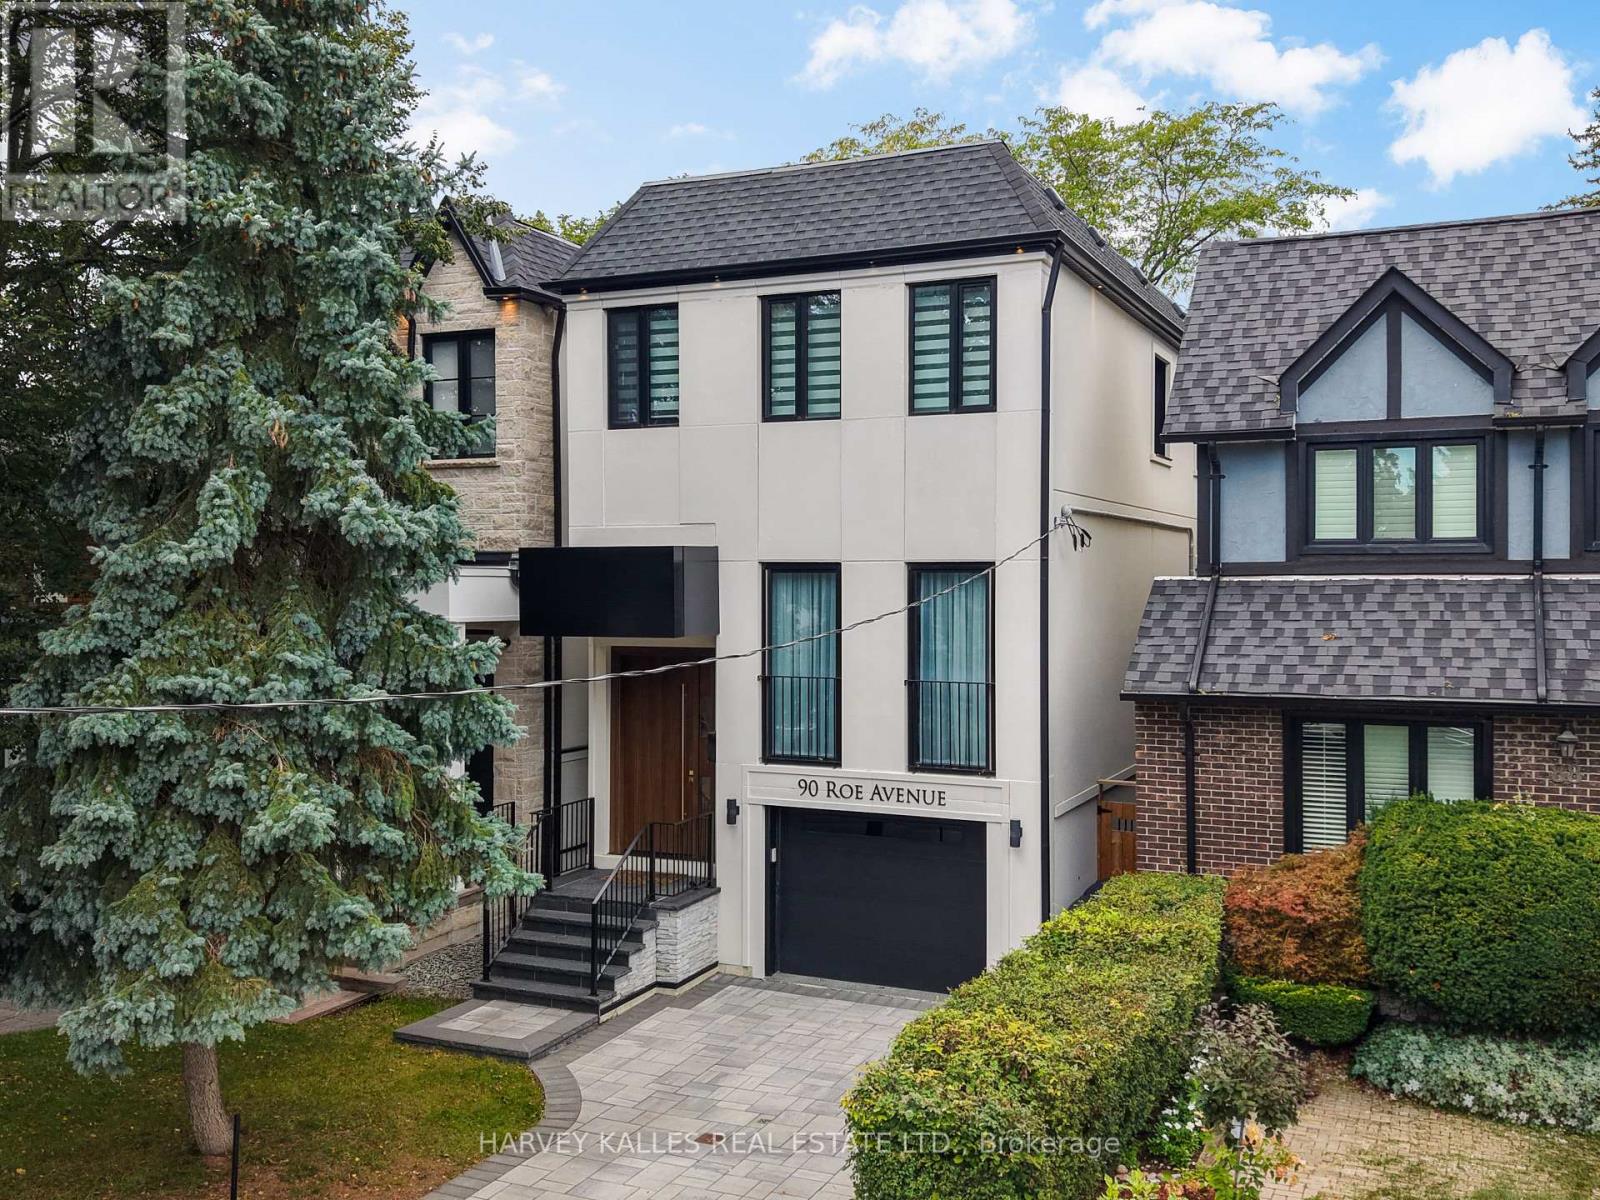
90 Roe Avenue
Lawrence Park North, Toronto
1 month agoMLS® C13762322
HARVEY KALLES REAL ESTATE LTD.
1 Roof Garden Lane
Dovercourt-Wallace Emerson-Junction, Toronto, Ontario M6H1R2
For sale· Added
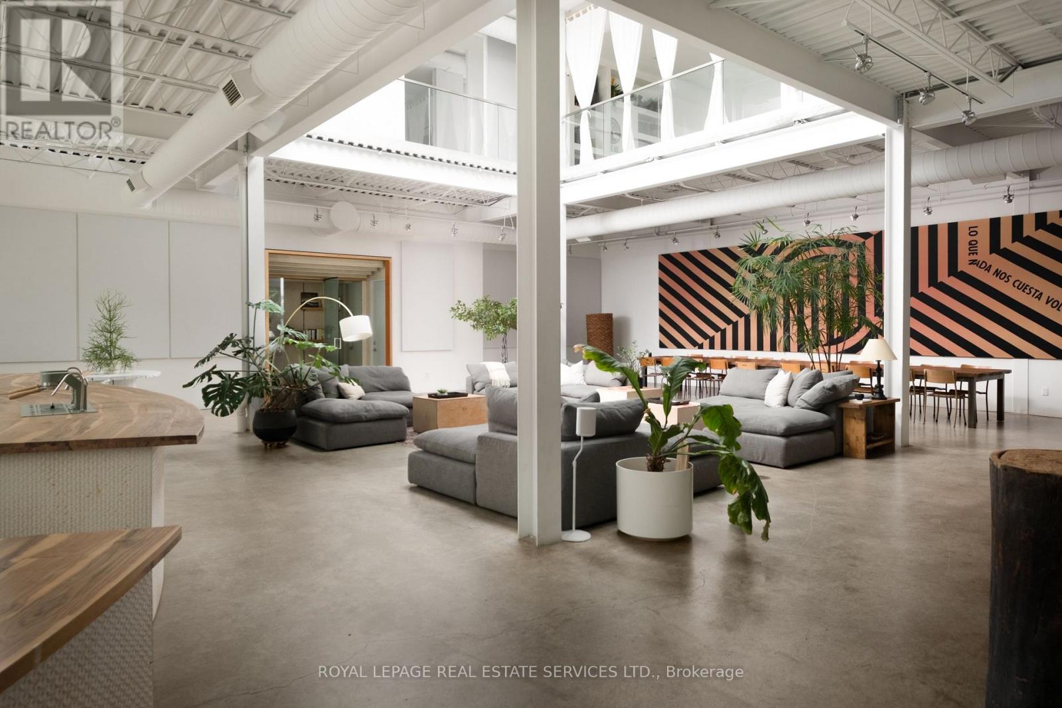
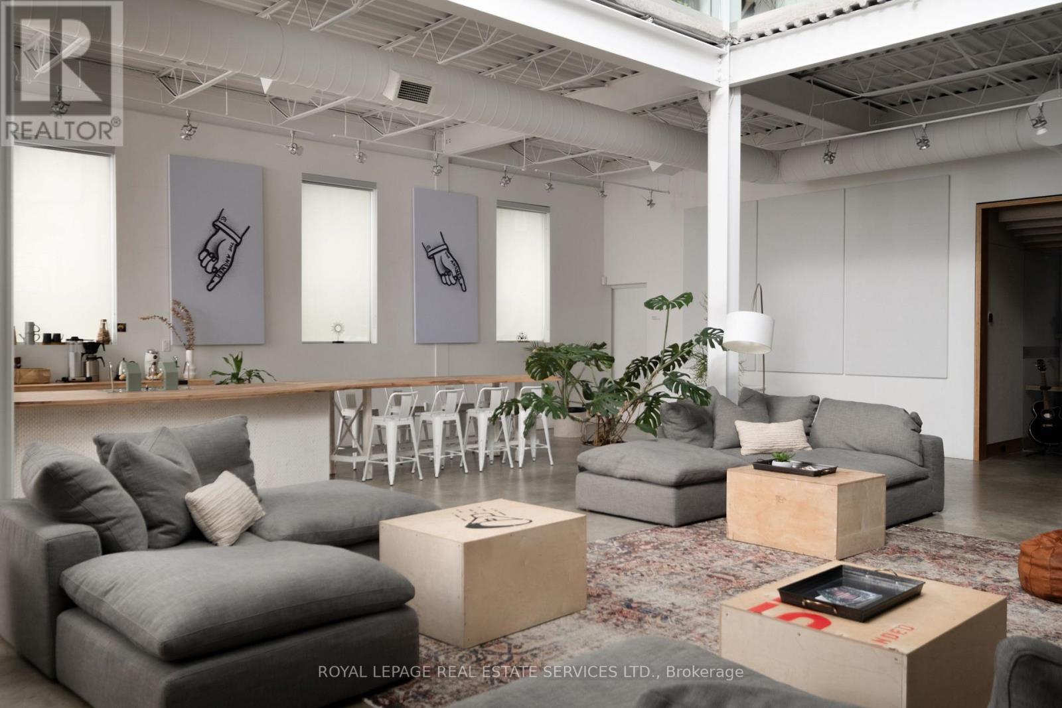
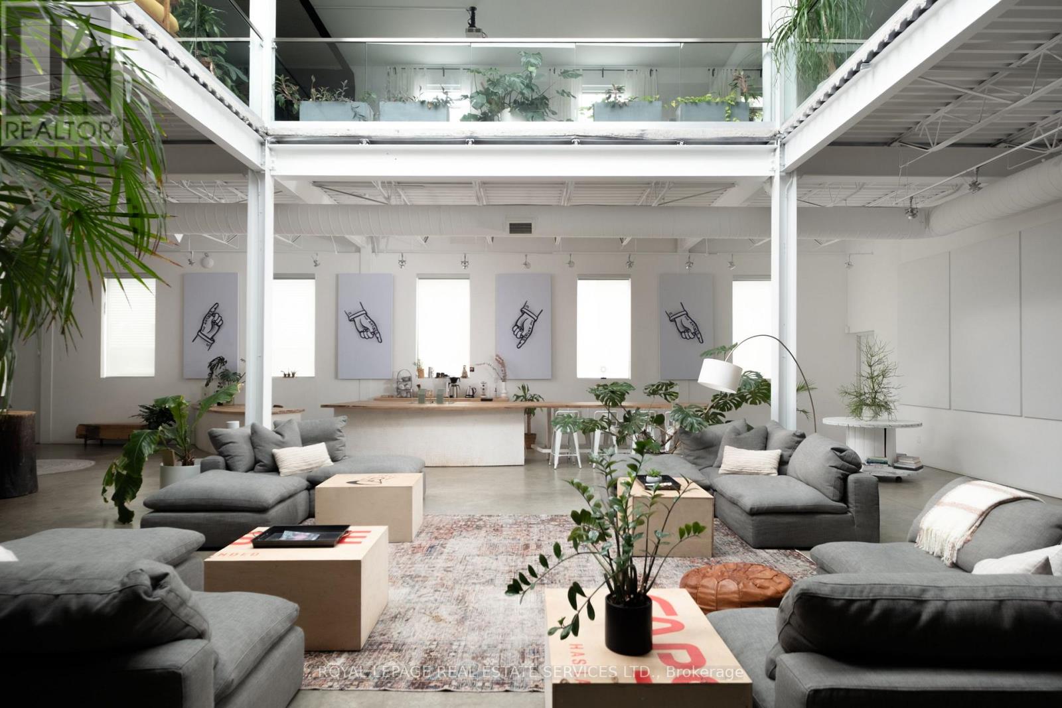
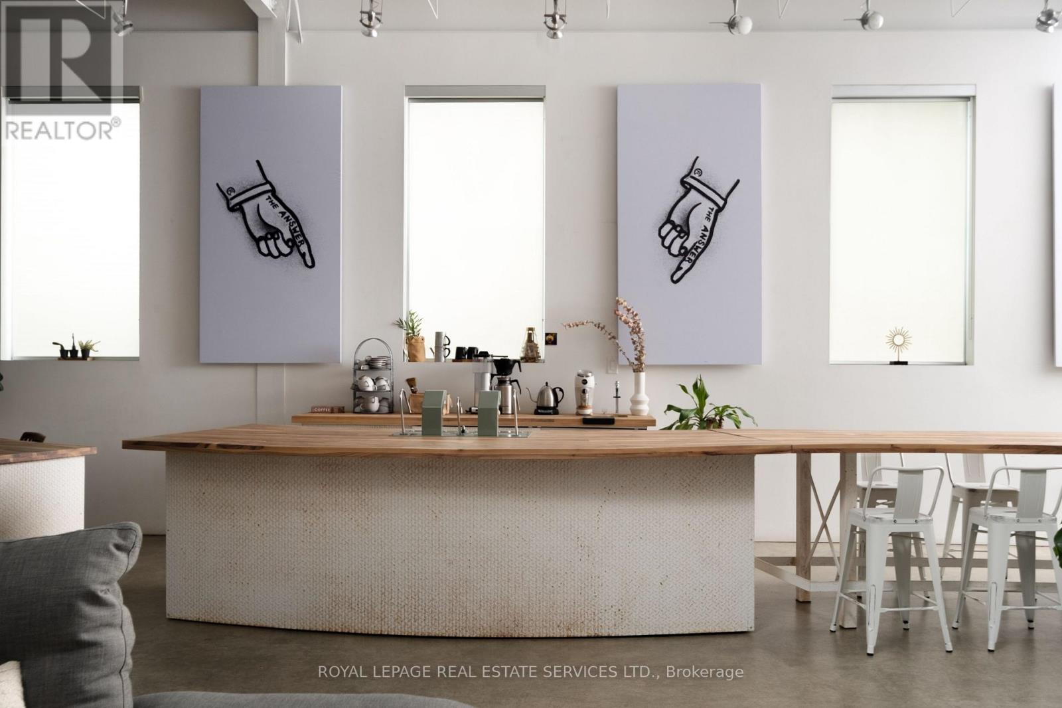
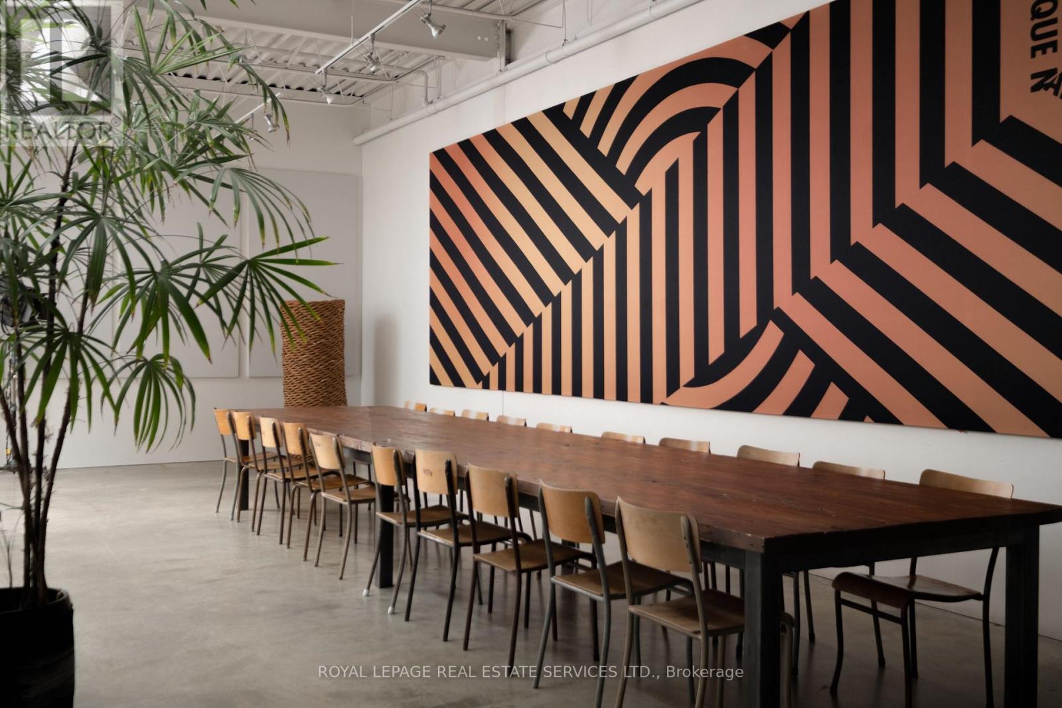
Set within Toronto's vibrant Bloorcourt Village enclave, One Roof Garden Lane is a rare live-work loft conversion that seamlessly blends industrial heritage with contemporary design. Originally conceived as a warehouse, the building has been meticulously transformed into an expansive and highly adaptable loft environment, offering approximately 7,500 square feet of refined residential and commercial-style space. Defined by its authentic industrial character, soaring proportions, and thoughtful renovation, the property presents a singular opportunity for those seeking an architecturally significant space equally suited for living, creating, and entertaining. The most likely buyer is not simply shopping for square footage, they are seeking a distinctive urban asset with identity: a founder's private headquarters, a creative office, a design studio, a gallery, a showroom, a live-work residence, or a private event-oriented environment. The building can support immediate occupancy while preserving longer-term optionality and possible redevelopment. This space should not be overlooked as it would make an excellent headquarters, creative commercial use, hybrid residential-work programming, private events and studio operations.
Map data © OpenStreetMap contributors
No open houses are scheduled for this home.
Can't make it? Request a private viewing.
| Sep 24, 2026 | $4,500,000 | ▼ $1,095,000 |
| Sep 19, 2026 | $5,595,000 | First recorded price |
Price changes since Sep 19, 2026.
| Exercise room | Second level | 8.99 x 4.47 m |
| Library | Second level | 4.57 x 2.77 m |
| Laundry room | Third level | 4.62 x 4.47 m |
| Living room | Ground level | 11.89 x 5.36 m |
| Dining room | Ground level | 13.06 x 4.45 m |
| Family room | Ground level | 12.42 x 4.39 m |
| Kitchen | Ground level | 4.8 x 3.25 m |
| Primary Bedroom | Second level | 7.11 x 5.87 m |
| Bathroom | Second level | 4.17 x 4.09 m |
| Media | Second level | 12.19 x 4.55 m |
| Sitting room | Second level | 6.43 x 5.92 m |
| Foyer | Ground level | 4.47 x 2.11 m |