
 For sale 50
$399,900
1 bed1 bath500–599 sq ft
1808 St. Clair Avenue West #712
Weston-Pellam Park, Toronto
1 month agoMLS® W13761870
ROYAL LEPAGE MEADOWTOWNE REALTY
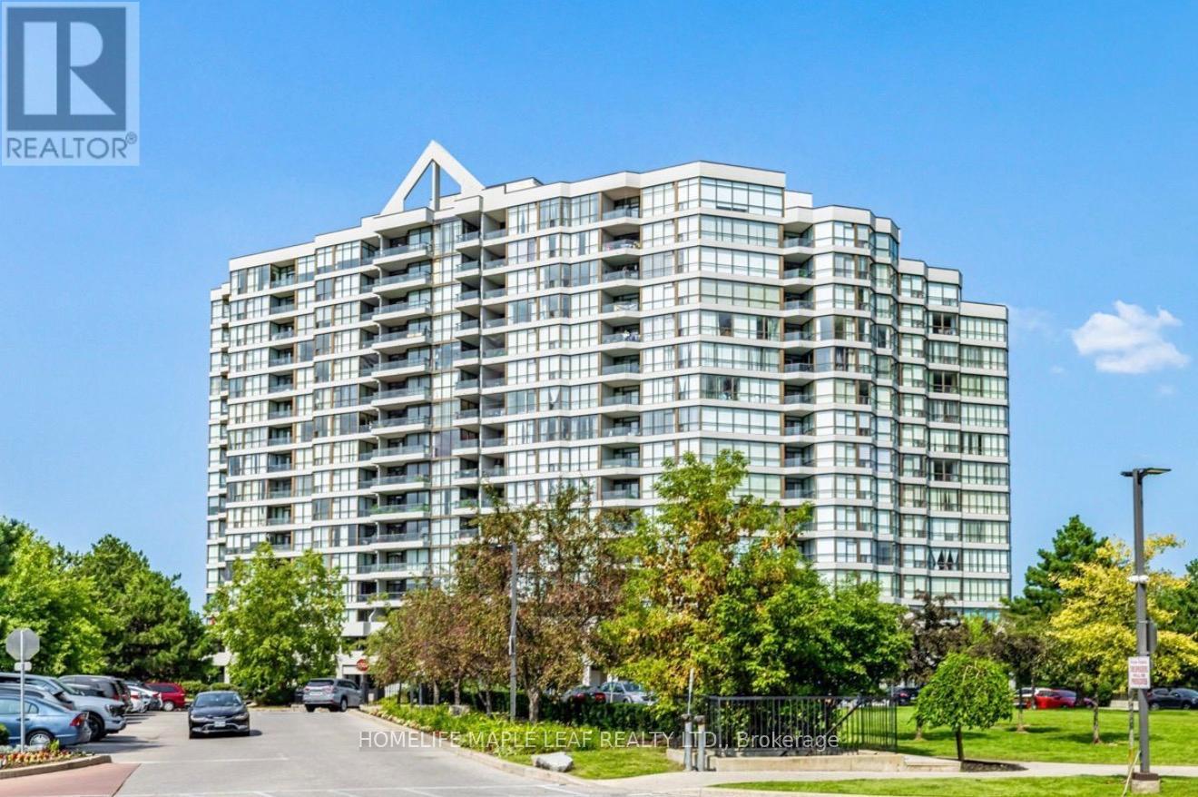
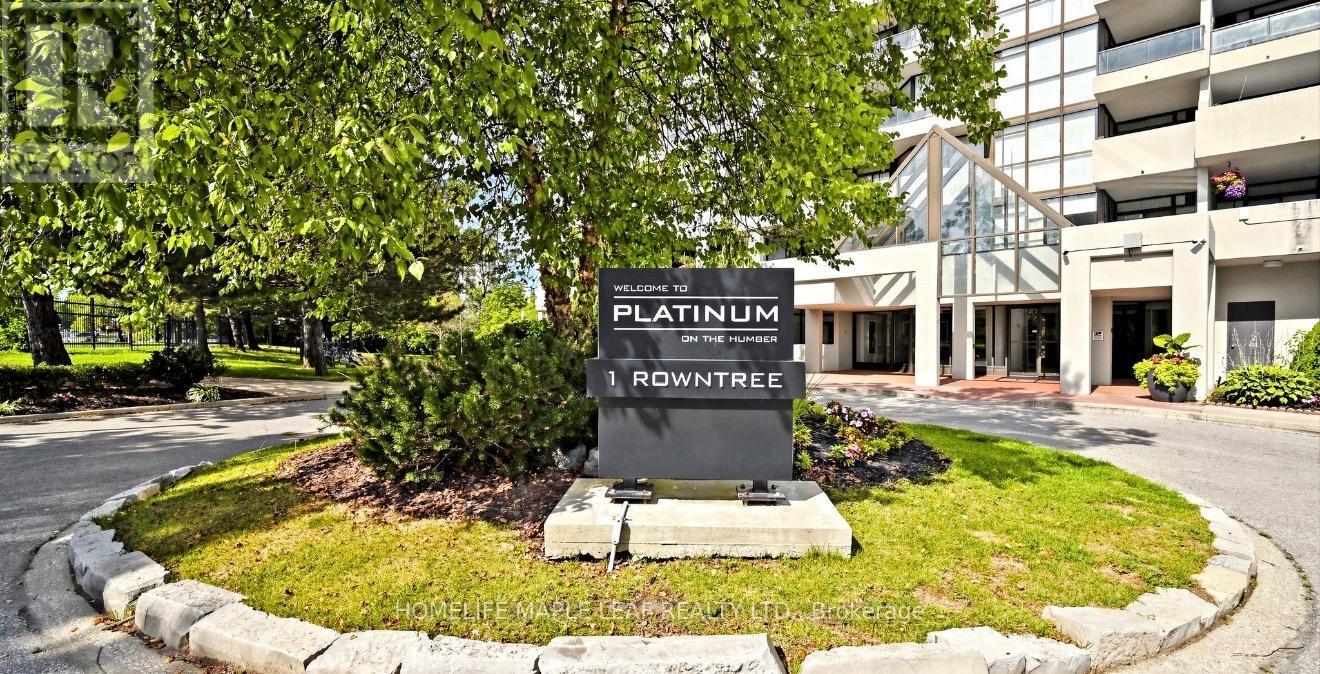
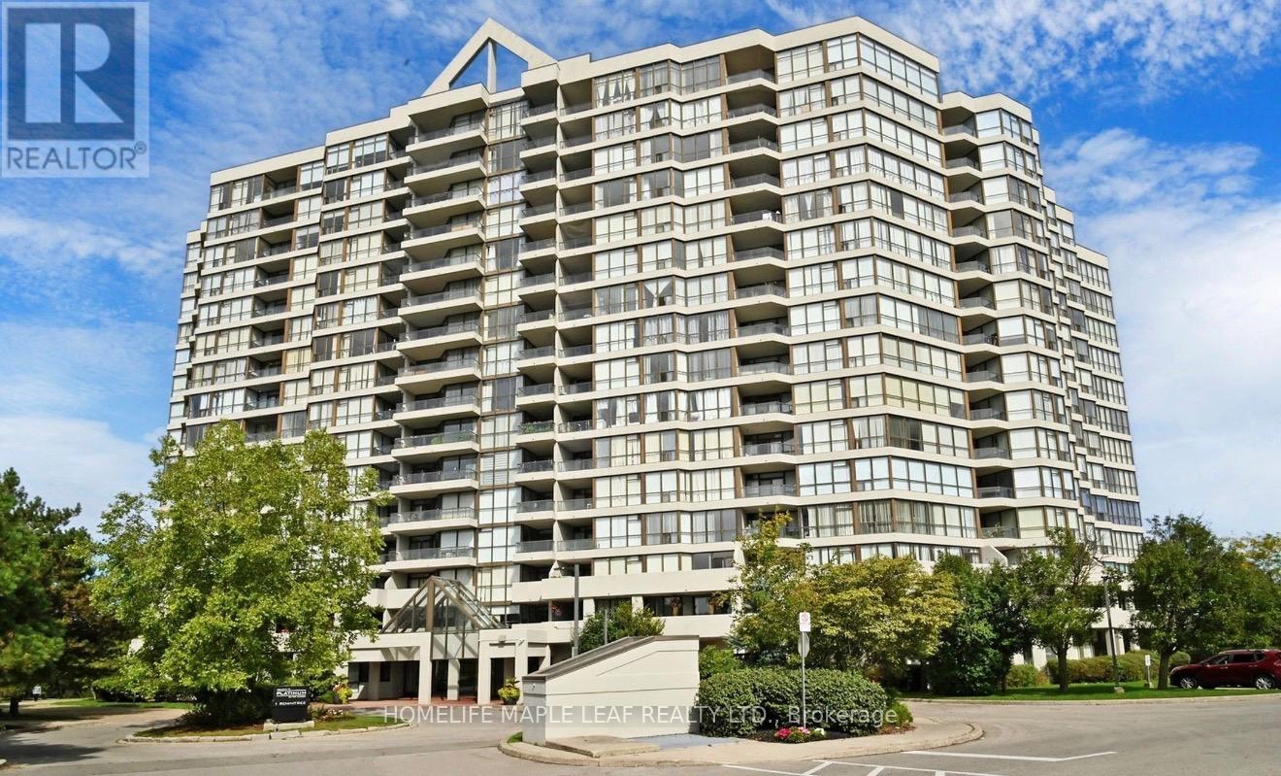
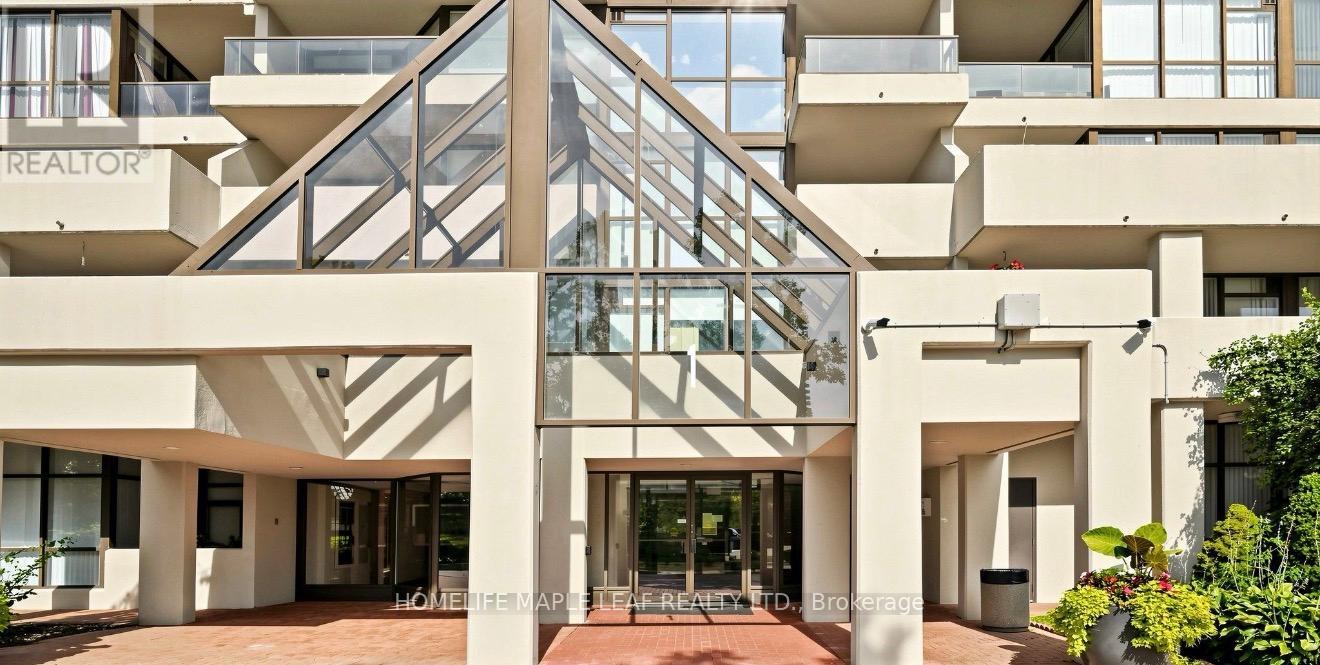
1 Rowntree Road #1607
Mount Olive-Silverstone-Jamestown, Toronto, Ontario M9V5G7
For sale· Added
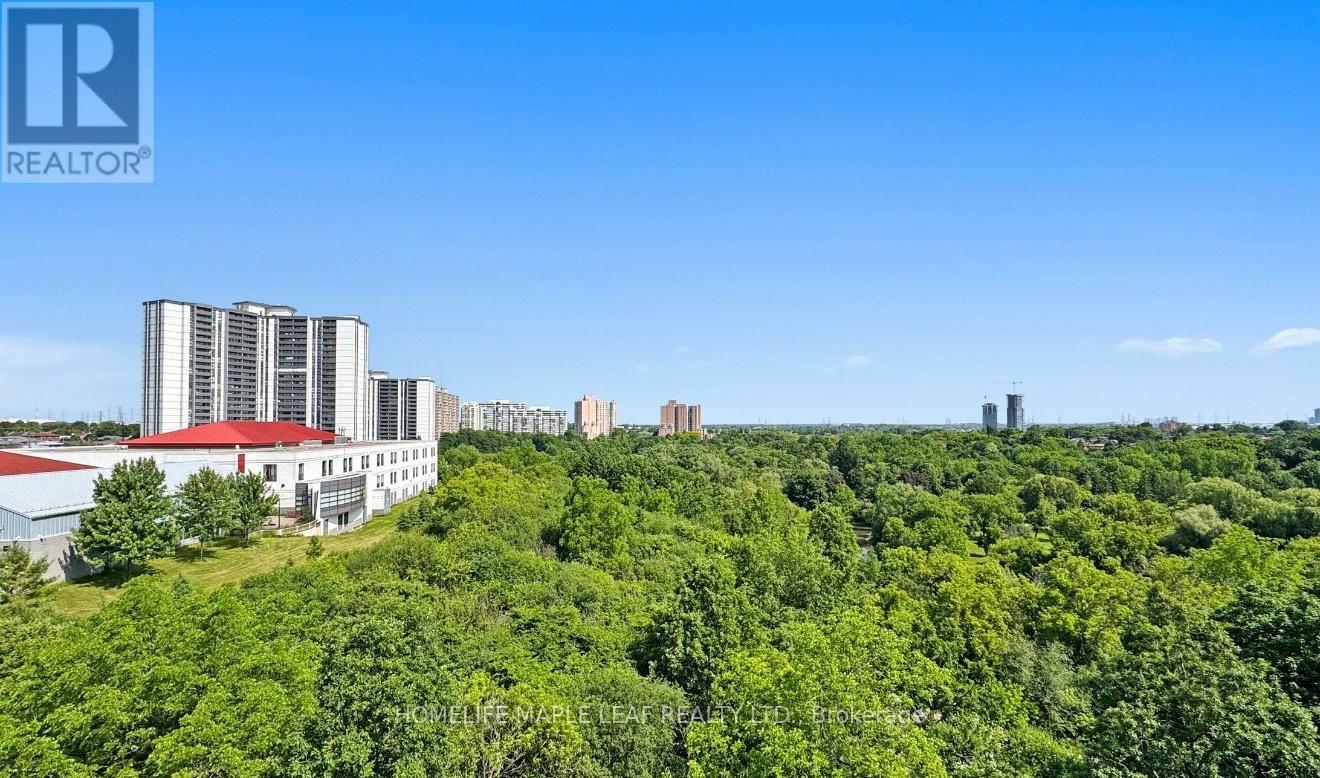
Beautifully Upgraded modern 2 Bedroom 2 Full Bath 2 Parking Condo Unit W/Gorgeous Ravine, River View, Solarium, Ensuite Laundry. Primary bedroom W/Ensuite, W/O To Balcony. Open Concept Liv/Din Room, Family Sized Kitchen W/O To Solarium. Great location with easy access to TTC routes, including direct bus service to Kipling Subway Station, Pioneer Village Station, and nearby transit. Just minutes from Albion Mall, grocery stores, popular restaurants, Humber College, schools, parks, and all essential amenities. Amenities: Security, Indoor Pool, Gym, Library, Tennis Court, Sauna, Game Rm
Map data © OpenStreetMap contributors
No open houses are scheduled for this home.
Can't make it? Request a private viewing.
| Living room | Ground level | 7.13 x 3.54 m |
| Dining room | Ground level | 7.13 x 3.54 m |
| Kitchen | Ground level | 2.65 x 2.16 m |
| Solarium | Ground level | 5.36 x 3.3 m |
| Primary Bedroom | Ground level | 5.49 x 3.5 m |
| Bedroom 2 | Ground level | 3.54 x 3.32 m |
| Laundry room | Ground level | 1.61 x 1.11 m |




