

 For sale 50
$349,000
0 bed1 bath0–499 sq ft
19 Avondale Avenue #208
Willowdale East, Toronto
19 days agoMLS® C13820940
RE/MAX REALTY SERVICES INC.
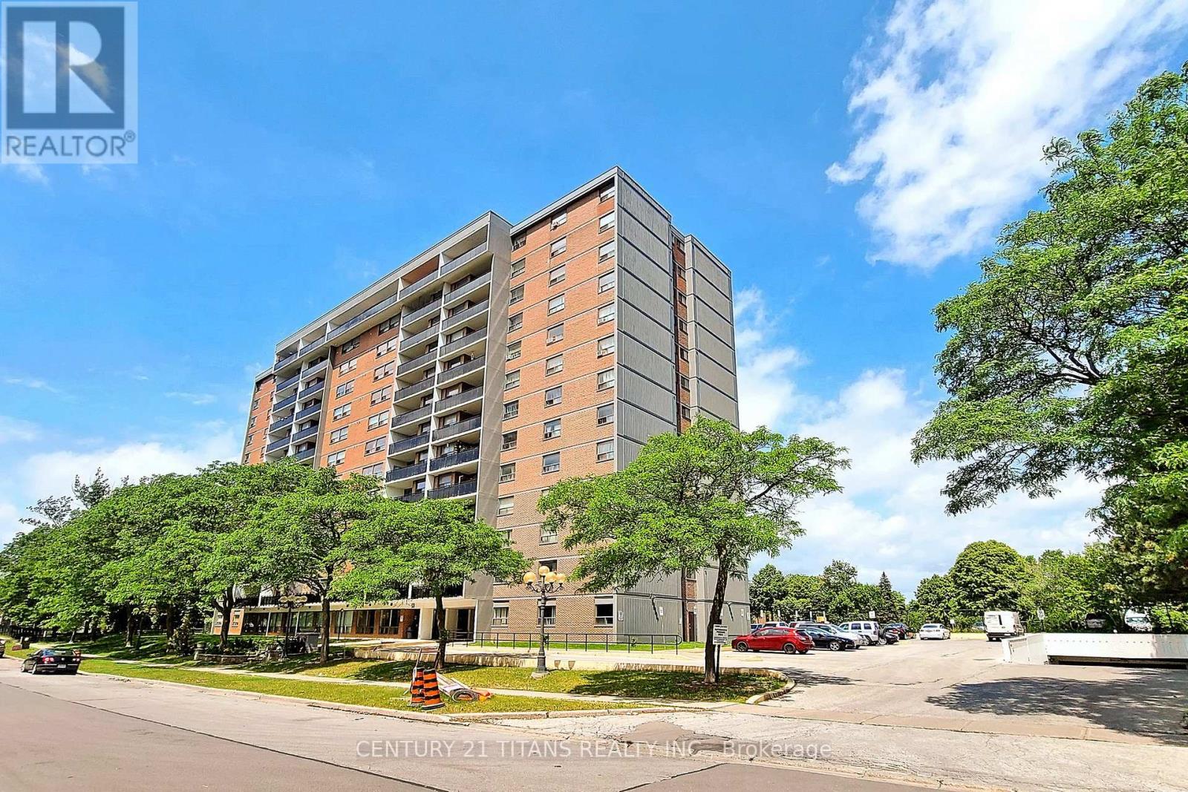
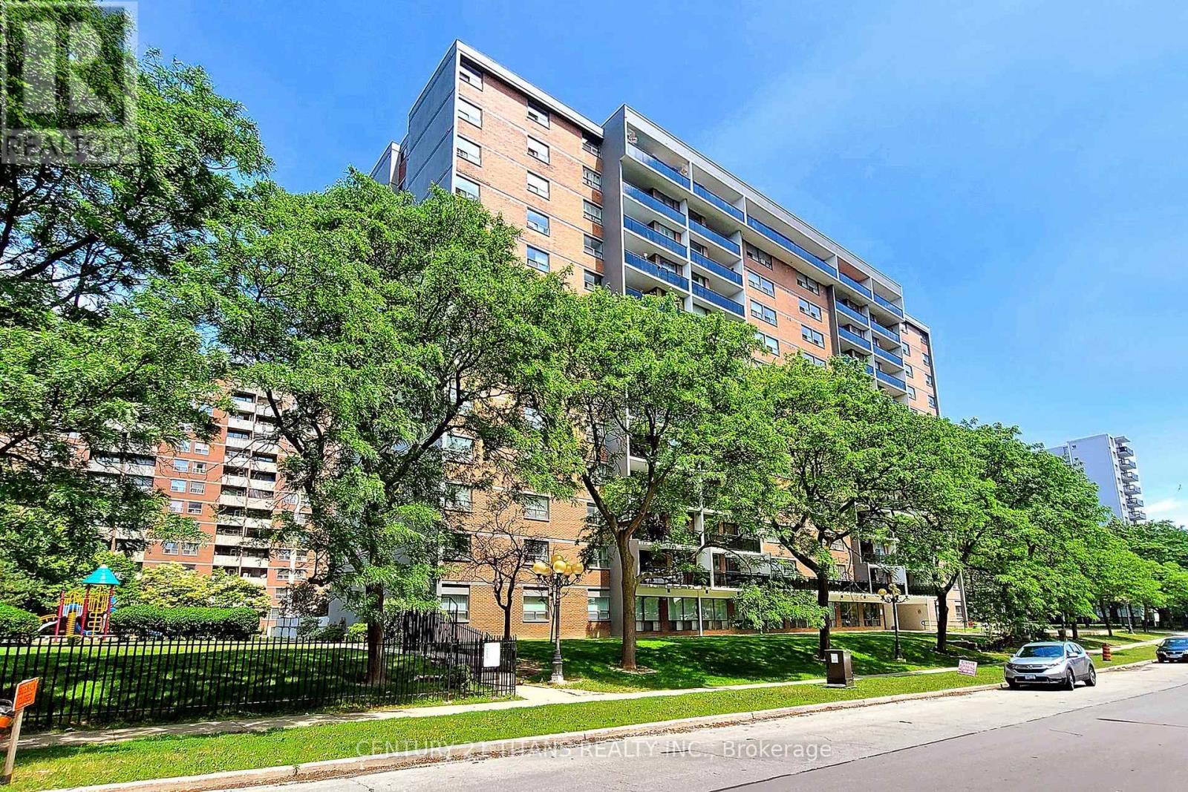
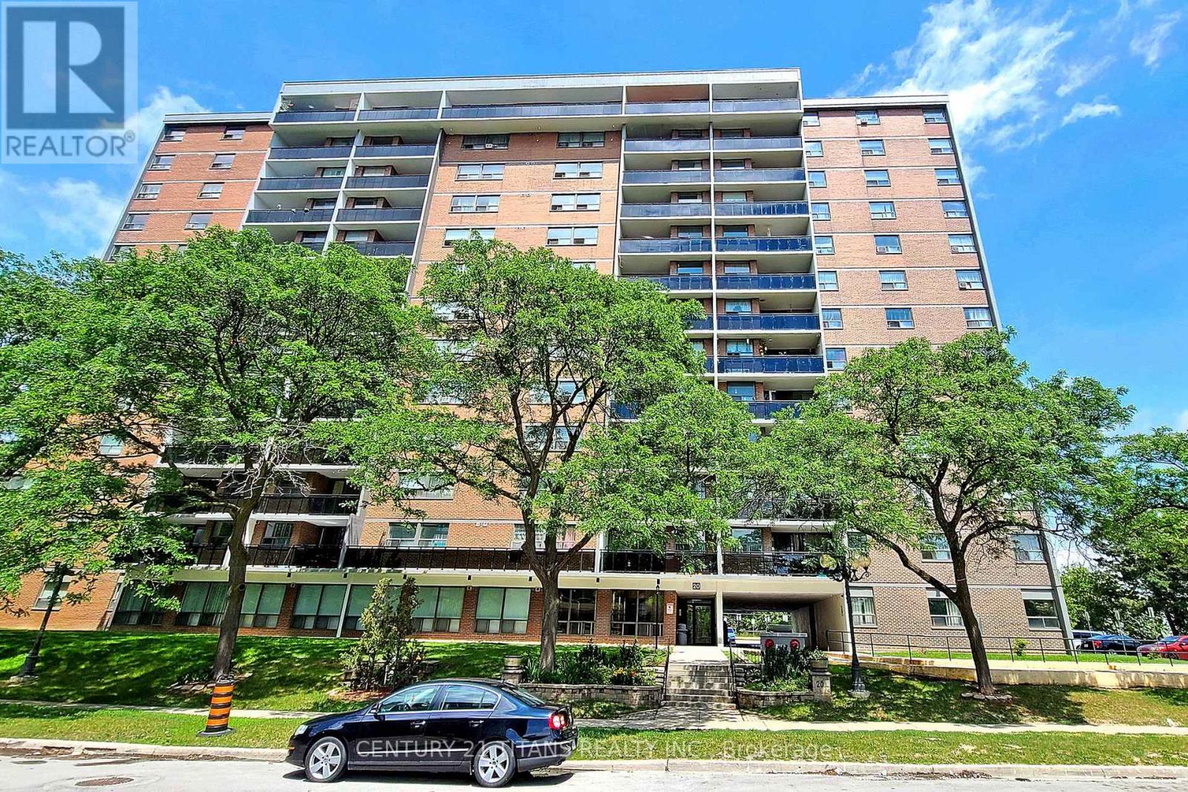
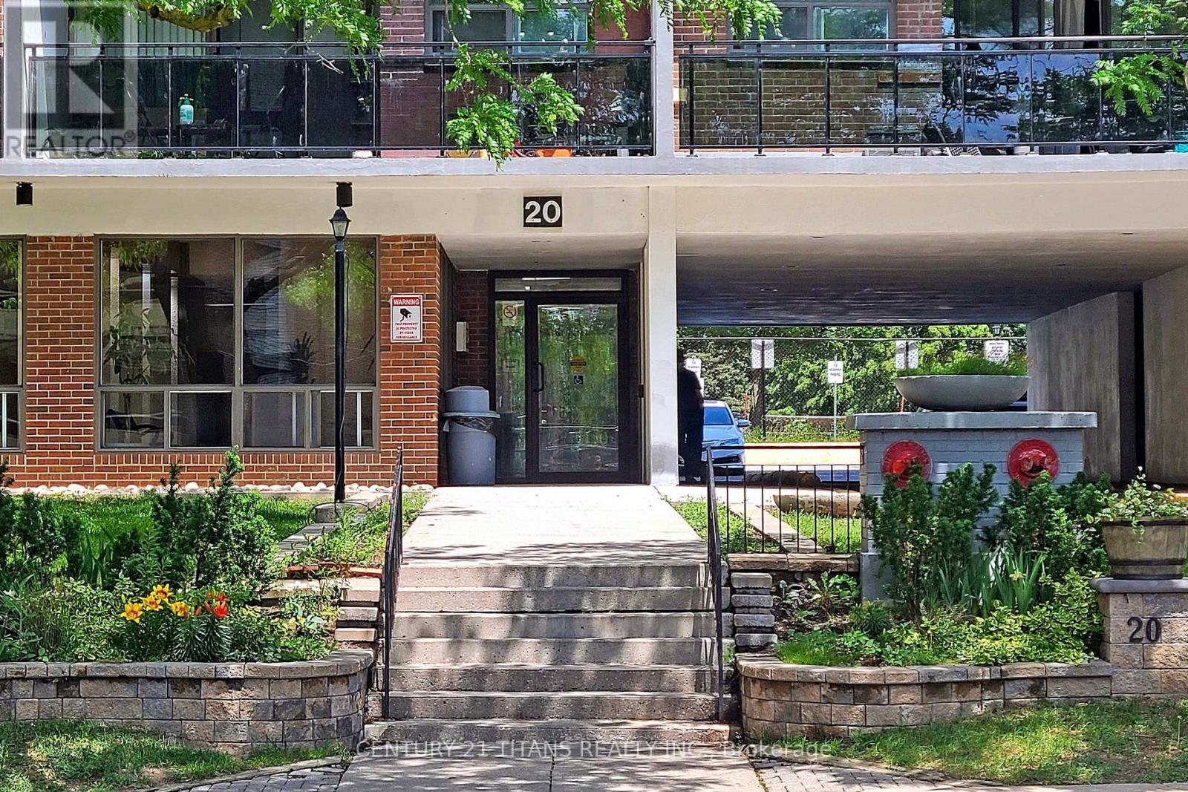
20 Gilder Drive #1208
Eglinton East, Toronto, Ontario M1K5E1
For sale· Added
Amazing Prime Location! This spacious 2-bedroom (+ Den - can be reconverted to formal dining space) condo is priced to sell. Close to the Kennedy Subway Extension & walking distance to all important amenities & schools like Jean Vanier High School, shops, restaurants, hospitals, the library, bus stops, GO Station, subway, and the future Eglinton LRT! Enjoy a huge balcony! Maintenance fees include everything except hydro (heat, water, and cable are all included). Building amenities include an indoor pool, party/meeting room, sauna, and security system. Move in immediately or close in 90 days - flexible closing available! **Note - pictures from previous tenancy**
Map data © OpenStreetMap contributors
No open houses are scheduled for this home.
Can't make it? Request a private viewing.
| Living room | Ground level | 7.04 x 3.48 m |
| Dining room | Ground level | 7.04 x 3.48 m |
| Kitchen | Ground level | 4.61 x 2.27 m |
| Primary Bedroom | Ground level | 4.73 x 3.34 m |
| Bedroom 2 | Ground level | 4.01 x 2.99 m |
| Den | Ground level | 3.65 x 2.32 m |




